Welcome to your pristine Florida retreat at 17729 Woodcrest Way, nestled in the highly sought-after community of Silver Creek. This fully furnished, 5-bedroom, 4-bathroom lake-view home is a versatile gem, perfectly suited as a turnkey vacation rental, a lucrative investment, or a stunning primary residence. Designed for luxury and effortless entertaining, the layout features a bright, open-concept kitchen and living area, alongside a separate front lounge that has been thoughtfully transformed into a private cinema room complete with a 110-inch projection screen and surround sound. Comfort is guaranteed for family and guests alike, with two magnificent king primary suites and convenient en-suite bathrooms in all five bedrooms. Buyers will also enjoy ultimate peace of mind thanks to major capital improvements, including a brand-new A/C system (2022), a newer roof (2018), and an upgraded pool heater with a supplemental solar blanket system (2019). Step outside to discover your personal outdoor sanctuary: a massive 30-by-15-foot south-facing pool and spa that captures the Florida sun all day long against a backdrop of serene lake views. An extended pool deck and spacious covered lanai provide an idyllic setting for al fresco dining or lounging in the shade. Beyond the property line, the Silver Creek HOA delivers a truly low-maintenance lifestyle, covering all landscaping, annual pressure washing of driveways and sidewalks, and exterior home painting every six years (with the next fresh coat conveniently scheduled for next year). Located just minutes from Walt Disney World, Universal Studios, premier golf courses, and world-class dining and shopping, this meticulously maintained property is ready to deliver the ultimate Central Florida lifestyle.
Pending
$449,999
17729 WOODCREST WAY, CLERMONT, FL 34714
5beds
2,429sqft
Single Family Residence
Built in 2004
5,500 Square Feet Lot
$441,300 Zestimate®
$185/sqft
$212/mo HOA
What's special
Fully furnishedSerene lake viewsExtended pool deckSpacious covered lanai
- 158 days
- 109
- 2
Zillow last checked:
Listing updated:
Listed by:
James Donovan 407-705-2616,
TEAM DONOVAN 407-705-2616
Source: Stellar MLS,MLS#: S5147058 Originating MLS: Osceola
Originating MLS: Osceola
Facts & features
Interior
Bedrooms & bathrooms
- Bedrooms: 5
- Bathrooms: 4
- Full bathrooms: 4
Primary bedroom
- Features: Built-in Closet
- Level: First
- Area: 182 Square Feet
- Dimensions: 13x14
Bedroom 2
- Features: Built-in Closet
- Level: First
- Area: 104 Square Feet
- Dimensions: 8x13
Bedroom 3
- Features: Built-in Closet
- Level: Second
- Area: 234 Square Feet
- Dimensions: 13x18
Bedroom 4
- Features: Built-in Closet
- Level: Second
- Area: 132 Square Feet
- Dimensions: 12x11
Bedroom 5
- Features: Built-in Closet
- Level: Second
- Area: 192 Square Feet
- Dimensions: 12x16
Dining room
- Level: First
- Area: 90 Square Feet
- Dimensions: 15x6
Family room
- Level: First
- Area: 120 Square Feet
- Dimensions: 15x8
Kitchen
- Level: First
- Area: 96 Square Feet
- Dimensions: 12x8
Living room
- Level: First
- Area: 270 Square Feet
- Dimensions: 15x18
Heating
- Central, Electric
Cooling
- Central Air
Appliances
- Included: Dishwasher, Dryer, Microwave, Range, Refrigerator, Washer
- Laundry: Laundry Closet
Features
- Ceiling Fan(s)
- Flooring: Carpet, Tile, Vinyl
- Has fireplace: No
- Furnished: Yes
Interior area
- Total structure area: 3,014
- Total interior livable area: 2,429 sqft
Video & virtual tour
Property
Parking
- Total spaces: 1
- Parking features: Garage - Attached
- Attached garage spaces: 1
Features
- Levels: Two
- Stories: 2
- Exterior features: Sidewalk
- Has private pool: Yes
- Pool features: In Ground, Screen Enclosure
- Has spa: Yes
- Spa features: In Ground
Lot
- Size: 5,500 Square Feet
Details
- Parcel number: 252426190000003300
- Zoning: PUD
- Special conditions: None
Construction
Type & style
- Home type: SingleFamily
- Property subtype: Single Family Residence
Materials
- Block, Other, Stucco
- Foundation: Slab
- Roof: Shingle
Condition
- New construction: No
- Year built: 2004
Utilities & green energy
- Sewer: Public Sewer
- Water: Public
- Utilities for property: BB/HS Internet Available, Cable Available, Electricity Available, Phone Available, Public, Water Available
Community & HOA
Community
- Features: Sidewalks
- Pet fee: $0 monthly
- Subdivision: SILVER CREEK
HOA
- Has HOA: Yes
- Services included: Cable TV, Internet, Maintenance Grounds, Other
- HOA fee: $212 monthly
- HOA name: Debra Calabro
- HOA phone: 352-366-0234
Location
- Region: Clermont
Financial & listing details
- Price per square foot: $185/sqft
- Tax assessed value: $400,778
- Annual tax amount: $5,985
- Date on market: 4/2/2026
- Cumulative days on market: 113 days
- Listing terms: Cash,Conventional,FHA,VA Loan
- Ownership: Fee Simple
- Total actual rent: 0
- Electric utility on property: Yes
- Road surface type: Paved
Estimated market value
$441,300
$419,000 - $463,000
$3,709/mo
Price history
| Date | Event | Price |
|---|---|---|
| 7/25/2026 | Pending sale | $449,999$185/sqft |
Source:  Stellar MLS #S5147058 Report a problem Stellar MLS #S5147058 Report a problem | ||
| 6/19/2026 | Listed for sale | $449,999$185/sqft |
Source: Stellar MLS #S5147058 Report a problem | ||
| 5/21/2026 | Pending sale | $449,999$185/sqft |
Source: Stellar MLS #S5147058 Report a problem | ||
| 4/2/2026 | Listed for sale | $449,999+50%$185/sqft |
Source: Stellar MLS #S5147058 Report a problem | ||
| 6/18/2008 | Listing removed | $300,000$124/sqft |
Source: Point2 #S4625399 Report a problem | ||
| 5/26/2008 | Listed for sale | $300,000+13.2%$124/sqft |
Source: Point2 #S4625399 Report a problem | ||
| 5/19/2008 | Sold | $265,000-4.6%$109/sqft |
Source: Stellar MLS #S4625399 Report a problem | ||
| 11/19/2004 | Sold | $277,900$114/sqft |
Source: Public Record Report a problem | ||
Public tax history
| Year | Property taxes | Tax assessment |
|---|---|---|
| 2025 | $5,985 +4.1% | $380,320 +10% |
| 2024 | $5,749 +8% | $345,750 +10% |
| 2023 | $5,324 +12.4% | $314,320 +10% |
| 2022 | $4,735 +16.7% | $285,750 +10% |
| 2021 | $4,058 +8.7% | $259,773 +10% |
| 2020 | $3,732 +2.3% | $236,157 +8.7% |
| 2019 | $3,646 +2.3% | $217,217 +0.9% |
| 2018 | $3,563 +23.9% | $215,337 +7.3% |
| 2017 | $2,875 +8.8% | $200,634 +12.7% |
| 2016 | $2,643 -13.3% | $177,965 +1.6% |
| 2015 | $3,049 +3.2% | $175,237 +7.3% |
| 2014 | $2,953 +25.7% | $163,369 +2% |
| 2013 | $2,349 +4.7% | $160,117 +5.9% |
| 2012 | $2,243 +1.1% | $151,198 +0.9% |
| 2011 | $2,219 -5.5% | $149,793 -3.7% |
| 2010 | $2,347 -22.6% | $155,523 -22.7% |
| 2009 | $3,031 -23.6% | $201,079 -23.7% |
| 2008 | $3,966 -12% | $263,378 -11.8% |
| 2007 | $4,506 -4.2% | $298,472 +4.3% |
| 2006 | $4,705 +12.6% | $286,185 +13.8% |
| 2005 | $4,177 +1151.9% | $251,512 |
| 2004 | $334 -19.4% | -- |
| 2003 | $414 | $24,000 |
Find assessor info on the county website
Monthly payment
Est. payment
Payment breakdown
Explore the cost of this home by adjusting the details. Changes won't be saved.Climate risks
Neighborhood: 34714


Similar homes
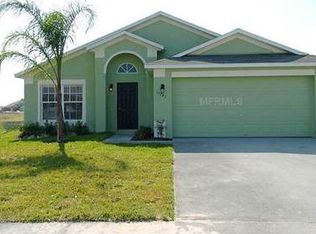
- $439,0005 bd4 ba2.2k sqft17839 WOODCREST WAY, CLERMONT, FL 34714For Sale
 MLS ID #S5154279, Dan Palmer, TEAM DONOVAN. Stellar MLS
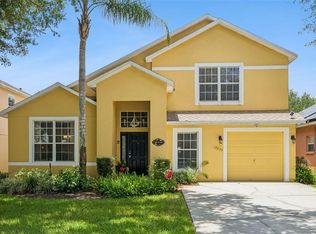
 - $419,0004 bd3 ba2k sqft126 SUMMER PLACE LOOP, CLERMONT, FL 34714For Sale
 MLS ID #S5149955, Alan Martin, FRONTLINE FLORIDA REALTY, INC.. Stellar MLS
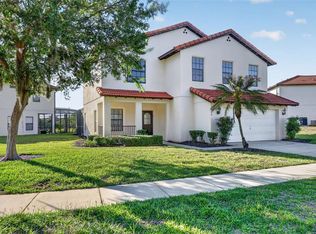
 - $420,0004 bd3 ba2k sqft3144 IBIS HILL STREET, CLERMONT, FL 34714For Sale
 MLS ID #G5115948, Brandie Mathison-Klein, KELLER WILLIAMS ELITE PARTNERS III REALTY. Stellar MLS
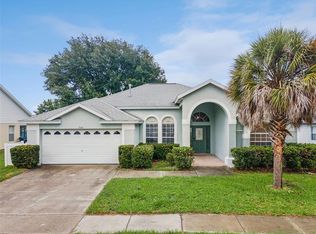
 - $469,0005 bd4 ba2.6k sqft2915 BLOOMING ALAMANDA LOOP, KISSIMMEE, FL 34747For Sale
 MLS ID #O6436518, Chantel Gutierrez-Davis, RISE 24 REAL ESTATE LLC. Stellar MLS
 - $500,0005 bd5 ba2.2k sqft8807 CRAYSON COURT, KISSIMMEE, FL 34747For SaleMLS ID #S5155801, Lauren Dunham, RE/MAX REALTEC GROUP. Stellar MLS
- $467,0004 bd3 ba2k sqft327 GREELEY LOOP, DAVENPORT, FL 33897For SaleMLS ID #S5156348, Kerriann Sullivan, TOHO REALTY GROUP, LLC. Stellar MLS
- $435,0004 bd2 ba2.1k sqft2931 PADDINGTON WAY, KISSIMMEE, FL 34747For SaleMLS ID #S5152925, David Hartigan, JASON MITCHELL REAL ESTATE FLO. Stellar MLS
- $499,0005 bd5 ba3k sqft711 KETTERING ROAD, DAVENPORT, FL 33897For SaleMLS ID #G5110199, Samuel Cruz, PA, LA ROSA RTY WINTER GARDEN LLC. Stellar MLS
- $435,0004 bd3 ba1.9k sqft2721 LIDO KEY DRIVE, KISSIMMEE, FL 34747For SaleMLS ID #O6397773, Kelly French, PALM CIRCLE REALTY. Stellar MLS
- $500,0005 bd4 ba2.8k sqft340 BALLYSHANNON DRIVE, DAVENPORT, FL 33897For SaleMLS ID #S5155082, Yesenia Inamagua, ORANGE SLICE PROPERTIES. Stellar MLS
- $459,0004 bd3 ba2.3k sqft1283 LEGENDARY BOULEVARD, CLERMONT, FL 34711For SaleMLS ID #G5113778, Rick Ojeda, CHARLES RUTENBERG REALTY ORLANDO. Stellar MLS
- $480,0004 bd2 ba2.5k sqft12512 TILLINGHAM COURT, ORLANDO, FL 32837For SaleMLS ID #O6435681, Ingrid Coe, LPT REALTY, LLC. Stellar MLS
- $480,0004 bd2 ba1.7k sqft2948 PEMBRIDGE STREET, KISSIMMEE, FL 34747For SaleMLS ID #S5148845, Irena Aistrop, LA ROSA REALTY LLC. Stellar MLS
- $525,0006 bd4 ba2.8k sqft9026 PAOLOS PLACE, KISSIMMEE, FL 34747For SaleMLS ID #S5153313, Gene May Sandobal, RE/MAX HERITAGE. Stellar MLS
- $499,9995 bd3 ba2.3k sqft2694 LA ISLA COURT, KISSIMMEE, FL 34747For SaleMLS ID #S5149891, James Donovan, TEAM DONOVAN. Stellar MLS
- $399,9004 bd3 ba1.8k sqft653 JAYBEE AVENUE, DAVENPORT, FL 33897For SaleMLS ID #G5113093, Jeri Anarumo, FLORIDA REALTY MARKETPLACE. Stellar MLS
- $529,0005 bd5 ba2.7k sqft142 BIRKDALE STREET, DAVENPORT, FL 33897For SaleMLS ID #O6371520, Janet Allen, PREMIER SOTHEBYS INT'L REALTY. Stellar MLS
- $459,0003 bd2 ba1.6k sqft11710 GRAND BAY BLVD, CLERMONT, FL 34711For SaleMLS ID #G5113185, Katie Dodd, ARELLANO REALTY & INVESTMENTS. Stellar MLS
- $370,0004 bd2 ba1.6k sqft510 CASTLEMAIN CIRCLE, DAVENPORT, FL 33897For SaleMLS ID #O6436057, Maxwell Wardlaw, PA, EPIQUE REALTY INC.. Stellar MLS
- $435,0005 bd5 ba2.6k sqft113 TIGER LILY COURT, DAVENPORT, FL 33837For SaleMLS ID #S5148868, Kylie Palazzo, HOMES OF AMERICA REALTY GROUP,. Stellar MLS
