One or more photo(s) has been virtually staged. Welcome to this beautifully maintained home in the highly desirable gated community of Villages of Wesmere, where comfort, efficiency, and everyday convenience come together. This spacious two-story layout offers flexibility for a variety of lifestyles, featuring a private office downstairs that's a perfect for working from home, studying, or creating a quiet retreat, along with a convenient half bathroom on the main level for guests. Upstairs, you'll find four well-sized bedrooms, a versatile loft space, a full laundry room, and two full bathrooms designed to provide both functionality and room to spread out. Step outside to your own backyard oasis with a private pool and fully fenced yard, ideal for relaxing, entertaining, or enjoying Florida living year-round. This home is packed with valuable upgrades, including solar panels that can be assumed by the buyer for little to no electric bill, new appliances installed in 2022, a hybrid water heater (2022), a high-efficiency pool pump (2022), and a newer HVAC system (2019) with added vents to enhance comfort in the primary suite. Located near highly rated schools, parks, and everyday amenities, this home offers a great opportunity to enjoy a connected and convenient lifestyle in one of the area's most sought-after communities.
Sold for $525,500
Zestimate®
$525,500
1772 LEATHER FERN DRIVE, OCOEE, FL 34761
4beds
2,443sqft
Single Family Residence
Built in 2012
5,790 Square Feet Lot
$525,500 Zestimate®
$215/sqft
$3,545 Estimated rent
Home value
$525,500
$483,000 - $568,000
$3,545/mo
Zestimate® history
Owner options
List your home for rent
$3,545/mo
Rent Zestimate®
Find your next renter with Zillow Rental Manager. Plus, with online applications, you can quickly screen prospective tenants – for free.
$3,545/mo
Rent Zestimate®
Refinance and save
$3,920/mo
Est. payment
Refinancing to a lower rate could help reduce your monthly payments and save thousands over the life of the loan.
$3,920/mo
Est. payment
Explore your selling options
Work with a Zillow partner agent
Leverage their expertise and Zillow's premium Showcase listings to get your home seen by more buyers.
Get startedList with your own agent
Get your home in front of millions of buyers by listing it on Zillow.
Learn how to do itSell it yourself
Take full control of how buyers see your home on Zillow by listing For Sale by Owner (FSBO).
List your homeWhat's special
Fully fenced yardVersatile loft spaceFour well-sized bedroomsFull laundry roomSpacious two-story layoutPrivate office downstairs
Zillow last checked:
Listing updated:
Listed by:
Erica Diaz 407-897-5400,
HOMEVEST REALTY 407-897-5400,
Cassie Hoffmann 321-342-3057,
HOMEVEST REALTY
Bought with:
Jonathan Burrows, 3589838
EXP REALTY LLC
Source: Stellar MLS,MLS#: O6398077 Originating MLS: Orlando Regional
Originating MLS: Orlando Regional
Facts & features
Interior
Bedrooms & bathrooms
- Bedrooms: 4
- Bathrooms: 3
- Full bathrooms: 2
- 1/2 bathrooms: 1
Rooms
- Room types: Den/Library/Office, Family Room, Utility Room
Primary bedroom
- Features: Walk-In Closet(s)
- Level: Second
- Area: 234 Square Feet
- Dimensions: 18x13
Bedroom 2
- Features: Built-in Closet
- Level: Second
- Area: 110 Square Feet
- Dimensions: 11x10
Bedroom 3
- Features: Built-in Closet
- Level: Second
- Area: 120 Square Feet
- Dimensions: 12x10
Bedroom 4
- Features: Built-in Closet
- Level: Second
- Area: 120 Square Feet
- Dimensions: 12x10
Dining room
- Level: First
- Area: 156 Square Feet
- Dimensions: 13x12
Kitchen
- Features: Breakfast Bar, Pantry
- Level: First
- Area: 144 Square Feet
- Dimensions: 12x12
Living room
- Level: First
- Area: 374 Square Feet
- Dimensions: 17x22
Loft
- Level: Second
- Area: 120 Square Feet
- Dimensions: 12x10
Office
- Level: First
- Area: 120 Square Feet
- Dimensions: 12x10
Heating
- Central, Electric
Cooling
- Central Air
Appliances
- Included: Dishwasher, Microwave, Range
- Laundry: Inside, Laundry Room
Features
- Ceiling Fan(s), High Ceilings, Kitchen/Family Room Combo, Living Room/Dining Room Combo, Solid Surface Counters, Walk-In Closet(s)
- Flooring: Carpet, Ceramic Tile
- Doors: Sliding Doors
- Windows: Blinds
- Has fireplace: No
Interior area
- Total structure area: 3,001
- Total interior livable area: 2,443 sqft
Property
Parking
- Total spaces: 2
- Parking features: Garage Door Opener
- Attached garage spaces: 2
- Details: Garage Dimensions: 20x20
Features
- Levels: Two
- Stories: 2
- Patio & porch: Covered, Deck, Patio, Porch
- Exterior features: Irrigation System
- Has private pool: Yes
- Pool features: In Ground
- Fencing: Fenced
- Has view: Yes
- View description: Pool
Lot
- Size: 5,790 Square Feet
- Features: Corner Lot, Sidewalk, Street Dead-End
- Residential vegetation: Mature Landscaping, Trees/Landscaped
Details
- Parcel number: 292228889704010
- Zoning: PUD-HD
- Special conditions: None
Construction
Type & style
- Home type: SingleFamily
- Architectural style: Mediterranean
- Property subtype: Single Family Residence
Materials
- Block, Concrete, Stucco
- Foundation: Slab
- Roof: Tile
Condition
- New construction: No
- Year built: 2012
Utilities & green energy
- Electric: Photovoltaics Seller Owned
- Sewer: Public Sewer
- Water: Public
- Utilities for property: BB/HS Internet Available, Cable Available, Cable Connected, Electricity Connected, Public, Sprinkler Recycled, Street Lights, Water Connected
Green energy
- Energy efficient items: Appliances
- Water conservation: Irrigation-Reclaimed Water
Community & HOA
Community
- Features: Gated Community - No Guard, Playground
- Security: Gated Community, Security System Owned, Smoke Detector(s)
- Pet fee: $0 monthly
- Subdivision: VILLAGES OF WESMERE
HOA
- Has HOA: Yes
- Amenities included: Gated, Playground
- Services included: Community Pool, Private Road, Recreational Facilities, Security
- HOA fee: $176 monthly
- HOA name: Edison Management
- HOA phone: 407-317-5252
Location
- Region: Ocoee
Financial & listing details
- Price per square foot: $215/sqft
- Tax assessed value: $456,698
- Annual tax amount: $8,514
- Date on market: 4/10/2026
- Cumulative days on market: 13 days
- Listing terms: Cash,Conventional,FHA,VA Loan
- Ownership: Fee Simple
- Total actual rent: 0
- Electric utility on property: Yes
- Road surface type: Paved, Asphalt
Price history
| Date | Event | Price |
|---|---|---|
| 5/20/2026 | Sold | $525,500+0.1%$215/sqft |
Source:  Stellar MLS #O6398077 Report a problem Stellar MLS #O6398077 Report a problem | ||
| 4/23/2026 | Pending sale | $525,000$215/sqft |
Source: Stellar MLS #O6398077 Report a problem | ||
| 4/10/2026 | Listed for sale | $525,000+53.3%$215/sqft |
Source: Stellar MLS #O6398077 Report a problem | ||
| 5/16/2025 | Listing removed | $3,695$2/sqft |
Source: Zillow Rentals Report a problem | ||
| 4/9/2025 | Listed for rent | $3,695$2/sqft |
Source: Zillow Rentals Report a problem | ||
| 5/16/2023 | Listing removed | -- |
Source: Zillow Rentals Report a problem | ||
| 4/28/2023 | Listed for rent | $3,695$2/sqft |
Source: Zillow Rentals Report a problem | ||
| 4/30/2019 | Sold | $342,500+16.1%$140/sqft |
Source: Public Record Report a problem | ||
| 10/26/2015 | Sold | $295,000-1.6%$121/sqft |
Source: Stellar MLS #O5384503 Report a problem | ||
| 8/5/2015 | Listed for sale | $299,900+23.5%$123/sqft |
Source: RE/MAX PROPERTIES SW INC. #O5384503 Report a problem | ||
| 7/31/2012 | Sold | $242,830$99/sqft |
Source: Stellar MLS #O5113671 Report a problem | ||
Public tax history
| Year | Property taxes | Tax assessment |
|---|---|---|
| 2024 | $8,029 +47.7% | $456,698 +34.4% |
| 2023 | $5,438 +3.1% | $339,921 +3% |
| 2022 | $5,275 +0.9% | $330,020 +3% |
| 2021 | $5,227 +0.3% | $320,408 +1.4% |
| 2020 | $5,213 +16.9% | $315,984 +18.4% |
| 2019 | $4,459 -0.1% | $266,965 +1.9% |
| 2018 | $4,462 | $261,987 -5.8% |
| 2017 | $4,462 +0.5% | $278,167 +2.2% |
| 2016 | $4,440 -0.4% | $272,253 +6.2% |
| 2015 | $4,460 +5.9% | $256,364 +8.7% |
| 2014 | $4,211 +4.2% | $235,884 +3.8% |
| 2013 | $4,039 +251.1% | $227,330 +468.3% |
| 2012 | $1,151 +73.3% | $40,000 +17.6% |
| 2011 | $664 | $34,000 |
Find assessor info on the county website
Neighborhood: 34761
Nearby homes
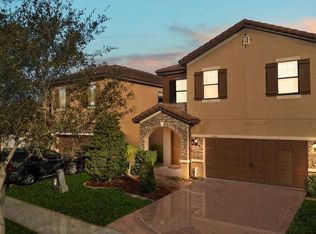
- $475,3004 bd3 ba2.1k sqft1780 Leather Fern Dr, Ocoee, FL 34761Off Market
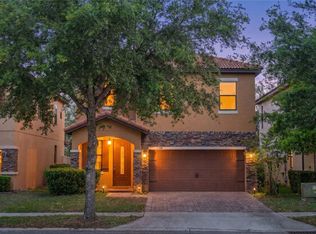
- $505,0005 bd3 ba2.4k sqft1788 Leather Fern Dr, Ocoee, FL 34761Sold
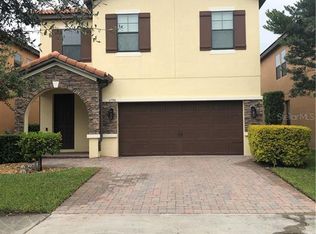
- $470,2004 bd2 ba2.6k sqft1796 Leather Fern Dr, Ocoee, FL 34761Off Market
- $550,3004 bd3 ba2.4k sqft1973 Fishtail Fern Way, Ocoee, FL 34761Off Market

- $--2 bd2 ba-- sqft100 Maguire Rd #F320A52C6, Ocoee, FL 34761Off Market
- $--1 bd1 ba-- sqft100 Maguire Rd #776F18CCB, Ocoee, FL 34761Off Market
- $2,4153 bd2 ba1.2k sqft100 Maguire Rd #9-209, Ocoee, FL 34761For Rent
- $--2 bd2 ba1.1k sqft100 Maguire Rd #2, Ocoee, FL 34761Off Market
Nearby schools
GreatSchools rating
- 9/10Westbrooke Elementary SchoolGrades: K-5Distance: 0.4 mi
- 8/10SunRidge Middle SchoolGrades: 6-8Distance: 3.7 mi
- 7/10West Orange High SchoolGrades: 9-12Distance: 1.6 mi
Schools provided by the listing agent
- Elementary: Westbrooke Elementary
- Middle: SunRidge Middle
- High: West Orange High
Source: Stellar MLS. This data may not be complete. We recommend contacting the local school district to confirm school assignments for this home.
Get a cash offer in 3 minutes
Find out how much your home could sell for in as little as 3 minutes with a no-obligation cash offer.
Estimated market value
$525,500
Get a cash offer in 3 minutes
Find out how much your home could sell for in as little as 3 minutes with a no-obligation cash offer.
Estimated market value
$525,500
- Florida
- Orange County
- Ocoee
- 34761
- 1772 LEATHER FERN DRIVE
Nearby cities
Nearby zip codes
Other Ocoee Topics
