One or more photo(s) has been virtually staged. One or more photo(s) has been virtually staged. There is a lot to love about this exceptional 5BR home in the desirable gated community of Villages of Wesmere in Ocoee! This spacious residence offers the perfect combination of comfort, style, and convenience, featuring 5 bedrooms, 3 bathrooms, and over 2,400 square feet of living space designed for modern living. Enjoy a bright and open floor plan with a large kitchen featuring granite countertops, stainless steel appliances. The home also offers a versatile bonus room ideal for a home office, media room, or playroom. Situated in a secure gated community,residents enjoy resort-style amenities including a community pool, playground, and more providing a true Florida lifestyle. Location is everything! This home is conveniently located near top-rated schools including Westbrooke Elementary School (A-rated, you can walk your little ones to school every day You’ll love the easy access to shopping, dining, and everyday conveniences along West Colonial Drive and nearby retail centers, as well as quick connectivity to major highways including Florida’s Turnpike, 408, and 429. This prime location places you just a short drive from world-famous attractions such as Walt Disney World, Universal Orlando Resort. As well as Downtown Orlando, Winter Garden Village, and beautiful outdoor recreation areas around Lake Apopka. Whether you're looking for a primary residence or an investment opportunity, this home offers incredible value in one of Ocoee’s most sought after communities. Don’t miss your chance to own a home that truly has it all—location, lifestyle, and space!
Sold for $505,000
Zestimate®
$505,000
1788 LEATHER FERN DRIVE, OCOEE, FL 34761
5beds
2,436sqft
Single Family Residence
Built in 2012
3,997 Square Feet Lot
$505,000 Zestimate®
$207/sqft
$3,355 Estimated rent
Home value
$505,000
$465,000 - $545,000
$3,355/mo
Zestimate® history
Owner options
List your home for rent
$3,355/mo
Rent Zestimate®
Find your next renter with Zillow Rental Manager. Plus, with online applications, you can quickly screen prospective tenants – for free.
$3,355/mo
Rent Zestimate®
Refinance and save
$3,819/mo
Est. payment
Refinancing to a lower rate could help reduce your monthly payments and save thousands over the life of the loan.
$3,819/mo
Est. payment
Explore your selling options
Work with a Zillow partner agent
Leverage their expertise and Zillow's premium Showcase listings to get your home seen by more buyers.
Get startedList with your own agent
Get your home in front of millions of buyers by listing it on Zillow.
Learn how to do itSell it yourself
Take full control of how buyers see your home on Zillow by listing For Sale by Owner (FSBO).
List your homeWhat's special
Secure gated communitySpacious residenceStainless steel appliances
Zillow last checked:
Listing updated:
Listed by:
Faisal Shahzad 407-342-7624,
FIDELITY NATIONAL REALTY LLC 407-212-7191,
J Mughal 407-920-6900,
FIDELITY NATIONAL REALTY LLC
Bought with:
Alex Van Grondelle, 3248098
NEXTHOME HORIZON REALTY
Source: Stellar MLS,MLS#: O6402224 Originating MLS: Orlando Regional
Originating MLS: Orlando Regional
Facts & features
Interior
Bedrooms & bathrooms
- Bedrooms: 5
- Bathrooms: 3
- Full bathrooms: 3
Primary bedroom
- Features: Walk-In Closet(s)
- Level: Second
- Area: 234 Square Feet
- Dimensions: 13x18
Bedroom 2
- Features: Built-in Closet
- Level: Second
- Area: 110 Square Feet
- Dimensions: 10x11
Bedroom 3
- Features: Built-in Closet
- Level: Second
- Area: 120 Square Feet
- Dimensions: 10x12
Bedroom 4
- Features: Built-in Closet
- Level: Second
- Area: 120 Square Feet
- Dimensions: 10x12
Bedroom 5
- Features: Built-in Closet
- Level: Second
- Area: 120 Square Feet
- Dimensions: 10x12
Dining room
- Level: First
- Area: 156 Square Feet
- Dimensions: 12x13
Kitchen
- Features: Breakfast Bar, Pantry
- Level: First
- Area: 144 Square Feet
- Dimensions: 12x12
Living room
- Level: First
- Area: 374 Square Feet
- Dimensions: 17x22
Loft
- Level: Second
- Area: 120 Square Feet
- Dimensions: 10x12
Heating
- Central
Cooling
- Central Air
Appliances
- Included: Dishwasher, Disposal, Dryer, Electric Water Heater, Microwave, Range, Refrigerator
- Laundry: Corridor Access, Electric Dryer Hookup, Inside, Laundry Room, Upper Level, Washer Hookup
Features
- Ceiling Fan(s), High Ceilings, Kitchen/Family Room Combo, Living Room/Dining Room Combo, Solid Surface Counters, Solid Wood Cabinets, Walk-In Closet(s)
- Flooring: Ceramic Tile, Laminate
- Doors: Sliding Doors
- Has fireplace: No
Interior area
- Total structure area: 3,001
- Total interior livable area: 2,436 sqft
Property
Parking
- Total spaces: 2
- Parking features: Garage - Attached
- Attached garage spaces: 2
Features
- Levels: Two
- Stories: 2
- Exterior features: Irrigation System, Sidewalk
Lot
- Size: 3,997 Square Feet
- Features: City Lot, In County, Sidewalk
Details
- Parcel number: 292228889704030
- Zoning: PUD-HD
- Special conditions: None
Construction
Type & style
- Home type: SingleFamily
- Property subtype: Single Family Residence
Materials
- Block, Stucco
- Foundation: Slab
- Roof: Tile
Condition
- New construction: No
- Year built: 2012
Utilities & green energy
- Sewer: Public Sewer
- Water: Public
- Utilities for property: BB/HS Internet Available, Cable Available, Cable Connected, Electricity Available, Electricity Connected, Phone Available, Public, Sewer Available, Sewer Connected, Sprinkler Recycled, Street Lights, Underground Utilities, Water Available, Water Connected
Community & HOA
Community
- Features: Clubhouse, Community Mailbox, Gated Community - No Guard, Irrigation-Reclaimed Water, Playground, Pool, Sidewalks
- Pet fee: $0 monthly
- Subdivision: VILLAGES/WESMERE PH 02 AA CC E
HOA
- Has HOA: Yes
- Services included: Community Pool, Private Road, Recreational Facilities, Security
- HOA fee: $183 monthly
- HOA name: Edison Management
- HOA phone: 407-317-5252
Location
- Region: Ocoee
Financial & listing details
- Price per square foot: $207/sqft
- Tax assessed value: $449,583
- Annual tax amount: $8,407
- Date on market: 4/25/2026
- Cumulative days on market: 4 days
- Listing terms: Cash,Conventional,FHA,VA Loan
- Ownership: Fee Simple
- Total actual rent: 0
- Electric utility on property: Yes
- Road surface type: Asphalt
Price history
| Date | Event | Price |
|---|---|---|
| 5/29/2026 | Sold | $505,000$207/sqft |
Source:  Stellar MLS #O6402224 Report a problem Stellar MLS #O6402224 Report a problem | ||
| 4/29/2026 | Pending sale | $505,000$207/sqft |
Source: Stellar MLS #O6402224 Report a problem | ||
| 4/25/2026 | Listed for sale | $505,000+85%$207/sqft |
Source: Stellar MLS #O6402224 Report a problem | ||
| 8/14/2019 | Listing removed | $2,299$1/sqft |
Source: FLORIDA REALTY INVESTMENTS #O5801199 Report a problem | ||
| 7/25/2019 | Listed for rent | $2,299+9.5%$1/sqft |
Source: FLORIDA REALTY INVESTMENTS #O5801199 Report a problem | ||
| 9/20/2017 | Listing removed | $2,100$1/sqft |
Source: FLORIDA REALTY INVESTMENTS #O5527881 Report a problem | ||
| 8/25/2017 | Price change | $2,100-4.5%$1/sqft |
Source: FLORIDA REALTY INVESTMENTS #O5527881 Report a problem | ||
| 8/11/2017 | Price change | $2,200-2.2%$1/sqft |
Source: FLORIDA REALTY INVESTMENTS #O5527881 Report a problem | ||
| 8/2/2017 | Sold | $273,000+15.6%$112/sqft |
Source: Public Record Report a problem | ||
| 8/1/2017 | Listed for rent | $2,250$1/sqft |
Source: FLORIDA REALTY INVESTMENTS #O5527881 Report a problem | ||
| 11/15/2012 | Sold | $236,200$97/sqft |
Source: Public Record Report a problem | ||
Public tax history
| Year | Property taxes | Tax assessment |
|---|---|---|
| 2024 | $7,743 +8.4% | $432,463 +10% |
| 2023 | $7,139 +11.3% | $393,148 +10% |
| 2022 | $6,416 +7.4% | $357,407 +10% |
| 2021 | $5,975 +6% | $324,915 +8.4% |
| 2020 | $5,639 +7.4% | $299,820 +10% |
| 2019 | $5,249 +1.3% | $272,564 +3.8% |
| 2018 | $5,184 | $262,617 +2.3% |
| 2017 | $5,184 +0.3% | $256,801 +2.6% |
| 2016 | $5,168 -0.3% | $250,295 +7.1% |
| 2015 | $5,182 +11.7% | $233,788 +8.5% |
| 2014 | $4,638 +5% | $215,514 +3.8% |
| 2013 | $4,416 +391.4% | $207,693 +419.2% |
| 2012 | $899 +35.3% | $40,000 +17.6% |
| 2011 | $664 | $34,000 |
Find assessor info on the county website
Neighborhood: 34761
Nearby homes
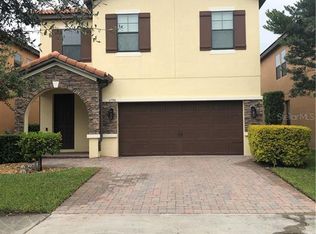
- $471,9004 bd2 ba2.6k sqft1796 Leather Fern Dr, Ocoee, FL 34761Off Market
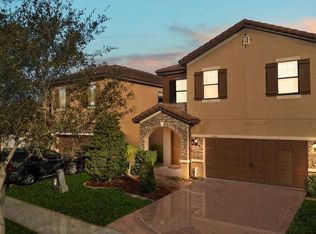
- $475,3004 bd3 ba2.1k sqft1780 Leather Fern Dr, Ocoee, FL 34761Off Market
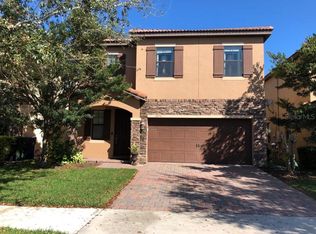
- $640,3004 bd2 ba2.4k sqft1804 Leather Fern Dr, Ocoee, FL 34761Off Market
- $525,5004 bd3 ba2.4k sqft1772 Leather Fern Dr, Ocoee, FL 34761Sold

- $487,4004 bd3 ba2.3k sqft345 Chickasaw Berry Rd, Ocoee, FL 34761Off Market
- $459,8884 bd3 ba2.1k sqft1812 Leather Fern Dr, Ocoee, FL 34761Sold
- $100-- bd-- ba-- sqftLeather Fern Dr, Ocoee, FL 34761Off Market
- $550,3004 bd3 ba2.4k sqft1973 Fishtail Fern Way, Ocoee, FL 34761Off Market
Nearby schools
GreatSchools rating
- 9/10Westbrooke Elementary SchoolGrades: K-5Distance: 0.3 mi
- 8/10SunRidge Middle SchoolGrades: 6-8Distance: 3.8 mi
- 7/10West Orange High SchoolGrades: 9-12Distance: 1.7 mi
Schools provided by the listing agent
- Elementary: Westbrooke Elementary
- Middle: SunRidge Middle
- High: West Orange High
Source: Stellar MLS. This data may not be complete. We recommend contacting the local school district to confirm school assignments for this home.
Get a cash offer in 3 minutes
Find out how much your home could sell for in as little as 3 minutes with a no-obligation cash offer.
Estimated market value
$505,000
Get a cash offer in 3 minutes
Find out how much your home could sell for in as little as 3 minutes with a no-obligation cash offer.
Estimated market value
$505,000
- Florida
- Orange County
- Ocoee
- 34761
- 1788 LEATHER FERN DRIVE
Nearby cities
Nearby zip codes
Other Ocoee Topics
