Skip main navigation
Sold for $725,000
  • $725,000

    1772 Muddy Creek Dr, Loveland, CO 80538

    5beds
    3,840sqft
    Single Family Residence
    Built in 2008
    7,020 Square Feet Lot
    $755,700 Zestimate®
    $189/sqft
    $3,406 Estimated rent

    Home value

    $755,700

    $718,000 - $793,000

    $3,406/mo

    Zestimate® history
    Loading
    Loading...

    Owner options

    List your home for rent

    $3,406/mo

    Rent Zestimate®

    Find your next renter with Zillow Rental Manager. Plus, with online applications, you can quickly screen prospective tenants – for free.

    Learn more

    $3,406/mo

    Rent Zestimate®

    Refinance and save

    $4,503/mo

    Est. payment

    Refinancing to a lower rate could help reduce your monthly payments and save thousands over the life of the loan.

    See today's rates

    $4,503/mo

    Est. payment

    Explore your selling options

    Work with a Zillow partner agent

    Leverage their expertise and Zillow's premium Showcase listings to get your home seen by more buyers.

    Get started

    List with your own agent

    Get your home in front of millions of buyers by listing it on Zillow.

    Learn how to do it

    Sell it yourself

    Take full control of how buyers see your home on Zillow by listing For Sale by Owner (FSBO).

    List your home

    What's special

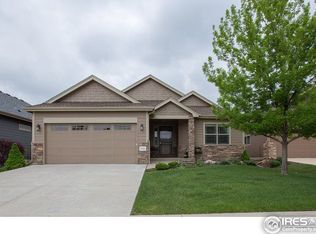
    Exquisite Patio Home in the serene Seven Lakes neighborhood. Maintenance free living at its best. This welcoming home has an open floor plan and tasteful updates with white cabinets, granite counters, double ovens and induction cooktop. Newer windows in the primary bedroom and family room. Tankless water heater and this home is solar powered. Professionally finished basement with rec room and three additional spacious bedrooms. The covered patio overlooks private open space with views of the Rocky Mountains. Rest easy as this home has been pre-inspected.

    Zillow last checked:

    Listing updated:

    Listed by:

    Wynn Washle 970-221-0700,

    Group Mulberry,

    Washle Team 970-215-2255,

    Group Mulberry

    Bought with:

    Blas Estrada, 100049320

    Group Centerra

    Source: IRES as distributed by MLS GRID,MLS#: 993189MLS Logo

    Facts & features

    Interior

    Bedrooms & bathrooms
    • Bedrooms: 5
    • Bathrooms: 3
    • Full bathrooms: 2
    • 3/4 bathrooms: 1
    • Main level bathrooms: 2
    Primary bedroom
    • Description: Carpet
    • Features: 3/4 Primary Bath
    • Level: Main
    • Area: 210 Square Feet
    • Dimensions: 14 x 15
    Bedroom 2
    • Description: Carpet
    • Level: Main
    • Area: 144 Square Feet
    • Dimensions: 12 x 12
    Bedroom 3
    • Description: Carpet
    • Level: Basement
    • Area: 234 Square Feet
    • Dimensions: 13 x 18
    Bedroom 4
    • Description: Carpet
    • Level: Basement
    • Area: 150 Square Feet
    • Dimensions: 10 x 15
    Bedroom 5
    • Description: Carpet
    • Level: Basement
    • Area: 195 Square Feet
    • Dimensions: 13 x 15
    Dining room
    • Description: Wood
    • Level: Main
    • Area: 156 Square Feet
    • Dimensions: 12 x 13
    Family room
    • Description: Wood
    • Level: Main
    • Area: 323 Square Feet
    • Dimensions: 17 x 19
    Kitchen
    • Description: Tile
    • Level: Main
    • Area: 169 Square Feet
    • Dimensions: 13 x 13
    Laundry
    • Description: Vinyl
    • Level: Main
    • Area: 50 Square Feet
    • Dimensions: 5 x 10
    Recreation room
    • Description: Carpet
    • Level: Basement
    • Area: 432 Square Feet
    • Dimensions: 16 x 27
    Study
    • Description: Wood
    • Level: Main
    • Area: 143 Square Feet
    • Dimensions: 11 x 13
    Heating
    • Forced Air, Humidity Control
    Cooling
    • Ceiling Fan(s), Whole House Fan
    Appliances
    • Included: Electric Range, Double Oven, Dishwasher, Refrigerator, Washer, Dryer, Microwave, Disposal, Solar Hot Water
    • Laundry: Sink, Washer/Dryer Hookup
    Features
    • Separate Dining Room, Cathedral Ceiling(s), Open Floorplan, Pantry, Walk-In Closet(s)
    • Flooring: Wood
    • Windows: Window Coverings
    • Basement: Full,Partially Finished,Retrofit for Radon,Sump Pump
    • Has fireplace: Yes
    • Fireplace features: Gas, Gas Log, Family Room
    Interior area
    • Total structure area: 1,920
    • Total interior livable area: 3,840 sqft
    • Finished area above ground: 1,920

    Property

    Parking
    • Total spaces: 2
    • Parking features: Garage Door Opener, Oversized
    • Attached garage spaces: 2
    • Details: Attached
    Accessibility
    • Accessibility features: Main Floor Bath, Accessible Bedroom, Stall Shower, Main Level Laundry
    Features
    • Levels: One
    • Stories: 1
    • Patio & porch: Patio
    • Exterior features: Sprinkler System
    • Fencing: Fenced,Metal
    • Has view: Yes
    • View description: Mountain(s)
    Lot
    • Size: 7,020 Square Feet
    • Features: Level, Abuts Private Open Space, City Limits, Paved, Curbs, Gutters, Sidewalks
    Details
    • Parcel number: R1631737
    • Zoning: Res
    • Special conditions: Private Owner

    Construction

    Type & style
    • Home type: SingleFamily
    • Architectural style: Patio Home,Contemporary
    • Property subtype: Single Family Residence
    Materials
    • Frame
    • Roof: Composition
    Condition
    • New construction: No
    • Year built: 2008

    Utilities & green energy

    • Electric: City of LV
    • Gas: Xcel
    • Sewer: Public Sewer
    • Water: City
    • Utilities for property: Natural Gas Available, Electricity Available, Cable Available
    Green energy
    • Energy efficient items: Windows

    Community & HOA

    Community
    • Subdivision: Seven Lakes
    HOA
    • Has HOA: Yes
    • HOA fee: $296 monthly
    • HOA name: Seven Lakes
    • HOA phone: 303-952-4004
    • Second HOA fee: $225 quarterly
    • Second HOA name: Master
    • Second HOA phone: 303-420-4433
    Location
    • Region: Loveland

    Financial & listing details

    • Price per square foot: $189/sqft
    • Tax assessed value: $730,800
    • Annual tax amount: $3,048
    • Date on market: 7/28/2023
    • Listing terms: Cash,Conventional,FHA,VA Loan
    • Exclusions: Garage refrigerator and Personal Property
    • Electric utility on property: Yes

    Price history

    DateEventPrice
    9/20/2023Sold$725,000$189/sqft
    Source: IRES as distributed by MLS GRID #993189 Report a problem
    7/28/2023Listed for sale$725,000+79%$189/sqft
    Source: IRES as distributed by MLS GRID #993189 Report a problem
    10/31/2014Sold$405,000$105/sqft
    Source: IRES as distributed by MLS GRID #746469 Report a problem
    9/6/2014Listed for sale$405,000+0.6%$105/sqft
    Source: RE/MAX ALLIANCE #746469 Report a problem
    11/25/2008Sold$402,465+373.5%$105/sqft
    Source: Public Record Report a problem
    6/24/2008Sold$85,000$22/sqft
    Source: Public Record Report a problem

    Public tax history

    YearProperty taxesTax assessment
    2025$3,906 +8.2%$45,676 -6.6%
    2024$3,609 +18.3%$48,903 -1%
    2023$3,049 -2.7%$49,378 +28.9%
    2022$3,133 +2.1%$38,322 -2.8%
    2021$3,069 +1.7%$39,425 +2.1%
    2020$3,017 +2.4%$38,596 -0.7%
    2019$2,946 $38,866 +8.6%
    2018$2,946 $35,791
    2017$2,946 +16.1%$35,791 +6%
    2016$2,537 +12.5%$33,774 +9%
    2015$2,254 +9.1%$30,990 +12.8%
    2014$2,066 $27,470
    2013-- $27,470 -1.2%
    2012-- $27,810
    2011-- $27,810 +3%
    2010-- $27,000 +11.8%
    2009-- $24,150 +31%
    2008-- $18,440
    2007-- $18,440 +6.2%
    2006-- $17,370 +40%
    2005-- $12,410
    Find assessor info on the county website

    Neighborhood: 80538

    Nearby schools

    GreatSchools rating
    Schools provided by the listing agent
    • Elementary: Peakview Academy at Conrad Ball
    • Middle: Peakview Academy at Conrad Ball
    • High: Mountain View

    Source: IRES as distributed by MLS GRID. This data may not be complete. We recommend contacting the local school district to confirm school assignments for this home.

    Get a cash offer in 3 minutes
    Find out how much your home could sell for in as little as 3 minutes with a no-obligation cash offer.
    Estimated market value
    $755,700
    Get a cash offer in 3 minutes
    Find out how much your home could sell for in as little as 3 minutes with a no-obligation cash offer.
    Estimated market value
    $755,700