Immaculate low-maintenance ranch with private lake access in Loveland's desirable Seven Lakes community! Sip coffee on the covered patio or unwind on the front porch as the Colorado sky lights up at sunset. HOA includes landscaping, snow removal, resident lake access & much exterior maintenance, giving you more time to enjoy the setting. Step inside to find a foyer w warm hardwood floors & sun-splashed spaces. The bright living room features soaring ceilings, natural light, ceiling fan & inviting fireplace w hearth - perfect for curling up w a good book on a chilly Colorado evening. Dining flows into a generous kitchen w stainless-steel appliances, raised-panel cabinets w crown molding, pull-out storage, large pantry & HUGE center island w wraparound bar seating. The serene primary suite offers tray ceiling, ceiling fan, private bath & walk-in closet w natural light. Spa-inspired bath ft dual comfort-height vanities, tile floor & oversized tile shower w bench. Bed 2 & bath offer flexibility for guests, hobbies or office. Both baths feature comfort-height counters. Large laundry room includes cabinets, utility sink & window overlooking manicured grounds. Expansive insulated basement offers lots of storage plus future potential for multiple bedrooms, full bath & rec/media room. Oversized 728 SF garage incl insulated door, opener & custom ramp/staircase positioned to preserve parking/storage. Carrier high-efficiency furnace, A/C, 50-gal water heater & upgraded Andersen/ThermaTru exterior doors. Exterior paint scheduled for 2027. Enjoy HOA-maintained grounds, expansive trails & resident lake access just steps away. Seven Lakes Park, Boyd Lake, Loveland trails, Centerra shopping, dining & entertainment are nearby. Comfortable main-level living, generous storage, inviting indoor/outdoor spaces & low-maintenance freedom - all surrounded by the lakes & trails that make this part of Loveland special. Tour today and make your next move your best move.
For sale
$599,900
1747 Muddy Creek Dr, Loveland, CO 80538
2beds
2,902sqft
Duplex
Built in 2009
-- sqft lot
$589,700 Zestimate®
$207/sqft
$419/mo HOA
What's special
- 6 days |
- 235 |
- 3 |
Likely to sell faster than
Zillow last checked:
Listing updated:
Listed by:
Benjamin Emslie 970-226-3990,
RE/MAX Alliance-FTC South
Source: IRES as distributed by MLS GRID,MLS#: 1067036
Facts & features
Interior
Bedrooms & bathrooms
- Bedrooms: 2
- Bathrooms: 2
- Full bathrooms: 2
- Main level bathrooms: 2
Primary bedroom
- Description: Carpet
- Features: Full Primary Bath
- Level: Main
- Area: 240 Square Feet
- Dimensions: 15 x 16
Bedroom 2
- Description: Carpet
- Level: Main
- Area: 132 Square Feet
- Dimensions: 11 x 12
Dining room
- Description: Wood
- Level: Main
- Area: 110 Square Feet
- Dimensions: 10 x 11
Kitchen
- Description: Wood
- Level: Main
- Area: 182 Square Feet
- Dimensions: 13 x 14
Laundry
- Description: Vinyl
- Level: Main
- Area: 54 Square Feet
- Dimensions: 6 x 9
Living room
- Description: Carpet
- Level: Main
- Area: 256 Square Feet
- Dimensions: 16 x 16
Heating
- Forced Air
Cooling
- Central Air, Ceiling Fan(s)
Appliances
- Included: Electric Range, Dishwasher, Microwave, Disposal
- Laundry: Sink, Washer/Dryer Hookup
Features
- Eat-in Kitchen, Separate Dining Room, Cathedral Ceiling(s), Open Floorplan, Pantry, Walk-In Closet(s), Kitchen Island, High Ceilings, Split Bedroom Plan
- Windows: Window Coverings
- Basement: Full,Unfinished,Built-In Radon
- Has fireplace: Yes
- Fireplace features: Gas, Living Room
- Common walls with other units/homes: End Unit
Interior area
- Total structure area: 1,451
- Total interior livable area: 2,902 sqft
- Finished area above ground: 1,451
Video & virtual tour
Property
Parking
- Total spaces: 2
- Parking features: Garage Door Opener, Attached, Oversized
- Attached garage spaces: 2
- Details: Attached
Accessibility
- Accessibility features: Accessible Approach with Ramp, Level Lot, Level Drive, Near Bus, No Stairs, Main Floor Bath, Accessible Bedroom, Stall Shower, Main Level Laundry
Features
- Levels: One
- Stories: 1
- Entry location: 1st Floor
- Patio & porch: Patio
- Exterior features: Sprinkler System
- Fencing: Fenced
- Waterfront features: Lake Privileges
Lot
- Size: 6,418 Square Feet
- Features: Corner Lot, Deciduous Trees, Level, Abuts Private Open Space, City Limits, Paved, Curbs, Sidewalks, Street Light, Fire Hydrant within 500 Feet
Details
- Parcel number: R1631741
- Zoning: P-62
- Special conditions: Private Owner
Construction
Type & style
- Home type: MultiFamily
- Architectural style: Patio Home
- Property subtype: Duplex
- Attached to another structure: Yes
Materials
- Frame
- Foundation: Slab
- Roof: Composition
Condition
- New construction: No
- Year built: 2009
Utilities & green energy
- Electric: City of Loveland
- Gas: Xcel Energy
- Sewer: Public Sewer
- Water: City
- Utilities for property: Natural Gas Available, Electricity Available, Cable Available, Satellite Avail, High Speed Avail, Underground Utilities
Green energy
- Energy efficient items: Windows
Community & HOA
Community
- Features: Park, Trail(s)
- Security: Fire Alarm
- Subdivision: Seven Lakes North
HOA
- Has HOA: Yes
- Services included: Common Amenities, Trash, Snow Removal, Maintenance Grounds, Management, Exterior Maintenance, Water, Sewer
- HOA fee: $329 monthly
- HOA name: Seven Lakes
- HOA phone: 303-952-4004
- Second HOA fee: $270 quarterly
- Second HOA name: Seven Lakes Master
- Second HOA phone: 303-420-4433
Location
- Region: Loveland
Financial & listing details
- Price per square foot: $207/sqft
- Tax assessed value: $547,700
- Annual tax amount: $2,928
- Date on market: 8/21/2026
- Listing terms: Cash,Conventional,FHA,VA Loan
- Exclusions: Please see broker remarks for a complete list of inclusions and exclusions.
- Electric utility on property: Yes
- Road surface type: Asphalt
Estimated market value
$589,700
$560,000 - $619,000
$2,756/mo
Price history
| Date | Event | Price |
|---|---|---|
| 8/21/2026 | Listed for sale | $599,900+50%$207/sqft |
Source:  IRES as distributed by MLS GRID #1067036 Report a problem IRES as distributed by MLS GRID #1067036 Report a problem | ||
| 11/10/2017 | Sold | $400,000-4.7%$138/sqft |
Source: IRES as distributed by MLS GRID #832546 Report a problem | ||
| 9/18/2017 | Listed for sale | $419,900+37.7%$145/sqft |
Source: Shorewood Real Estate--Lvld #832546 Report a problem | ||
| 10/29/2009 | Sold | $304,950+509.9%$105/sqft |
Source: Public Record Report a problem | ||
| 6/24/2009 | Sold | $50,000$17/sqft |
Source: Public Record Report a problem | ||
Public tax history
| Year | Property taxes | Tax assessment |
|---|---|---|
| 2025 | $2,928 +20.7% | $34,231 +0.4% |
| 2024 | $2,426 +3% | $34,083 -1% |
| 2023 | $2,356 -2.7% | $34,414 +16.2% |
| 2022 | $2,421 +7.8% | $29,607 -2.8% |
| 2021 | $2,246 +1.7% | $30,459 +7.9% |
| 2020 | $2,208 -13.9% | $28,242 -0.7% |
| 2019 | $2,564 | $28,440 -8.7% |
| 2018 | $2,564 | $31,155 |
| 2017 | $2,564 +16.1% | $31,155 +15.5% |
| 2016 | $2,208 +12.4% | $26,968 0% |
| 2015 | $1,964 +6.9% | $26,970 +10.4% |
| 2014 | $1,836 | $24,420 |
| 2013 | -- | $24,420 +7.7% |
| 2012 | -- | $22,680 |
| 2011 | -- | $22,680 -2.9% |
| 2010 | -- | $23,350 +31.1% |
| 2009 | -- | $17,810 +16.8% |
| 2008 | -- | $15,250 |
| 2007 | -- | $15,250 +53.3% |
| 2006 | -- | $9,950 +40.5% |
| 2005 | -- | $7,080 |
Find assessor info on the county website
Monthly payment
Est. payment
Payment breakdown
Explore the cost of this home by adjusting the details. Changes won't be saved.Climate risks
Neighborhood: 80538
Nearby schools
GreatSchools rating
- 2/10Peakview Academy At Conrad BallGrades: PK-8Distance: 0.8 mi
- 4/10Mountain View High SchoolGrades: 9-12Distance: 1.8 mi
Schools provided by the listing agent
- Elementary: Peakview Academy at Conrad Ball
- Middle: Peakview Academy at Conrad Ball
- High: Mountain View
Source: IRES as distributed by MLS GRID. This data may not be complete. We recommend contacting the local school district to confirm school assignments for this home.
- $592,1002 bd1 ba1.7k sqft1779 Muddy Creek Dr, Loveland, CO 80538Off Market
- $642,0652 bd2 ba3.5k sqft2916 Purgatory Creek Dr, Loveland, CO 80538Sold
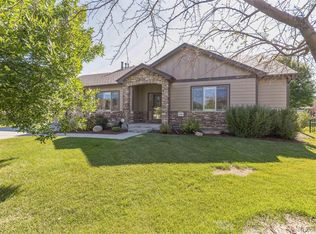
- $766,0003 bd3 ba3.8k sqft1750 Muddy Creek Dr, Loveland, CO 80538Off Market
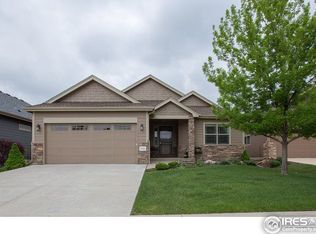
- $539,5002 bd2 ba1.4k sqft2895 Crooked Wash Dr, Loveland, CO 80538Off Market
- $678,5002 bd1 ba4.2k sqft2903 Purgatory Creek Dr, Loveland, CO 80538Off Market
- $710,2003 bd3 ba3.8k sqft1728 Muddy Creek Dr, Loveland, CO 80538Off Market
- $544,3002 bd2 ba1.4k sqft2807 Crooked Wash Dr, Loveland, CO 80538Off Market
- $725,0005 bd3 ba3.8k sqft1772 Muddy Creek Dr, Loveland, CO 80538Sold
A local agent can set up tours, give advice and negotiate with sellers.
Similar homes
- $569,5004 bd3 ba2.5k sqft2563 Red River Ct, Loveland, CO 80538For Sale

 MLS ID #1064873, Dalton Sybrant, Keller Williams Realty NoCo. IRES as distributed by MLS GRID
 - $619,0004 bd3 ba2k sqft1537 Platte Ct, Loveland, CO 80538For Sale
 MLS ID #1066222, Duff Knott, Realty One Group Fourpoints CO. IRES as distributed by MLS GRID
 - $517,5002 bd3 ba2.9k sqft1928 Sunshine Peak Dr, Loveland, CO 80538For Sale
 MLS ID #1066246, Bonnie Emerson, B.E.R.R. Real Estate. IRES as distributed by MLS GRID
 - $600,0005 bd3 ba3.2k sqft2836 Hydra Dr, Loveland, CO 80537For Sale
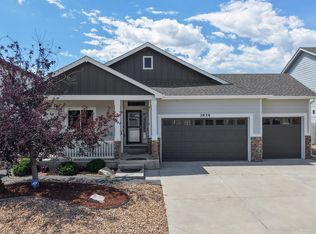 MLS ID #1066750, Chris Rampone, RE/MAX Alliance-Loveland. IRES as distributed by MLS GRID
 - $589,9004 bd4 ba2.8k sqft2482 Trio Falls Dr, Loveland, CO 80538For SaleMLS ID #1066462, Chrissy Barker, RE/MAX Alliance-FTC South. IRES as distributed by MLS GRID
- $520,0004 bd2 ba2.1k sqft3014-3016 Butternut Dr, Loveland, CO 80538For SaleMLS ID #1065925, Thomas Precourt, The Agency - Boulder. IRES as distributed by MLS GRID
- $585,0004 bd2 ba1.5k sqft1329 E 7th St, Loveland, CO 80537For SaleMLS ID #1067392, Rob Kittle, Kittle Real Estate. IRES as distributed by MLS GRID
- $535,0002 bd2 ba1.6k sqft4440 Long Pine Lake Drive, Loveland, CO 80538For Sale
 MLS ID #6516211, Katherine Beck, The Group Inc - Harmony. REcolorado as distributed by MLS GRID
 - $535,0002 bd2 ba1.6k sqft4440 Long Pine Lake Dr, Loveland, CO 80538For SaleMLS ID #1066855, Kathy Beck, Group Harmony. IRES as distributed by MLS GRID
- $490,0004 bd2 ba1.5k sqft1205 Sycamore Dr, Loveland, CO 80538For SaleMLS ID #1066970, Kellen Harmon, Blueshift Real Estate Services Llc. IRES as distributed by MLS GRID
- $575,0005 bd3 ba3.1k sqft2154 Blue Duck Court, Loveland, CO 80537For SaleMLS ID #8019875, Susie Wargin, RE/MAX Alliance. REcolorado as distributed by MLS GRID
- $550,0005 bd3 ba3.1k sqft3431 Oberon Dr, Loveland, CO 80537For SaleMLS ID #1067142, Corey Holtman, Real. IRES as distributed by MLS GRID
- $630,0003 bd3 ba2.6k sqft4305 Lyric Falls Drive, Loveland, CO 80538For SaleMLS ID #5198783, Rey Armendariz, Redfin Corporation. REcolorado as distributed by MLS GRID
- $545,0004 bd2 ba1.9k sqft703 W 29th St, Loveland, CO 80538For SaleMLS ID #1061958, Damien Parrish, eXp Realty - Hub. IRES as distributed by MLS GRID
- $519,0002 bd3 ba2.9k sqft1922 Sunshine Peak Dr, Loveland, CO 80538For Sale
 MLS ID #7167231, Kay Ely, The Cutting Edge. elevateMLS
 - $485,0005 bd3 ba2.4k sqft1930 Bobtail Ct, Loveland, CO 80538For SaleMLS ID #1065754, Deanna Nilsen, RE/MAX Alliance-FTC South. IRES as distributed by MLS GRID
- $485,0005 bd3 ba2.4k sqft1930 Bobtail Court, Loveland, CO 80538For SaleMLS ID #IR1065754, Deanna Nilsen, RE/MAX Alliance-FTC South. REcolorado as distributed by MLS GRID
- $500,0004 bd3 ba2.4k sqft1805 Axial Dr, Loveland, CO 80538For SaleMLS ID #1065448, Marie Warren, Coldwell Banker Realty-NOCO. IRES as distributed by MLS GRID
- $512,0003 bd3 ba2.4k sqft304 Green Teal Drive, Loveland, CO 80537For SaleMLS ID #3145054, Christopher Crosby, RE/MAX Professionals. REcolorado as distributed by MLS GRID
- $475,0004 bd3 ba1.5k sqft1166 White Elm Drive, Loveland, CO 80538For SaleMLS ID #6791507, EMPOWERHOME Team, Keller Williams DTC. REcolorado as distributed by MLS GRID
