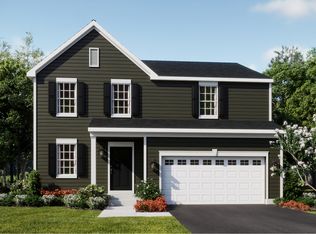
*SPECIAL INCENTIVES AVAILABLE!* Homesite #0525. Experience the Meadowlark model, a masterfully designed two-story home combining style and convenience. With four bedrooms, two bathrooms, and a powder room, this home offers the perfect space for modern living. The first floor features a bright, open-concept layout, with a spacious family room, accessible dining area, and an impressive kitchen. The kitchen includes a large island with beautiful countertops, ample cabinetry, stainless steel appliances, and a built-in pantry for added storage. Situated on the second floor, the owner's suite provides a peaceful haven, complete with a walk-in closet and a spa-inspired bathroom with double sinks, a deluxe shower, and high-end finishes. Three additional bedrooms share a full bathroom, and the practicality of a second-floor laundry room enhances the home's livability. The versatile flex space offer endless possibilities for a home office, entertainment area, or extra living space to suit your needs. Throughout the home, thoughtful details like luxury vinyl plank flooring, quartz countertops, LED lighting, and decorative railings enhance both the aesthetic and functionality of every room. Exterior will be Slate color siding with Old World Ledge - Huron color stone. (pic for reference ONLY). *Photos are not this actual home* Nestled in a charming corner of Lake County, Antioch offers the serenity of small-town living with the convenience of modern amenities. Ideal for commuters, the community of Clublands of Antioch enjoys quick access to major thoroughfares like IL-173, US-45, the I-94 exchange, and the Antioch Metra Station-making travel to and from the area simple and efficient. Just minutes from home, downtown Antioch invites exploration with its welcoming mix of local eateries, boutique shops, cozy bars, home decor stores, and unique specialty retailers. For those craving outdoor adventure, Chain O'Lakes State Park is only a 30-minute drive away. Spanning 2,793 acres, the park offers year-round activities-from hiking, fishing, boating, and archery in the warmer months, to ice fishing, sledding, and skating when winter sets in. Antioch also boasts a strong network of beautiful parks and recreation centers. Williams Park, a local favorite, features open green spaces, scenic natural views, and a vibrant playground. In the summer, families flock to the community swimming pool located within the park, where children can enjoy the splash zone and thrilling water slide. Whether you're looking for relaxation, recreation, or a vibrant community atmosphere, the surrounding area of Clublands of Antioch delivers the best of suburban living in a peaceful and well-connected setting.
Contingent
$499,410
1772 S Port Dr, Antioch, IL 60002
4beds
2,074sqft
:
Get pre-qualified$3,696/mo
Single Family Residence
Built in 2026
9,928 Square Feet Lot
$-- Zestimate®
$241/sqft
$115/mo HOA
What's special
High-end finishesDecorative railingsSpacious family roomAccessible dining areaBright open-concept layoutImpressive kitchenQuartz countertops
- --
- on Zillow |
- 24
- views |
- 0
- saves |
Zillow last checked:
Listing updated:
Listed by:
Bill Flemming 847-366-8477,
HomeSmart Connect LLC
Source: MRED as distributed by MLS GRID,MLS#: 12635810
Facts & features
Interior
Bedrooms & bathrooms
- Bedrooms: 4
- Bathrooms: 3
- Full bathrooms: 2
- 1/2 bathrooms: 1
Rooms
- Room types: No additional rooms
Primary bedroom
- Features: Flooring (Carpet), Bathroom (Full)
- Level: Second
- Area: 210 Square Feet
- Dimensions: 15X14
Bedroom 2
- Features: Flooring (Carpet)
- Level: Second
- Area: 132 Square Feet
- Dimensions: 11X12
Bedroom 3
- Features: Flooring (Carpet)
- Level: Second
- Area: 100 Square Feet
- Dimensions: 10X10
Bedroom 4
- Features: Flooring (Carpet)
- Level: Second
- Area: 156 Square Feet
- Dimensions: 12X13
Dining room
- Features: Flooring (Vinyl)
- Level: Main
- Area: 154 Square Feet
- Dimensions: 11X14
Family room
- Features: Flooring (Vinyl)
- Level: Main
- Area: 224 Square Feet
- Dimensions: 16X14
Kitchen
- Features: Flooring (Vinyl)
- Level: Main
- Area: 143 Square Feet
- Dimensions: 11X13
Laundry
- Features: Flooring (Vinyl)
- Level: Main
- Area: 63 Square Feet
- Dimensions: 9X7
Living room
- Features: Flooring (Carpet)
- Level: Main
- Area: 121 Square Feet
- Dimensions: 11X11
Heating
- Natural Gas, Forced Air
Cooling
- Central Air
Appliances
- Included: Range, Microwave, Dishwasher, Disposal, Stainless Steel Appliance(s)
Features
- Basement: Unfinished,Full
Interior area
- Total structure area: 0
- Total interior livable area: 2,074 sqft
Video & virtual tour
Property
Parking
- Total spaces: 3
- Parking features: Asphalt, Garage Door Opener, Yes, Garage Owned, Attached, Garage
- Attached garage spaces: 3
- Has uncovered spaces: Yes
Accessibility
- Accessibility features: No Disability Access
Features
- Stories: 2
Lot
- Size: 9,928 Square Feet
Details
- Parcel number: 02234060060000
- Special conditions: Home Warranty
Construction
Type & style
- Home type: SingleFamily
- Property subtype: Single Family Residence
Materials
- Vinyl Siding, Stone
- Roof: Asphalt
Condition
- New Construction
- New construction: Yes
- Year built: 2026
Details
- Builder model: Meadowlark C
- Warranty included: Yes
Utilities & green energy
- Sewer: Public Sewer
- Water: Public
Community & HOA
Community
- Features: Clubhouse, Park, Pool, Tennis Court(s), Lake, Dock, Water Rights, Sidewalks, Street Lights, Street Paved
- Subdivision: Clublands Of Antioch
HOA
- Has HOA: Yes
- Services included: Insurance, Clubhouse, Exercise Facilities, Pool, Exterior Maintenance, Lake Rights
- HOA fee: $115 monthly
Location
- Region: Antioch
Financial & listing details
- Price per square foot: $241/sqft
- Date on market: 5/1/2026
- Ownership: Fee Simple w/ HO Assn.
- Has irrigation water rights: Yes
Estimated market value
Not available
Estimated sales range
Not available
Not available
Price history
| Date | Event | Price |
|---|---|---|
| 6/22/2026 | Listing removed | $499,410$241/sqft |
Source:  Lennar Homes Report a problem Lennar Homes Report a problem | ||
| 6/16/2026 | Price change | $499,410-1.8%$241/sqft |
Source: Lennar Homes Report a problem | ||
| 6/10/2026 | Price change | $508,410-1.1%$245/sqft |
Source: Lennar Homes Report a problem | ||
| 6/2/2026 | Price change | $514,110-1.1%$248/sqft |
Source: Lennar Homes Report a problem | ||
| 5/19/2026 | Price change | $519,900-2%$251/sqft |
Source: Lennar Homes Report a problem | ||
| 5/10/2026 | Price change | $530,460+0.4%$256/sqft |
Source: Lennar Homes Report a problem | ||
| 1/2/2026 | Price change | $528,460+1%$255/sqft |
Source:  MRED as distributed by MLS GRID #12518366 Report a problem MRED as distributed by MLS GRID #12518366 Report a problem | ||
| 12/9/2025 | Price change | $523,460+1%$252/sqft |
Source: Lennar Homes Report a problem | ||
| 11/15/2025 | Listed for sale | $518,460$250/sqft |
Source: MRED as distributed by MLS GRID #12518366 Report a problem | ||
Public tax history
Tax history is unavailable.
Monthly payment
Est. payment
Payment breakdown
Explore the cost of this home by adjusting the details. Changes won't be saved.Climate risks
Neighborhood: 60002
Nearby schools
GreatSchools rating
- 7/10Hillcrest Elementary SchoolGrades: K-5Distance: 1.6 mi
- 7/10Antioch Upper Grade SchoolGrades: 6-8Distance: 1.4 mi
- 9/10Antioch Community High SchoolGrades: 9-12Distance: 0.3 mi
Schools provided by the listing agent
- Elementary: Hillcrest Elementary School
- Middle: Antioch Upper Grade School
- High: Antioch Community High School
- District: 34
Source: MRED as distributed by MLS GRID. This data may not be complete. We recommend contacting the local school district to confirm school assignments for this home.
- $358,9003 bd2 ba1.2k sqft25335 Hilldale Ave, Antioch, IL 60002Off Market
- $2,7758.53 AcresAlden Rd, Harvard, IL 60002Off Market
- $---- bd1 ba-- sqft41074 N Illinois #6, Antioch, IL 60002Off Market
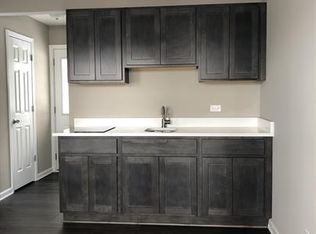
- $397,4902 bd2 ba1.5k sqft1253 Prairie Ridge Trl, Antioch, IL 60002New Construction

- $399,4902 bd2 ba1.6k sqft1249 Prairie Ridge Trl, Antioch, IL 60002New Construction
- $492,7304 bd3 ba2.2k sqft1903 S Shore Cv, Antioch, IL 60002New Construction
- $---- bd1 ba-- sqft41074 N Illinois #1, Antioch, IL 60002Off Market
- $336,8003 bd2 ba1.8k sqft1255 Main St, Antioch, IL 60002Off Market
A local agent can set up tours, give advice and negotiate with sellers.
Similar homes
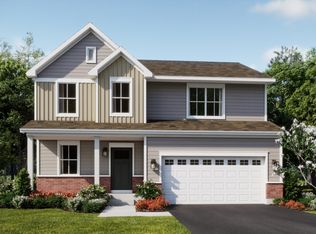
- $492,7304 bd3 ba2.2k sqft1903 S Shore Cv, Antioch, IL 60002Active
 MRED as distributed by MLS GRID

 - $497,9904 bd3 ba2.3k sqft1764 S Port Dr, Antioch, IL 60002Active
 MRED as distributed by MLS GRID
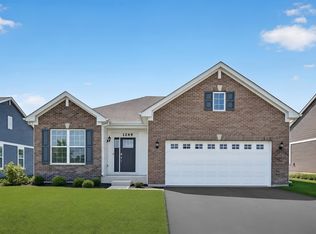
 - $399,4902 bd2 ba1.6k sqft1249 Prairie Ridge Trl, Antioch, IL 60002Active
 MRED as distributed by MLS GRID
 - from $511,9904 bd3 ba2.1k sqftStarling Plan, Clublands of Antioch : Horizon Series, Antioch, IL 60002New Construction
 Lennar Homes
 - $397,4902 bd2 ba1.5k sqft1253 Prairie Ridge Trl, Antioch, IL 60002ActiveMRED as distributed by MLS GRID
- $499,0603 bd3 ba2k sqft1895 S Shore Cv, Antioch, IL 60002New ConstructionLennar Homes
- $325,0004 bd2 ba2k sqft42509 N Lake Dr, Antioch, IL 60002ActiveMLS ID #12708615, Stewart Ramirez, E- Signature Realty. MRED as distributed by MLS GRID
- from $502,9903 bd3 ba2k sqftMeadowlark Plan, Clublands of Antioch : Horizon Series, Antioch, IL 60002New ConstructionLennar Homes
- $493,8803 bd2 ba1.9k sqft1285 Prairie Ridge Trl, Antioch, IL 60002ActiveMRED as distributed by MLS GRID
- $485,9903 bd2 ba1.4k sqft1756 S Port Dr, Antioch, IL 60002ActiveMLS ID #12679282, Bill Flemming, HomeSmart Connect LLC. MRED as distributed by MLS GRID
- from $516,9904 bd3 ba2.3k sqftTownsend Plan, Clublands of Antioch : Horizon Series, Antioch, IL 60002New ConstructionLennar Homes
- from $475,9903 bd2 ba1.4k sqftBrighton Plan, Clublands of Antioch : Horizon Series, Antioch, IL 60002New ConstructionLennar Homes
- from $534,9904 bd3 ba2.6k sqftWren Plan, Clublands of Antioch : Horizon Series, Antioch, IL 60002New ConstructionLennar Homes
- $409,0003 bd2 ba1.6k sqft40431 N Fairview St, Antioch, IL 60002Price ChangeMLS ID #12691991, Pat Smarto, ABR,CNC,E-PRO,GRI,SFR,SRES, Lakes Realty Group. MRED as distributed by MLS GRID
- $439,4903 bd2 ba1.4k sqft1891 S Shore Cv, Antioch, IL 60002ActiveMRED as distributed by MLS GRID
- from $479,9903 bd2 ba1.9k sqftSonoma Plan, Clublands of Antioch : Andare Series, Antioch, IL 60002New ConstructionLennar Homes
- $499,6754 bd3 ba2.3k sqft3225 Jori Ln, Johnsburg, IL 60051ActiveMRED as distributed by MLS GRID
- from $452,9903 bd2 ba1.7k sqftRutherford Plan, Clublands of Antioch : Andare Series, Antioch, IL 60002New ConstructionLennar Homes
- from $459,9903 bd2 ba1.8k sqftSiena Plan, Clublands of Antioch : Andare Series, Antioch, IL 60002New ConstructionLennar Homes
- from $431,9902 bd2 ba1.5k sqftNapa Plan, Clublands of Antioch : Andare Series, Antioch, IL 60002New ConstructionLennar Homes
