Welcome Home to this immaculate home perfectly situated within the wonderful neighborhood of Partridge Creek. This open floorplan home features 4 bedrooms, 2.1 baths and a main floor office that is perfect for everyday living. The heart of this home is a gourmet kitchen with an awesome oversized island, extra tall cabinets, stainless appliances, pantry and wonderful command center. It opens to the comfortable family room with gas fireplace. Main floor laundry and mud room off 3 car garage makes daily life easier. The doorwall heads out to a wonderful stamped concrete patio and landscape yard. Upstairs find 3 large bedrooms with wonderful closets and main bathroom with dual sinks. The romantic primary suite has beautiful windows that open to the spa bathroom with INCREDIBLE dual closets. In the lower level, the custom stacked stone fireplace off sets the moldings and wonderful light in this space. Great storage and plumbing prep for a 3rd bath is an extra bonus! Adding to the allure of this home is access to a community pool, offering a refreshing escape and a social hub to meet new friends. This home is a 10 out of 10!
Sold for $560,000
$560,000
17722 Goldeneye Dr, Clinton Township, MI 48038
4beds
3,762sqft
Single Family Residence
Built in 2015
8,276 Square Feet Lot
$582,300 Zestimate®
$149/sqft
$3,587 Estimated rent
Home value
$582,300
$553,000 - $611,000
$3,587/mo
Zestimate® history
Owner options
List your home for rent
$3,587/mo
Rent Zestimate®
Find your next renter with Zillow Rental Manager. Plus, with online applications, you can quickly screen prospective tenants – for free.
$3,587/mo
Rent Zestimate®
Refinance and save
$4,086/mo
Est. payment
Refinancing to a lower rate could help reduce your monthly payments and save thousands over the life of the loan.
$4,086/mo
Est. payment
Explore your selling options
Work with a Zillow partner agent
Leverage their expertise and Zillow's premium Showcase listings to get your home seen by more buyers.
Get startedList with your own agent
Get your home in front of millions of buyers by listing it on Zillow.
Learn how to do itSell it yourself
Take full control of how buyers see your home on Zillow by listing For Sale by Owner (FSBO).
List your homeWhat's special
Gas fireplaceCustom stacked stone fireplaceLandscape yardAwesome oversized islandMain floor officeWonderful command centerGreat storage
Zillow last checked:
Listing updated:
Listed by:
Leslie A Doran 248-390-3930,
@properties Christie's Int'l R E Rochester
Bought with:
Lindsay Anderson, 6501411928
EXP Realty
Source: Realcomp II,MLS#: 20240027852
Facts & features
Interior
Bedrooms & bathrooms
- Bedrooms: 4
- Bathrooms: 3
- Full bathrooms: 2
- 1/2 bathrooms: 1
Primary bedroom
- Level: Second
- Area: 224
- Dimensions: 14 x 16
Bedroom
- Level: Second
- Area: 154
- Dimensions: 14 x 11
Bedroom
- Level: Second
- Area: 120
- Dimensions: 12 x 10
Bedroom
- Level: Second
- Area: 154
- Dimensions: 14 x 11
Primary bathroom
- Level: Second
- Area: 110
- Dimensions: 10 x 11
Other
- Level: Second
- Area: 55
- Dimensions: 11 x 5
Other
- Level: Entry
- Area: 25
- Dimensions: 5 x 5
Other
- Level: Entry
- Area: 112
- Dimensions: 14 x 8
Family room
- Level: Entry
- Area: 323
- Dimensions: 19 x 17
Flex room
- Level: Basement
- Area: 416
- Dimensions: 16 x 26
Kitchen
- Level: Entry
- Area: 100
- Dimensions: 10 x 10
Laundry
- Level: Entry
- Area: 54
- Dimensions: 9 x 6
Library
- Level: Entry
- Area: 121
- Dimensions: 11 x 11
Mud room
- Level: Entry
- Area: 72
- Dimensions: 12 x 6
Heating
- Forced Air, Natural Gas
Cooling
- Ceiling Fans, Central Air
Appliances
- Included: Dishwasher, Disposal, Energy Star Qualified Dryer, Energy Star Qualified Washer, Free Standing Gas Range, Free Standing Refrigerator, Microwave, Stainless Steel Appliances
- Laundry: Laundry Room
Features
- High Speed Internet, Programmable Thermostat
- Windows: Egress Windows
- Basement: Daylight,Finished
- Has fireplace: Yes
- Fireplace features: Family Room, Gas
Interior area
- Total interior livable area: 3,762 sqft
- Finished area above ground: 2,862
- Finished area below ground: 900
Property
Parking
- Total spaces: 3
- Parking features: Three Car Garage, Attached, Direct Access, Garage Faces Front, Garage Door Opener
- Attached garage spaces: 3
Features
- Levels: Two
- Stories: 2
- Entry location: GroundLevelwSteps
- Patio & porch: Enclosed, Patio, Porch
- Exterior features: Lighting
- Pool features: Community, In Ground, Outdoor Pool
Lot
- Size: 8,276 Square Feet
- Dimensions: 70.00 x 120.00
- Features: Sprinklers
Details
- Parcel number: 1105307020
- Special conditions: Short Sale No,Standard
Construction
Type & style
- Home type: SingleFamily
- Architectural style: Colonial
- Property subtype: Single Family Residence
Materials
- Brick
- Foundation: Basement, Poured
- Roof: Asphalt
Condition
- New construction: No
- Year built: 2015
Utilities & green energy
- Sewer: Public Sewer
- Water: Public
- Utilities for property: Underground Utilities
Community & HOA
Community
- Features: Sidewalks
- Subdivision: PARTRIDGE CREEK VILLAGE
HOA
- Has HOA: Yes
- Services included: Other
- HOA fee: $414 annually
- HOA phone: 586-286-4068
Location
- Region: Clinton Township
Financial & listing details
- Price per square foot: $149/sqft
- Tax assessed value: $199,340
- Annual tax amount: $8,324
- Date on market: 5/1/2024
- Cumulative days on market: 7 days
- Listing agreement: Exclusive Right To Sell
- Listing terms: Cash,Conventional
- Exclusions: Exclusion(s) Do Not Exist
Price history
| Date | Event | Price |
|---|---|---|
| 6/6/2024 | Sold | $560,000+6.7%$149/sqft |
Source:  Realcomp II #20240027852 Report a problem Realcomp II #20240027852 Report a problem | ||
| 5/7/2024 | Pending sale | $525,000$140/sqft |
Source: Realcomp II #20240027852 Report a problem | ||
| 5/1/2024 | Listed for sale | $525,000+52.4%$140/sqft |
Source: Realcomp II #20240027852 Report a problem | ||
| 4/15/2016 | Sold | $344,410$92/sqft |
Source:  MiRealSource #31277030 Report a problem MiRealSource #31277030 Report a problem | ||
Public tax history
| Year | Property taxes | Tax assessment |
|---|---|---|
| 2025 | $8,933 +4.9% | $261,900 +6.3% |
| 2024 | $8,519 +5.3% | $246,300 +12% |
| 2023 | $8,087 +2.8% | $220,000 +9.7% |
| 2022 | $7,865 +0.8% | $200,600 +6.9% |
| 2021 | $7,800 | $187,600 +3.4% |
| 2020 | $7,800 +6.4% | $181,500 +1.1% |
| 2019 | $7,332 -0.6% | $179,500 +3.3% |
| 2018 | $7,380 +390.6% | $173,700 +5.5% |
| 2017 | $1,504 | $164,700 |
| 2016 | -- | $164,700 +58.4% |
| 2015 | -- | $104,000 +230.2% |
| 2014 | -- | $31,500 +42.5% |
| 2011 | -- | $22,100 |
| 2010 | -- | $22,100 -24.8% |
| 2009 | -- | $29,400 -11.7% |
| 2008 | -- | $33,300 -30.8% |
| 2007 | -- | $48,100 |
Find assessor info on the county website
Neighborhood: 48038
Nearby homes
- $501,700-- bd-- ba-- sqft17692 Goldeneye Dr, Clinton Township, MI 48038Off Market
- $590,0004 bd4 ba3.8k sqft17635 Goldeneye Dr, Clinton Township, MI 48038Sold
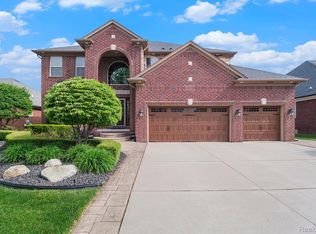
- $570,0005 bd5 ba4.9k sqft17723 Merganser Dr, Clinton Township, MI 48038Sold

- $523,8004 bd3 ba2.8k sqft17662 Goldeneye Dr, Clinton Township, MI 48038Off Market

- $431,300-- bd-- ba-- sqft17693 Merganser Dr, Clinton Township, MI 48038Off Market
- $534,400-- bd-- ba-- sqft17753 Merganser Dr, Clinton Township, MI 48038Off Market
- $510,1003 bd4 ba2.2k sqft17663 Merganser Dr, Clinton Township, MI 48038Off Market
- $502,400-- bd-- ba-- sqft17782 Goldeneye Dr, Clinton Township, MI 48038Off Market
Nearby schools
GreatSchools rating
- 5/10Miami Elementary SchoolGrades: PK-5Distance: 1.4 mi
- 6/10Wyandot Middle SchoolGrades: 6-8Distance: 2.2 mi
- 6/10Chippewa Valley High SchoolGrades: 9-12Distance: 0.6 mi
Get a cash offer in 3 minutes
Find out how much your home could sell for in as little as 3 minutes with a no-obligation cash offer.
Estimated market value
$582,300
Get a cash offer in 3 minutes
Find out how much your home could sell for in as little as 3 minutes with a no-obligation cash offer.
Estimated market value
$582,300
- Michigan
- Macomb County
- Clinton Township
- 48038
- 17722 Goldeneye Dr
Nearby cities
Nearby zip codes
Other Clinton Township Topics
- Apartments for Rent in 48038
- Houses for Sale in 48038
- Houses for Rent in 48038
- 48038 Real Estate
- Clinton Township Condos
- Houses for Sale in Clinton Township
- Newest Listings in Clinton Township
- Clinton Township Home Values
- Clinton Township Real Estate Agents
- Clinton Township Refinance
- Clinton Township Mortgage Rates
