Be ready to instantly fall in love with this grand and gorgeous brick Colonial, meticulously maintained and updated down to the finest detail. Located in sought after Partridge Creek Village, this big and beautiful home is a showstopper. The customization can be seen immediately as you pull into the extra wide driveway, and notice how the upgraded garage doors accent the flawless brick exterior. A stonework walkway leads you through the front door, and into the grand two-story foyer. As you explore the main level, you’ll notice the gorgeous wainscoting, crown molding, and rich warm hardwood flooring. The spacious living room, adorned with a fireplace, flows into the large eat-in kitchen. Stainless steel appliances, granite countertops, and a wrap around prep area are complimented by plenty of cabinet storage, additional bonus counter space, wine rack, and walk-in pantry! A large and warm formal dining room allows for formal gatherings, and a convenient half bath finish out the main level. As you’re lead upstairs via the wrought iron railing, you’ll discover four BIG bedrooms, including a well appointed primary suite featuring dual sinks, jetted tub, and shower. The large upper-level laundry room makes chores a breeze. The hidden gem in this home is the fully furnished basement that is ready to entertain! A large family room with a projector tv and tiered seating,, an additional half bath, and a spacious rec room are tied together by a large wet-bar with plenty of storage and seating for all your guests. The three-tiered paver patio, complete with fire pit, allows for equally enjoyable outdoor entertaining and relaxing. Bonus features include granite throughout, inground sprinklers, a professionally landscaped yard, and 3 car garage with epoxy floors. Walk to Partridge Creek Mall or down to the community pool and playground to meet your new neighbors! Schedule your private showing today!
Sold for $590,000
$590,000
17635 Goldeneye Dr, Clinton Township, MI 48038
4beds
3,805sqft
Single Family Residence
Built in 2010
8,276 Square Feet Lot
$598,800 Zestimate®
$155/sqft
$3,866 Estimated rent
Home value
$598,800
$569,000 - $629,000
$3,866/mo
Zestimate® history
Owner options
List your home for rent
$3,866/mo
Rent Zestimate®
Find your next renter with Zillow Rental Manager. Plus, with online applications, you can quickly screen prospective tenants – for free.
$3,866/mo
Rent Zestimate®
Refinance and save
$4,264/mo
Est. payment
Refinancing to a lower rate could help reduce your monthly payments and save thousands over the life of the loan.
$4,264/mo
Est. payment
Explore your selling options
Work with a Zillow partner agent
Leverage their expertise and Zillow's premium Showcase listings to get your home seen by more buyers.
Get startedList with your own agent
Get your home in front of millions of buyers by listing it on Zillow.
Learn how to do itSell it yourself
Take full control of how buyers see your home on Zillow by listing For Sale by Owner (FSBO).
List your homeWhat's special
Zillow last checked:
Listing updated:
Listed by:
Matthew Vincent 248-819-7205,
Redfin Corporation
Bought with:
Yvette Wright, 6501366018
Anthony Djon Luxury Real Estate
Source: Realcomp II,MLS#: 20240032362
Facts & features
Interior
Bedrooms & bathrooms
- Bedrooms: 4
- Bathrooms: 4
- Full bathrooms: 2
- 1/2 bathrooms: 2
Primary bedroom
- Level: Second
- Dimensions: 14 x 15
Bedroom
- Level: Second
- Dimensions: 14 x 13
Bedroom
- Level: Second
- Dimensions: 14 x 11
Bedroom
- Level: Second
- Dimensions: 14 x 11
Primary bathroom
- Level: Second
- Dimensions: 9 x 10
Other
- Level: Second
- Dimensions: 7 x 12
Other
- Level: Entry
- Dimensions: 6 x 5
Other
- Level: Basement
- Dimensions: 7 x 5
Other
- Level: Entry
- Dimensions: 16 x 10
Dining room
- Level: Entry
- Dimensions: 13 x 11
Flex room
- Level: Basement
- Dimensions: 29 x 35
Kitchen
- Level: Entry
- Dimensions: 9 x 14
Laundry
- Level: Second
- Dimensions: 14 x 6
Living room
- Level: Entry
- Dimensions: 13 x 20
Heating
- ENERGYSTAR Qualified Furnace Equipment, Forced Air, Natural Gas
Cooling
- Ceiling Fans, Central Air
Appliances
- Included: Bar Fridge, Dishwasher, Disposal, Dryer, Exhaust Fan, Free Standing Gas Range, Free Standing Refrigerator, Humidifier, Microwave, Stainless Steel Appliances, Washer
- Laundry: Laundry Room
Features
- Entrance Foyer, ENERGYSTAR Qualified Light Fixtures, High Speed Internet, Jetted Tub, Programmable Thermostat, Sound System, Wet Bar
- Windows: Egress Windows, Energy Star Qualified Windows
- Basement: Finished,Full
- Has fireplace: Yes
- Fireplace features: Electric, Family Room
Interior area
- Total interior livable area: 3,805 sqft
- Finished area above ground: 2,630
- Finished area below ground: 1,175
Property
Parking
- Total spaces: 3
- Parking features: Three Car Garage, Attached
- Attached garage spaces: 3
Features
- Levels: Two
- Stories: 2
- Entry location: GroundLevelwSteps
- Patio & porch: Patio
- Exterior features: Awnings, Chimney Caps, Lighting
- Pool features: Community, In Ground
- Fencing: Fencing Allowed,Fencing Requiredwith Pool
Lot
- Size: 8,276 Square Feet
- Dimensions: 70 x 121 x 70 x 121
- Features: Level
Details
- Parcel number: 1105306006
- Special conditions: Short Sale No,Standard
- Other equipment: Satellite Dish
Construction
Type & style
- Home type: SingleFamily
- Architectural style: Colonial
- Property subtype: Single Family Residence
Materials
- Aluminum Siding, Block, Brick, Stone, Wood Siding
- Foundation: Basement, Poured
- Roof: Asphalt
Condition
- New construction: No
- Year built: 2010
Utilities & green energy
- Sewer: Public Sewer
- Water: Public
- Utilities for property: Cable Available
Community & HOA
Community
- Features: Sidewalks
- Security: Exterior Video Surveillance, Security System Owned, Smoke Detectors
HOA
- Has HOA: Yes
- Services included: Snow Removal, Trash
- HOA fee: $425 annually
- HOA phone: 586-254-3000
Location
- Region: Clinton Township
Financial & listing details
- Price per square foot: $155/sqft
- Tax assessed value: $165,135
- Annual tax amount: $7,077
- Date on market: 5/17/2024
- Cumulative days on market: 18 days
- Listing agreement: Exclusive Right To Sell
- Listing terms: Cash,Conventional
Price history
| Date | Event | Price |
|---|---|---|
| 7/24/2024 | Sold | $590,000-2.5%$155/sqft |
Source:  Realcomp II #20240032362 Report a problem Realcomp II #20240032362 Report a problem | ||
| 6/4/2024 | Pending sale | $605,000$159/sqft |
Source: Realcomp II #20240032362 Report a problem | ||
| 5/31/2024 | Price change | $605,000-2.4%$159/sqft |
Source: Realcomp II #20240032362 Report a problem | ||
| 5/17/2024 | Listed for sale | $620,000+1723.5%$163/sqft |
Source: Realcomp II #20240032362 Report a problem | ||
| 5/5/2011 | Sold | $34,000-85.8%$9/sqft |
Source: Public Record Report a problem | ||
| 1/26/2011 | Sold | $239,900$63/sqft |
Source:  MiRealSource #31030653 Report a problem MiRealSource #31030653 Report a problem | ||
Public tax history
| Year | Property taxes | Tax assessment |
|---|---|---|
| 2025 | $7,420 +4.8% | $239,600 +5.8% |
| 2024 | $7,077 +5.4% | $226,400 +11.7% |
| 2023 | $6,716 +2.8% | $202,700 +10.2% |
| 2022 | $6,532 +0.8% | $183,900 +6.9% |
| 2021 | $6,477 | $172,100 +3.1% |
| 2020 | $6,477 +6.3% | $167,000 +1.5% |
| 2019 | $6,090 +2.8% | $164,600 +2.2% |
| 2018 | $5,924 +2.3% | $161,000 +5.3% |
| 2017 | $5,791 | $152,900 |
| 2016 | -- | $152,900 +5.7% |
| 2015 | -- | $144,600 +4.6% |
| 2014 | -- | $138,300 +29.4% |
| 2011 | -- | $106,900 +383.7% |
| 2010 | -- | $22,100 -24.8% |
| 2009 | -- | $29,400 -11.7% |
| 2008 | -- | $33,300 -30.8% |
| 2007 | -- | $48,100 |
Find assessor info on the county website
Neighborhood: 48038
Nearby homes
- $560,0004 bd3 ba3.7k sqft17722 Goldeneye Dr, Clinton Township, MI 48038Sold

- $502,400-- bd-- ba-- sqft17782 Goldeneye Dr, Clinton Township, MI 48038Off Market
- $501,700-- bd-- ba-- sqft17692 Goldeneye Dr, Clinton Township, MI 48038Off Market
- $524,9003 bd3 ba2.2k sqft17785 Goldeneye Dr, Clinton Township, MI 48038For Sale
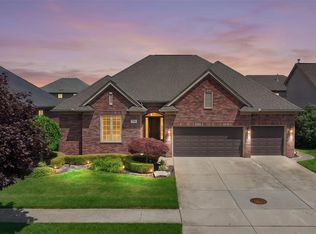
- $450,0003 bd2 ba2k sqft17812 Goldeneye Dr, Clinton Township, MI 48038Sold
- $464,3003 bd3 ba2.2k sqft17695 Goldeneye Dr, Clinton Township, MI 48038Off Market
- $534,400-- bd-- ba-- sqft17753 Merganser Dr, Clinton Township, MI 48038Off Market
- $570,0005 bd5 ba4.9k sqft17723 Merganser Dr, Clinton Township, MI 48038Sold
Nearby schools
GreatSchools rating
- 5/10Miami Elementary SchoolGrades: PK-5Distance: 1.5 mi
- 6/10Wyandot Middle SchoolGrades: 6-8Distance: 2.2 mi
- 6/10Chippewa Valley High SchoolGrades: 9-12Distance: 0.6 mi
Get a cash offer in 3 minutes
Find out how much your home could sell for in as little as 3 minutes with a no-obligation cash offer.
Estimated market value
$598,800
Get a cash offer in 3 minutes
Find out how much your home could sell for in as little as 3 minutes with a no-obligation cash offer.
Estimated market value
$598,800
- Michigan
- Macomb County
- Clinton Township
- 48038
- 17635 Goldeneye Dr
Nearby cities
Nearby zip codes
Other Clinton Township Topics
- Apartments for Rent in 48038
- Houses for Sale in 48038
- Houses for Rent in 48038
- 48038 Real Estate
- Clinton Township Condos
- Houses for Sale in Clinton Township
- Newest Listings in Clinton Township
- Clinton Township Home Values
- Clinton Township Real Estate Agents
- Clinton Township Refinance
- Clinton Township Mortgage Rates
