Welcome home to this beautifully updated 3-bedroom brick ranch in the highly sought-after Partridge Creek subdivision! From the moment you step inside, you'll appreciate the thoughtful upgrades, open layout, and inviting spaces designed for both everyday living and effortless entertaining. The spacious great room features soaring vaulted ceilings, a cozy gas fireplace, and elegant professional window treatments that add warmth and style throughout. Enjoy the convenience of the massive first-floor laundry and a dedicated home office, perfect for today's flexible lifestyle. The well-appointed primary suite offers a private retreat with an upgraded Jacuzzi tub, creating the perfect place to unwind after a long day. Outside, your own backyard paradise awaits. Step through the oversized patio door to a professionally landscaped and hardscaped oasis, complete with a 7-zone irrigation system to keep everything looking its best with ease. Additional updates include a new hot water tank, upgraded fixtures throughout, and countless details that make this home truly move-in ready. Located in one of the area's most desirable neighborhoods, you'll also enjoy access to the community pool, giving you the perfect place to relax, cool off, and connect with neighbors all summer long. This exceptional ranch combines comfort, style, and convenience.
For sale
Price cut: $15.1K (7/27)
$524,900
17785 Goldeneye Dr, Clinton Township, MI 48038
3beds
2,260sqft
:
Get pre-qualified$3,637/mo
Single Family Residence
Built in 2013
8,276 Square Feet Lot
$519,400 Zestimate®
$232/sqft
$40/mo HOA
What's special
- 15 days |
- 1,051 |
- 59 |
Zillow last checked:
Listing updated:
Listed by:
Chantel T Hines 586-883-0349,
Keller Williams Lakeside 586-532-0500
Source: Realcomp II,MLS#: 20261053612
Facts & features
Interior
Bedrooms & bathrooms
- Bedrooms: 3
- Bathrooms: 3
- Full bathrooms: 2
- 1/2 bathrooms: 1
Primary bedroom
- Level: Entry
- Area: 224
- Dimensions: 14 X 16
Bedroom
- Level: Entry
- Area: 121
- Dimensions: 11 X 11
Bedroom
- Level: Entry
- Area: 144
- Dimensions: 12 X 12
Primary bathroom
- Level: Entry
Other
- Level: Entry
Other
- Level: Entry
Dining room
- Level: Entry
- Area: 187
- Dimensions: 11 X 17
Flex room
- Level: Entry
- Area: 154
- Dimensions: 11 X 14
Great room
- Level: Entry
- Area: 352
- Dimensions: 16 X 22
Kitchen
- Level: Entry
- Area: 140
- Dimensions: 10 X 14
Heating
- Forced Air, Natural Gas
Cooling
- Ceiling Fans, Central Air
Appliances
- Included: Dishwasher, Dryer, Free Standing Electric Oven, Free Standing Refrigerator, Microwave, Washer
Features
- Jetted Tub, Programmable Thermostat
- Basement: Full,Unfinished
- Has fireplace: Yes
- Fireplace features: Gas, Great Room
Interior area
- Total interior livable area: 2,260 sqft
- Finished area above ground: 2,260
Property
Parking
- Total spaces: 3
- Parking features: Three Car Garage, Attached, Electricityin Garage, Garage Door Opener
- Garage spaces: 3
Features
- Levels: One
- Stories: 1
- Entry location: GroundLevel
- Patio & porch: Covered, Patio
- Exterior features: Lighting
- Pool features: Community
- Fencing: Fencingnot Allowed
Lot
- Size: 8,276 Square Feet
- Dimensions: 70 x 120
- Features: Sprinklers
Details
- Parcel number: 1105306011
- Special conditions: Short Sale No,Standard
Construction
Type & style
- Home type: SingleFamily
- Architectural style: Ranch
- Property subtype: Single Family Residence
Materials
- Brick
- Foundation: Basement, Poured, Sump Pump
- Roof: Asphalt
Condition
- Site Condo
- New construction: No
- Year built: 2013
Utilities & green energy
- Sewer: Public Sewer
- Water: Public
- Utilities for property: Underground Utilities
Community & HOA
Community
- Security: Security System Owned, Smoke Detectors
- Subdivision: PARTRIDGE CREEK VILLAGE
HOA
- Has HOA: Yes
- Services included: Other, Snow Removal
- HOA fee: $475 annually
- HOA phone: 586-737-7641
Location
- Region: Clinton Township
Financial & listing details
- Price per square foot: $232/sqft
- Tax assessed value: $186,201
- Annual tax amount: $7,933
- Date on market: 7/13/2026
- Cumulative days on market: 15 days
- Listing agreement: Exclusive Right To Sell
- Listing terms: Cash,Conventional,FHA,Va Loan
Estimated market value
$519,400
$493,000 - $545,000
$2,817/mo
Price history
| Date | Event | Price |
|---|---|---|
| 7/27/2026 | Price change | $524,900-2.8%$232/sqft |
Source:  Realcomp II #20261053612 Report a problem Realcomp II #20261053612 Report a problem | ||
| 7/13/2026 | Listed for sale | $540,000+72.6%$239/sqft |
Source: Realcomp II #20261053612 Report a problem | ||
| 12/13/2013 | Sold | $312,895$138/sqft |
Source:  MiRealSource #31148867 Report a problem MiRealSource #31148867 Report a problem | ||
Public tax history
| Year | Property taxes | Tax assessment |
|---|---|---|
| 2025 | $7,614 +4.9% | $237,200 +5.8% |
| 2024 | $7,261 +5.4% | $224,100 +15.9% |
| 2023 | $6,891 +2.8% | $193,400 +1.5% |
| 2022 | $6,702 +0.8% | $190,600 +4.3% |
| 2021 | $6,646 | $182,800 +1.7% |
| 2020 | $6,646 +6.3% | $179,800 +1.5% |
| 2019 | $6,249 +2.8% | $177,200 +2.2% |
| 2018 | $6,078 +2.3% | $173,400 +6.5% |
| 2017 | $5,941 | $162,800 |
| 2016 | -- | $162,800 +5.6% |
| 2015 | -- | $154,100 +9.5% |
| 2014 | -- | $140,700 +536.7% |
| 2011 | -- | $22,100 |
| 2010 | -- | $22,100 -24.8% |
| 2009 | -- | $29,400 -11.7% |
| 2008 | -- | $33,300 -30.8% |
| 2007 | -- | $48,100 |
Find assessor info on the county website
Monthly payment
Est. payment
Payment breakdown
Explore the cost of this home by adjusting the details. Changes won't be saved.Climate risks
Neighborhood: 48038
Nearby schools
GreatSchools rating
- 5/10Miami Elementary SchoolGrades: PK-5Distance: 1.5 mi
- 6/10Wyandot Middle SchoolGrades: 6-8Distance: 2.2 mi
- 6/10Chippewa Valley High SchoolGrades: 9-12Distance: 0.6 mi
- $519,500-- bd-- ba-- sqft17788 Canvasback Dr, Clinton Township, MI 48038Off Market
- $512,500-- bd3 ba-- sqft17758 Canvasback Dr, Clinton Township, MI 48038Off Market
- $562,800-- bd-- ba-- sqft17818 Canvasback Dr, Clinton Township, MI 48038Off Market
- $590,0004 bd4 ba3.8k sqft17635 Goldeneye Dr, Clinton Township, MI 48038Sold
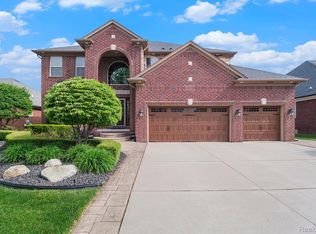
- $498,0003 bd3 ba2.2k sqft17728 Canvasback Dr, Clinton Township, MI 48038Off Market
- $464,3003 bd3 ba2.2k sqft17695 Goldeneye Dr, Clinton Township, MI 48038Off Market
- $502,400-- bd-- ba-- sqft17782 Goldeneye Dr, Clinton Township, MI 48038Off Market
- $450,0003 bd2 ba2k sqft17812 Goldeneye Dr, Clinton Township, MI 48038Sold
A local agent can set up tours, give advice and negotiate with sellers.
Similar homes
- $--4 bd2 ba2.1k sqft44364 Highgate Dr, Clinton Township, MI 48038Auction
 Auction.com 2
 - $599,9994 bd3 ba3.1k sqft17632 Goldeneye Dr, Clinton Township, MI 48038For Sale
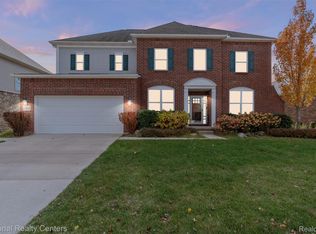
 MLS ID #20261055280, Christina Faransi, National Realty Centers, Inc. Realcomp II
 - $--4 bd2 ba1.7k sqft41830 Amberly Dr, Clinton Township, MI 48038Auction
 Auction.com 2
 - $--4 bd2 ba2k sqft39626 Aynesley St, Clinton Township, MI 48038Auction
 ServiceLink Auction
 - $525,0003 bd3 ba1.9k sqft45627 Pentwater Dr, Macomb, MI 48044For SaleMLS ID #20261056717, Alex Nugent, Real Estate One-Troy. Realcomp II
- $419,9004 bd3 ba2.5k sqft44333 Pentwater Dr, Clinton Township, MI 48038For SaleMLS ID #20261055419, Tomasz Peda, Keller Williams Paint Creek. Realcomp II
- $499,9003 bd3 ba3.3k sqft41261 Snowdon Dr, Clinton Township, MI 48038For Sale
 MLS ID #50215190, Jocelyn D Metevier Smiley, Century 21 Professionals Sterling Heights. MiRealSource
 - $384,9003 bd3 ba1.8k sqft43909 Welland Dr, Clinton Township, MI 48038For SaleMLS ID #20261054522, Christian J Grothe, Max Broock, REALTORS®-Birmingham. Realcomp II
- $434,9004 bd3 ba2.7k sqft43336 Herring Dr, Clinton Township, MI 48038For SaleMLS ID #20261049713, Giovan Agazzi, GSA Elite Realty. Realcomp II
- $370,0003 bd4 ba3k sqft43798 Columbia Dr, Clinton Township, MI 48038For SaleMLS ID #20261053950, Ian Olson, Keller Williams Premier. Realcomp II
- $265,0004 bd2 ba2.3k sqft40599 Passmore Dr, Clinton Township, MI 48038For SaleMLS ID #50216288, Becky Post, KW Platinum. MiRealSource
- $374,8003 bd2 ba1.9k sqft41970 Jason Dr, Clinton Township, MI 48038For SaleMLS ID #50215383, Jennifer Caira-Lauff, Real Estate One Chesterfield. MiRealSource
- $429,9004 bd3 ba2.3k sqft39713 Chaffer Ct, Clinton Township, MI 48038For SaleMLS ID #50214786, Kenneth J. Ritter, Real Estate One Clinton. MiRealSource
- $320,0003 bd2 ba2.2k sqft41912 Hensall St, Clinton Township, MI 48038For SaleMLS ID #20261056162, Lila Abraham, Real Estate One-W Blmfld. Realcomp II
- $350,0004 bd3 ba3k sqft16072 Wrotham Ct, Clinton Township, MI 48038For SaleMLS ID #20261057492, Amy Mikhu, Brookstone, Realtors LLC. Realcomp II
- $400,0003 bd3 ba2k sqft39931 Brylor Ct, Clinton Township, MI 48038For SaleMLS ID #20261054012, Donna O'Keefe, Real Estate One GPF. Realcomp II
- $349,9003 bd2 ba2.1k sqft19272 Lloyd St, Clinton Township, MI 48038For SaleMLS ID #20261054712, Pamela LeBlanc, Coldwell Banker Professionals-GPF. Realcomp II
- $420,0003 bd4 ba2.8k sqft41372 Snowdon Dr, Clinton Township, MI 48038For SaleMLS ID #20261055748, Bryce Holcombe, Berkshire Hathaway HomeServices Kee Realty SCS. Realcomp II
- $550,0004 bd3 ba2.6k sqft46288 Glen Pointe Dr, Shelby Township, MI 48315For SaleMLS ID #50214935, Daniel Schick, Realteam Real Estate. MiRealSource
- $475,0003 bd3 ba1.9k sqft48842 Penrose Ln, Macomb, MI 48044For SaleMLS ID #20261055257, Nekia Sullen, KW Domain. Realcomp II
