Welcome to this beautiful 2022-built home featuring extensive upgrades and premium finishes throughout. Enjoy upgraded lighting, full high-quality brick on all sides, high-end kitchen countertops, a spacious island, and a chef’s kitchen with two box-out windows. Both the stove and laundry are equipped for gas or electric. The home offers 9-ft first-floor ceilings and a generous 13×14 loft that provides flexible living space — perfect for a home office, guest retreat, media area, or family gathering zone. Additional highlights include a walk-in pantry for ample kitchen storage and a well-designed 6×6 mudroom ideal for keeping shoes, coats, and daily essentials neatly organized. The primary bedroom features a full bath with granite finishes and a walk-in closet. An enhanced A/C system and a 200-amp electrical panel with a garage outlet ready for vehicle charging add even more convenience. The exterior is just as impressive, with paver walkways extending to the back and a huge 46×15 patio perfect for entertaining. The basement is prepped for a future bathroom and kitchen sink, offering excellent potential for additional living space. Excluded items: living room TV and bracket, speakers, all cameras, and the digital door lock. This home is move-in ready and waiting for you. Don’t miss it!
For sale
$499,900
41261 Snowdon Dr, Clinton Township, MI 48038
3beds
3,390sqft
:
Get pre-qualified$3,493/mo
Single Family Residence
Built in 2022
6,969 Square Feet Lot
$495,300 Zestimate®
$147/sqft
$67/mo HOA
What's special
- 7 days |
- 289 |
- 8 |
Zillow last checked:
Listing updated:
Listed by:
Jocelyn D Metevier Smiley 586-876-0638,
Century 21 Professionals Sterling Heights 586-274-1111
Source: MiRealSource,MLS#: 50215190 Originating MLS: MiRealSource
Originating MLS: MiRealSourceFacts & features
Interior
Bedrooms & bathrooms
- Bedrooms: 3
- Bathrooms: 3
- Full bathrooms: 2
- 1/2 bathrooms: 1
Rooms
- Room types: Den/Study/Lib, Living Room, Loft, Master Bedroom
Bedroom 1
- Features: Carpet
- Level: Second
- Area: 210
- Dimensions: 15 x 14
Bedroom 2
- Level: Second
- Area: 156
- Dimensions: 13 x 12
Bedroom 3
- Level: Second
- Area: 156
- Dimensions: 13 x 12
Bathroom 1
- Level: Second
Bathroom 2
- Level: Second
Dining room
- Features: Laminate
- Level: Entry
- Area: 154
- Dimensions: 14 x 11
Great room
- Level: Entry
- Area: 210
- Dimensions: 15 x 14
Kitchen
- Features: Laminate
- Level: Entry
- Area: 182
- Dimensions: 14 x 13
Living room
- Features: Laminate
- Level: Entry
- Area: 196
- Dimensions: 14 x 14
Office
- Level: Second
- Area: 36
- Dimensions: 6 x 6
Heating
- Forced Air, Natural Gas
Cooling
- Central Air, Exhaust Fan
Appliances
- Included: Dishwasher, Dryer, Humidifier, Microwave, Range/Oven, Refrigerator, Washer
Features
- High Ceilings, Sump Pump, Walk-In Closet(s), Pantry
- Flooring: Carpet, Laminate
- Basement: Daylight,Sump Pump
- Number of fireplaces: 1
- Fireplace features: Living Room
Interior area
- Total structure area: 3,481
- Total interior livable area: 3,390 sqft
- Finished area above ground: 2,281
- Finished area below ground: 1,109
Property
Parking
- Total spaces: 2
- Parking features: Attached
- Attached garage spaces: 2
Features
- Levels: Two
- Stories: 2
- Patio & porch: Patio
- Exterior features: Sidewalks
- Fencing: Fenced
- Frontage type: See Remarks
- Frontage length: 52
Lot
- Size: 6,969 Square Feet
- Dimensions: 52 x 132
- Features: Subdivision, Sidewalks
Details
- Parcel number: 161109479003
- Zoning description: Residential
- Special conditions: Private
Construction
Type & style
- Home type: SingleFamily
- Architectural style: Colonial
- Property subtype: Single Family Residence
Materials
- Brick, Vinyl Siding
- Foundation: Basement
Condition
- New construction: No
- Year built: 2022
Utilities & green energy
- Electric: 200+ Amp Service
- Sewer: Public At Street
- Water: Public
Community & HOA
Community
- Subdivision: Rose Garden Forest Condo
HOA
- Has HOA: Yes
- Amenities included: Sidewalks
- HOA fee: $200 quarterly
- HOA name: TH Management Consultants
- HOA phone: 248-720-2432
Location
- Region: Clinton Township
Financial & listing details
- Price per square foot: $147/sqft
- Tax assessed value: $389,800
- Annual tax amount: $7,449
- Date on market: 7/16/2026
- Cumulative days on market: 8 days
- Listing agreement: Exclusive Right To Sell
- Listing terms: Cash,Conventional,VA Loan
- Road surface type: Paved
Estimated market value
$495,300
$471,000 - $520,000
$2,627/mo
Price history
| Date | Event | Price |
|---|---|---|
| 7/19/2026 | Listed for sale | $499,900+13.5%$147/sqft |
Source:  MiRealSource #50215190 Report a problem MiRealSource #50215190 Report a problem | ||
| 12/22/2022 | Sold | $440,565$130/sqft |
Source: Public Record Report a problem | ||
Public tax history
| Year | Property taxes | Tax assessment |
|---|---|---|
| 2025 | $7,449 +4.9% | $194,900 +6.1% |
| 2024 | $7,101 +2683% | $183,700 +9.1% |
| 2023 | $255 +2.9% | $168,400 +535.5% |
| 2022 | $248 | $26,500 +5.2% |
| 2021 | -- | $25,200 |
Find assessor info on the county website
Monthly payment
Est. payment
Payment breakdown
Explore the cost of this home by adjusting the details. Changes won't be saved.Climate risks
Neighborhood: 48038
Nearby schools
GreatSchools rating
- 4/10Clinton Valley Elementary SchoolGrades: PK-5Distance: 1.5 mi
- 6/10Algonquin Middle SchoolGrades: 6-8Distance: 2.1 mi
- 6/10Chippewa Valley High SchoolGrades: 9-12Distance: 1.4 mi
Schools provided by the listing agent
- District: Chippewa Valley Schools
Source: MiRealSource. This data may not be complete. We recommend contacting the local school district to confirm school assignments for this home.
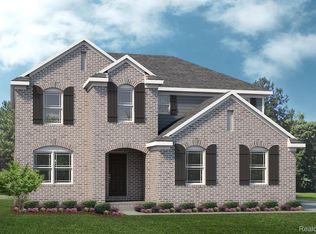
- $407,0603 bd3 ba2.2k sqft41221 Snowdon Dr, Clinton Township, MI 48038Sold
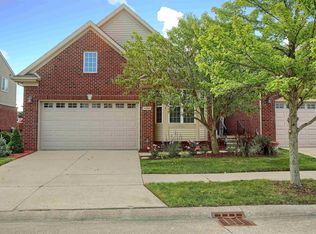
- $319,0002 bd2 ba1.6k sqft41302 Altissimo Dr, Clinton Township, MI 48038Sold
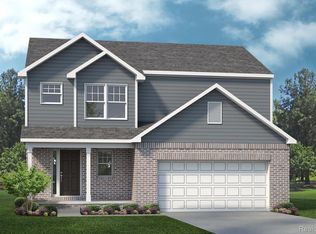
- $436,6443 bd3 ba2.1k sqft20694 Frisco Dr, Clinton Township, MI 48038Sold
- $379,5803 bd2 ba1.4k sqft20761 Mendocino Dr, Clinton Township, MI 48038Sold
- $442,3254 bd2 ba2.7k sqft20734 Frisco Dr, Clinton Township, MI 48038Sold
- $376,120-- bd-- ba-- sqft41232 Snowdon Dr, Clinton Township, MI 48038Sold
- $415,000-- bd-- ba-- sqft20614 Frisco Dr, Clinton Township, MI 48038Sold
- $422,000-- bd-- ba-- sqft20663 Frisco Dr, Clinton Township, MI 48038Off Market
A local agent can set up tours, give advice and negotiate with sellers.
Similar homes
- $425,0003 bd4 ba2.8k sqft41372 Snowdon Dr, Clinton Township, MI 48038For Sale

 MLS ID #20261055748, Bryce Holcombe, Berkshire Hathaway HomeServices Kee Realty SCS. Realcomp II
 - $499,0003 bd3 ba4.1k sqft19550 Shorecrest Dr, Clinton Township, MI 48038For Sale
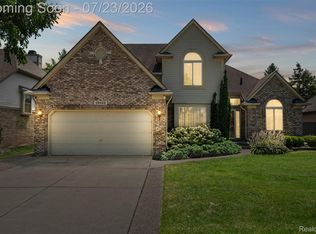 MLS ID #20261055327, Beatriz M Siminovich, KW Domain. Realcomp II
 - $--4 bd2 ba2.1k sqft44364 Highgate Dr, Clinton Township, MI 48038Auction
 Auction.com 2
 - $525,0004 bd4 ba4.4k sqft19573 Tanglewood Cir, Clinton Township, MI 48038For Sale

 MLS ID #50215076, Brett R Schmidt, Epique Inc.. MiRealSource
 - $--4 bd3 ba3k sqft43642 Grouse Dr, Clinton Township, MI 48038AuctionAuction.com 2
- $499,8003 bd4 ba3.9k sqft41220 Scarborough Ct, Clinton Township, MI 48038For SaleMLS ID #50213753, Jennifer Caira-Lauff, Real Estate One Chesterfield. MiRealSource
- $485,9003 bd3 ba3.9k sqft20647 Parkplace Ln, Clinton Township, MI 48036For SaleMLS ID #50215682, Palmina Vanderziel, Keller Williams Realty Lakeside. MiRealSource
- $--4 bd3 ba3.6k sqft40563 Emerald Ln W, Clinton Township, MI 48038AuctionAuction.com 2
- $374,8003 bd2 ba1.9k sqft41970 Jason Dr, Clinton Township, MI 48038For SaleMLS ID #50215383, Jennifer Caira-Lauff, Real Estate One Chesterfield. MiRealSource
- $414,9003 bd3 ba3.4k sqft41891 Clinton Pines Dr, Clinton Township, MI 48038For SaleMLS ID #50210669, Nina Manley, Berkshire Hathaway HomeServices Kee Realty. MiRealSource
- $429,0004 bd3 ba3.2k sqft39452 Sunderland Dr, Clinton Township, MI 48038For SaleMLS ID #20261054902, Michael J Furneaux, Coldwell Banker Professionals-GPF. Realcomp II
- $540,0003 bd3 ba2.2k sqft17785 Goldeneye Dr, Clinton Township, MI 48038For SaleMLS ID #20261053612, Chantel T Hines, Keller Williams Lakeside. Realcomp II
- $524,9994 bd3 ba2.5k sqft20835 S Miles St, Clinton Township, MI 48036For SaleMLS ID #20261054687, Hunter Moceri, Realty Executives Home Towne. Realcomp II
- $--4 bd2 ba2.2k sqft16221 Seventeen Mile Rd, Clinton Township, MI 48038AuctionServiceLink Auction
- $--4 bd2 ba1.7k sqft41830 Amberly Dr, Clinton Township, MI 48038AuctionAuction.com 2
- $--4 bd2 ba2k sqft39626 Aynesley St, Clinton Township, MI 48038AuctionServiceLink Auction
- $--4 bd3 ba2.9k sqft45744 Goodwill Ln, Macomb, MI 48044AuctionAuction.com 2
- $399,9004 bd3 ba3.4k sqft40536 Skender St, Clinton Township, MI 48038For SaleMLS ID #20261054585, Saba Katto, Realty Solutions of Michigan Inc. Realcomp II
- $400,0003 bd3 ba2k sqft39931 Brylor Ct, Clinton Township, MI 48038For SaleMLS ID #20261054012, Donna O'Keefe, Real Estate One GPF. Realcomp II
- $599,9994 bd3 ba3.1k sqft17632 Goldeneye Dr, Clinton Township, MI 48038For SaleMLS ID #20261055280, Christina Faransi, National Realty Centers, Inc. Realcomp II
