Nestled on one of the largest lots in the neighborhood and backing to peaceful wooded wetlands, this beautifully maintained home offers the perfect blend of privacy, comfort, and exceptional living space. A dramatic two-story foyer welcomes you into a bright, open floor plan featuring soaring cathedral ceilings, skylights, and abundant natural light. The impressive Family Room showcases a gas fireplace and expansive windows overlooking the serene backyard. The spacious kitchen offers abundant cabinetry, generous counter space, stainless steel appliances, a large center island with seating, and a bright dining area with a doorwall leading to the patio. A versatile front room is ideal as a formal dining room, home office, library, or sitting room. The main-floor primary suite features a walk-in closet and a spacious ensuite bath with a jetted tub and separate shower. Upstairs you'll find two generously sized bedrooms, a full bath, a private office, and an expansive loft overlooking the Family Room. The unfinished basement provides endless possibilities for future living space and abundant storage. Enjoy the privacy of a premium lot with no rear neighbors, surrounded by mature trees and peaceful natural views in one of the neighborhood's most desirable settings.
For sale
Price cut: $24K (7/30)
$475,000
19550 Shorecrest Dr, Clinton Township, MI 48038
3beds
4,100sqft
Single Family Residence
Built in 1998
9,583 Square Feet Lot
$-- Zestimate®
$116/sqft
$7/mo HOA
What's special
- 55 days
- 1,120
- 84
Zillow last checked:
Listing updated:
Listed by:
Beatriz M Siminovich 248-590-0800,
KW Domain 248-590-0800
Source: Realcomp II,MLS#: 20261055327
Facts & features
Interior
Bedrooms & bathrooms
- Bedrooms: 3
- Bathrooms: 3
- Full bathrooms: 2
- 1/2 bathrooms: 1
Bedroom
- Level: Second
- Area: 132
- Dimensions: 12 X 11
Bedroom
- Level: Entry
- Area: 260
- Dimensions: 20 X 13
Bedroom
- Level: Second
- Area: 187
- Dimensions: 17 X 11
Primary bathroom
- Level: Entry
- Area: 90
- Dimensions: 10 X 9
Other
- Level: Second
- Area: 56
- Dimensions: 8 X 7
Other
- Level: Entry
- Area: 30
- Dimensions: 6 X 5
Great room
- Level: Entry
- Area: 396
- Dimensions: 22 X 18
Kitchen
- Level: Entry
- Area: 228
- Dimensions: 19 X 12
Laundry
- Level: Entry
- Area: 54
- Dimensions: 9 X 6
Loft
- Level: Second
- Area: 252
- Dimensions: 18 X 14
Heating
- Forced Air, Natural Gas
Cooling
- Central Air
Appliances
- Included: Dishwasher, Disposal, Dryer, Free Standing Gas Range, Free Standing Refrigerator, Microwave, Washer
Features
- Basement: Finished
- Has fireplace: Yes
- Fireplace features: Living Room
Interior area
- Total interior livable area: 4,100 sqft
- Finished area above ground: 2,500
- Finished area below ground: 1,600
Property
Parking
- Total spaces: 2
- Parking features: Two Car Garage, Attached
- Attached garage spaces: 2
Features
- Levels: Two
- Stories: 2
- Entry location: GroundLevel
- Patio & porch: Patio
- Pool features: None
Lot
- Size: 9,583 Square Feet
- Dimensions: 65 x 145
Details
- Parcel number: 1104379004
- Special conditions: Short Sale No,Standard
Construction
Type & style
- Home type: SingleFamily
- Architectural style: Cape Cod
- Property subtype: Single Family Residence
Materials
- Brick, Vinyl Siding
- Foundation: Basement, Poured
- Roof: Asphalt
Condition
- New construction: No
- Year built: 1998
Utilities & green energy
- Sewer: Public Sewer
- Water: Public
Community & HOA
Community
- Security: Smoke Detectors
- Subdivision: RIVERGATE FARMS SUB
HOA
- Has HOA: Yes
- Services included: Maintenance Grounds
- HOA fee: $85 annually
Location
- Region: Clinton Township
Financial & listing details
- Price per square foot: $116/sqft
- Tax assessed value: $181,878
- Annual tax amount: $7,642
- Date on market: 7/23/2026
- Cumulative days on market: 55 days
- Listing agreement: Exclusive Right To Sell
- Listing terms: Cash,Conventional
Estimated market value
Not available
Estimated sales range
Not available
$2,903/mo
Price history
| Date | Event | Price |
|---|---|---|
| 7/30/2026 | Price change | $475,000-4.8%$116/sqft |
Source:  Realcomp II #20261055327 Report a problem Realcomp II #20261055327 Report a problem | ||
| 7/23/2026 | Listed for sale | $499,000+69.2%$122/sqft |
Source: Realcomp II #20261055327 Report a problem | ||
| 6/2/2017 | Sold | $295,000+33.5%$72/sqft |
Source:  MiRealSource #31317384 Report a problem MiRealSource #31317384 Report a problem | ||
| 6/26/2012 | Sold | $221,000-4.7%$54/sqft |
Source: MiRealSource #31101556 Report a problem | ||
| 5/6/1998 | Sold | $232,000$57/sqft |
Source: Public Record Report a problem | ||
Public tax history
| Year | Property taxes | Tax assessment |
|---|---|---|
| 2025 | $7,432 +4.9% | $234,600 +6.3% |
| 2024 | $7,084 +5.2% | $220,800 +14% |
| 2023 | $6,734 +2.8% | $193,700 +11.8% |
| 2022 | $6,549 +0.8% | $173,300 +6.1% |
| 2021 | $6,497 | $163,400 +1.2% |
| 2020 | $6,497 +6.5% | $161,500 +3.2% |
| 2019 | $6,100 +24.8% | $156,500 +6.9% |
| 2018 | $4,887 +2.2% | $146,400 +5.1% |
| 2017 | $4,780 | $139,300 |
| 2016 | -- | $139,300 +6.2% |
| 2015 | -- | $131,200 +6.3% |
| 2014 | -- | $123,400 +13% |
| 2011 | -- | $109,200 -1.3% |
| 2010 | -- | $110,600 -11.2% |
| 2009 | -- | $124,600 -9.1% |
| 2008 | -- | $137,000 -8.5% |
| 2007 | -- | $149,800 +3.9% |
| 2005 | -- | $144,200 +18.5% |
| 2001 | $4,000 +2.2% | $121,670 +3.2% |
| 2000 | $3,915 | $117,898 |
Find assessor info on the county website
Monthly payment
Est. payment
Payment breakdown
Explore the cost of this home by adjusting the details. Changes won't be saved.Climate risks
Neighborhood: 48038
- $435,2003 bd3 ba2.3k sqft19528 Shorecrest Dr, Clinton Township, MI 48038Off Market

- $437,900-- bd3 ba-- sqft19572 Shorecrest Dr, Clinton Township, MI 48038Off Market
- $435,2003 bd3 ba2.1k sqft19506 Shorecrest Dr, Clinton Township, MI 48038Off Market
- $435,300-- bd2 ba-- sqft19594 Shorecrest Dr, Clinton Township, MI 48038Off Market
Similar homes
- $469,8003 bd4 ba3.9k sqft41220 Scarborough Ct, Clinton Township, MI 48038For Sale
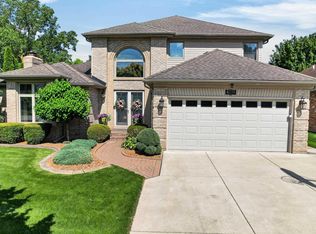
 MLS ID #50213753, Jennifer Caira-Lauff, Real Estate One Chesterfield. MiRealSource
 - $410,0004 bd3 ba2.3k sqft19040 Livery Ct, Clinton Township, MI 48038For Sale
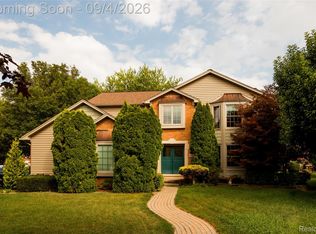
 MLS ID #20261069271, Johanna Walker, O'Connor Realty Detroit, LLC. Realcomp II
 - $429,9004 bd3 ba2.7k sqft43336 Herring Dr, Clinton Township, MI 48038For Sale
 MLS ID #20261049713, Giovan Agazzi, GSA Elite Realty. Realcomp II
 - $--4 bd2 ba2.1k sqft44364 Highgate Dr, Clinton Township, MI 48038Auction
 Auction.com 2
 - $425,0003 bd4 ba2.9k sqft20478 Starina Dr, Clinton Township, MI 48038For SaleMLS ID #20261065150, Junia Scartezini, Home People Group. Realcomp II
- $409,9003 bd3 ba2.5k sqft20315 Dunham Rd, Clinton Township, MI 48038For SaleMLS ID #50219614, Gerald Miller, Real Estate One Clinton. MiRealSource
- $449,9004 bd3 ba3.3k sqft39501 Cobridge Dr, Clinton Township, MI 48038For SaleMLS ID #20261066782, Marina Bojaj, Remirus. Realcomp II
- $370,0003 bd3 ba2.7k sqft20770 Cannon Dr, Clinton Township, MI 48038For SaleMLS ID #20261069854, Nicole Peltier, Nowland Real Estate, LLC. Realcomp II
- $375,0003 bd2 ba3.3k sqft20731 Truax Ln, Clinton Township, MI 48038For SaleMLS ID #20261058667, David Simovski, REALTEAM Real Estate. Realcomp II
- $360,0003 bd4 ba3k sqft43798 Columbia Dr, Clinton Township, MI 48038For SaleMLS ID #20261053950, Ian Olson, Keller Williams Premier. Realcomp II
- $499,9004 bd3 ba2.8k sqft46793 Springwood Dr, Macomb, MI 48044For SaleMLS ID #20261071780, Rodney W Gammon, Key Realty-Ann Arbor. Realcomp II
- $390,0003 bd3 ba3k sqft40797 Ruggero St, Clinton Township, MI 48038For SaleMLS ID #20261065610, Nibras Sami, Golden Key Realty Group LLC. Realcomp II
- $469,9003 bd3 ba3.6k sqft21527 Tangel Dr, Macomb, MI 48044For SaleMLS ID #20261066456, Rami Yasi, Real Estate One-Sterling Heights. Realcomp II
- $489,9003 bd4 ba3.6k sqft46743 Landings Dr, Macomb, MI 48044For SaleMLS ID #20261070089, Dan Walker, Aurora Realty Group. Realcomp II
- $450,0003 bd3 ba4.6k sqft19549 Dixie Dr, Clinton Township, MI 48035For SaleMLS ID #50206861, Laura Lawrence, Berkshire Hathaway HomeServices Kee Realty SCS. MiRealSource
- $515,0004 bd3 ba2.3k sqft38315 Maple Dr, Clinton Township, MI 48038For SaleMLS ID #50218359, Karen Iwankowski, Real Estate One Clinton. MiRealSource
- $350,0003 bd2 ba2.5k sqft43325 Nebel Trl, Clinton Township, MI 48038For SaleMLS ID #20261044729, Carlos Turner, Berkshire Hathaway HomeServices Kee Realty Bham. Realcomp II
- $524,9993 bd5 ba4k sqft37671 Fiore Trl, Clinton Township, MI 48036For Sale
 MLS ID #26008835, Lashon Hulin, 3DX Real Estate, LLC. MichRIC
