Skip main navigation
Sold for $445,000
  • $445,000

    19618 Shorecrest Dr, Clinton Township, MI 48038

    4beds
    3,766sqft
    Single Family Residence
    Built in 1994
    9,583.2 Square Feet Lot
    $432,900 Zestimate®
    $118/sqft
    $3,794 Estimated rent

    Home value

    $432,900

    $411,000 - $455,000

    $3,794/mo

    Zestimate® history
    Loading
    Loading...

    Owner options

    List your home for rent

    $3,794/mo

    Rent Zestimate®

    Find your next renter with Zillow Rental Manager. Plus, with online applications, you can quickly screen prospective tenants – for free.

    Learn more

    $3,794/mo

    Rent Zestimate®

    Refinance and save

    $2,991/mo

    Est. payment

    Refinancing to a lower rate could help reduce your monthly payments and save thousands over the life of the loan.

    See today's rates

    $2,991/mo

    Est. payment

    Explore your selling options

    Work with a Zillow partner agent

    Leverage their expertise and Zillow's premium Showcase listings to get your home seen by more buyers.

    Get started

    List with your own agent

    Get your home in front of millions of buyers by listing it on Zillow.

    Learn how to do it

    Sell it yourself

    Take full control of how buyers see your home on Zillow by listing For Sale by Owner (FSBO).

    List your home

    What's special

    Overlooking your private backyardHardwood floorsTwo car attached garage
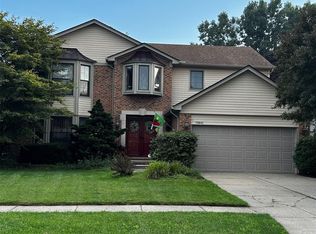
    Welcome home to this beautiful 4 bedroom, 2.5 bathroom colonial in Clinton Township. You will be stunned as you greeted by the grand living room with a cathedral ceiling, fireplace, and overlooking your private backyard. Your primary bedroom will be on the first floor, complete with hardwood floors, 2 closets (one is a walk-in), and an ensuite with walk-in shower, double sink, and a soak tub. Need an office or library? Your new home comes with a first floor office with French doors. Tired of walking up and down stairs to do the laundry? Then you will love your first floor laundry room off of your two car attached garage! There are 3 bedrooms (one with a walk-in closet) and a full bathroom upstairs, a perfect amount of space and privacy for others that might be staying at your home. Needing space for storage or to entertain? The partially finished basement is huge and already plumbed for a wet bar. You will be close to the Mall at Partridge Creek, Macomb Community College, Chippewa Valley High School, Chippewa Elementary School, Henry Ford Macomb Hospital, Sanders Chocolate and all that Hall Road and Clinton Township have to offer.

    Zillow last checked:

    Listing updated:

    Listed by:

    David King 248-605-1281,

    Howard Hanna Clarkston

    Bought with:

    Danny Dedic, 6501413713

    EXP Realty Main

    Source: Realcomp II,MLS#: 20261035277MLS Logo

    Facts & features

    Interior

    Bedrooms & bathrooms
    • Bedrooms: 4
    • Bathrooms: 3
    • Full bathrooms: 2
    • 1/2 bathrooms: 1
    Primary bedroom
    • Level: Entry
    • Area: 240
    • Dimensions: 16 X 15
    Bedroom
    • Level: Second
    • Area: 144
    • Dimensions: 12 X 12
    Bedroom
    • Level: Second
    • Area: 144
    • Dimensions: 12 X 12
    Bedroom
    • Level: Second
    • Area: 99
    • Dimensions: 11 X 9
    Primary bathroom
    • Level: Entry
    • Area: 99
    • Dimensions: 11 X 9
    Other
    • Level: Second
    • Area: 60
    • Dimensions: 10 X 6
    Other
    • Level: Entry
    • Area: 30
    • Dimensions: 6 X 5
    Dining room
    • Level: Entry
    • Area: 144
    • Dimensions: 12 X 12
    Kitchen
    • Level: Entry
    • Area: 120
    • Dimensions: 15 X 8
    Laundry
    • Level: Entry
    • Area: 63
    • Dimensions: 9 X 7
    Library
    • Level: Entry
    • Area: 143
    • Dimensions: 13 X 11
    Living room
    • Level: Entry
    • Area: 360
    • Dimensions: 20 X 18
    Heating
    • Forced Air, Natural Gas
    Cooling
    • Ceiling Fans, Central Air
    Appliances
    • Included: Dishwasher, Free Standing Electric Range, Free Standing Refrigerator, Microwave, Range Hood
    • Laundry: Laundry Room
    Features
    • High Speed Internet
    • Basement: Full,Partially Finished
    • Has fireplace: Yes
    • Fireplace features: Gas, Living Room
    Interior area
    • Total interior livable area: 3,766 sqft
    • Finished area above ground: 2,266
    • Finished area below ground: 1,500

    Property

    Parking
    • Total spaces: 2
    • Parking features: Two Car Garage, Attached, Direct Access
    • Attached garage spaces: 2
    Features
    • Levels: One And One Half
    • Stories: 1
    • Entry location: GroundLevelwSteps
    • Patio & porch: Deck, Patio
    • Pool features: None
    Lot
    • Size: 9,583 sqft
    • Dimensions: 66 x 144
    Details
    • Parcel number: 1104379007
    • Special conditions: Short Sale No,Standard

    Construction

    Type & style
    • Home type: SingleFamily
    • Architectural style: Colonial
    • Property subtype: Single Family Residence
    Materials
    • Brick, Vinyl Siding
    • Foundation: Basement, Poured
    • Roof: Asphalt
    Condition
    • New construction: No
    • Year built: 1994
    Details
    • Warranty included: Yes

    Utilities & green energy

    • Sewer: Public Sewer
    • Water: Public
    • Utilities for property: Cable Available

    Community & neighborhood

    Location
    • Region: Clinton Township
    • Subdivision: RIVERGATE FARMS SUB

    HOA & financial

    HOA
    • Has HOA: Yes
    • HOA fee: $110 annually

    Other

    Other facts
    • Listing agreement: Exclusive Right To Sell
    • Listing terms: Cash,Conventional,FHA,Va Loan

    Price history

    DateEventPrice
    7/7/2026Sold$445,000+4.7%$118/sqft
    Source: Realcomp II #20261035277 Report a problem
    6/2/2026Pending sale$425,000$113/sqft
    Source: Realcomp II #20261035277 Report a problem
    5/22/2026Listed for sale$425,000$113/sqft
    Source: Realcomp II #20261035277 Report a problem

    Public tax history

    YearProperty taxesTax assessment
    2025$5,725 +4.9%$216,800 +6.3%
    2024$5,457 +5.2%$203,900 +13.9%
    2023$5,187 +2.8%$179,000 +12.2%
    2022$5,045 +0.8%$159,500 +5.8%
    2021$5,005 $150,700 +1.1%
    2020$5,005 +6.5%$149,000 +3.2%
    2019$4,699 +3.8%$144,400 +7.3%
    2018$4,527 +2.2%$134,600 +4.7%
    2017$4,428 $128,600
    2016-- $128,600 +6.3%
    2015-- $121,000 +6.2%
    2014-- $113,900 +7.6%
    2011-- $105,900 -1.2%
    2010-- $107,200 -11.5%
    2009-- $121,100 -9%
    2008-- $133,100 -8.4%
    2007-- $145,300 +3.9%
    2005-- $139,900 +28.8%
    2001$3,572 +2.2%$108,652 +3.2%
    2000$3,496 $105,283

    Find assessor info on the county website

    Neighborhood: 48038

    Nearby schools

    GreatSchools rating
    Get a cash offer in 3 minutes
    Find out how much your home could sell for in as little as 3 minutes with a no-obligation cash offer.
    Estimated market value
    $432,900
    Get a cash offer in 3 minutes
    Find out how much your home could sell for in as little as 3 minutes with a no-obligation cash offer.
    Estimated market value
    $432,900