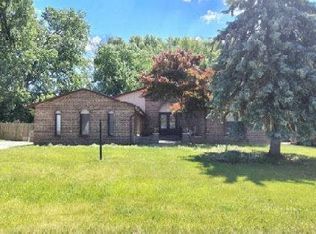
Private Sanctuary~Luxury Ranch Home~3 Bedrooms w/Brazilian Teak HWF/3 Full Baths, 2 Car Attached Garage &Walkout Basement!(Total sqft 3921) Ultra Elevated Kitchen Design:Dual Fuel Stove Top (gas) (2)Ovens Electric,Pot Filler, NEW Bosch Refrigerator! Integrated(2)Drawer Dishwasher, Built in Drawer Mircowave in Island!Pull Out Trash Bin,Appliance Garage.Generous Amount Soft Close Cabinetry,Maple HWF~Dining Area Features Crystal Original"Schonbeck"Chandelier Seamlessly Transition to the Glass Enclosed Sunroom w/Panoramic Calming Views!Two Sliding Doors Stepping Directly onto Entertainment Extended Upper Deck(2016) Features Premium Marygrove Retractable Awing Equipped w/Automatic Wind Sensing Retracting Itself & Lights! Glass Railing offers Unobstructed View! Indoor/Outdoor Seamless Extension of the Home Featuring a Fully Finished Walkout Lower Level(Basement). Family Gathering Space with Electric Fireplace&Built in Bookcase w/Wall Mounted TV! Built in Dry Bar w/High End Beverage Center Refrigerator (Wine & Beverages) Pool Table,Surround Sound Speakers,Full Bath Redesigned(2020) Cedar Closet w/Built in Shelving! Kitchen Prep Room! 9ft Triple Panel Pella Doorwall Leads Directly on Patio to the Estates Crown Jewel~The Backyard!Outdoor Masterwork of Stone,Water & Botanical Views!,Relax at the Paver Fire Pit,Listen to the River Flow or Fire Up the Built in Grill! Bonus Surprise~ Redesigned in 2016 Attached Shed/Man Cave Under Sunroom Reinforced and with Cement Floor! Excludes: Garage Freezer.Custom Wine Rack in Basement, All Yard Art
Pending
$485,900
20647 Parkplace Ln, Clinton Township, MI 48036
3beds
3,921sqft
:
Get pre-qualified$3,499/mo
Single Family Residence
Built in 1993
0.26 Acres Lot
$486,000 Zestimate®
$124/sqft
$200/mo HOA
What's special
Surround sound speakersPaver fire pitBuilt in grillAppliance garagePool tableKitchen prep roomUltra elevated kitchen design
- 21 days |
- 1,762 |
- 85 |
Zillow last checked:
Listing updated:
Listed by:
Palmina Vanderziel 586-945-5570,
Keller Williams Realty Lakeside 586-532-0500
Source: MiRealSource,MLS#: 50215682 Originating MLS: MiRealSource
Originating MLS: MiRealSourceFacts & features
Interior
Bedrooms & bathrooms
- Bedrooms: 3
- Bathrooms: 3
- Full bathrooms: 3
Rooms
- Room types: Bedroom, Laundry, Master Bedroom, Great Room, Recreation Room, Sun/Florida Room, Workshop, Master Bathroom, Basement Full Bath, Bathroom, Dining "L"
Primary bedroom
- Level: First
Bedroom 1
- Level: First
- Area: 238
- Dimensions: 14 x 17
Bedroom 2
- Level: First
- Area: 156
- Dimensions: 13 x 12
Bedroom 3
- Level: First
- Area: 160
- Dimensions: 16 x 10
Bathroom 1
- Level: First
- Area: 60
- Dimensions: 12 x 5
Bathroom 2
- Level: First
- Area: 40
- Dimensions: 10 x 4
Bathroom 3
- Level: Basement
- Area: 99
- Dimensions: 11 x 9
Dining room
- Level: First
- Area: 160
- Dimensions: 16 x 10
Family room
- Level: Basement
- Area: 1536
- Dimensions: 48 x 32
Great room
- Level: First
- Area: 340
- Dimensions: 17 x 20
Kitchen
- Level: First
- Area: 144
- Dimensions: 16 x 9
Heating
- Forced Air, Natural Gas
Cooling
- Ceiling Fan(s), Central Air
Appliances
- Included: Bar Fridge, Dishwasher, Disposal, Dryer, Microwave, Range/Oven, Refrigerator, Washer, Gas Water Heater
- Laundry: First Floor Laundry
Features
- High Ceilings, Cathedral/Vaulted Ceiling, Sound System, Sump Pump, Walk-In Closet(s), Pantry, Eat-in Kitchen
- Flooring: Ceramic Tile, Hardwood
- Windows: Bay Window(s), Window Treatments, Skylight(s)
- Basement: Finished,Full,Exterior Entry,Walk-Out Access,Concrete,Interior Entry
- Number of fireplaces: 1
- Fireplace features: Basement, Electric
Interior area
- Total structure area: 3,921
- Total interior livable area: 3,921 sqft
- Finished area above ground: 2,100
- Finished area below ground: 1,821
Property
Parking
- Total spaces: 2
- Parking features: Attached, Garage Door Opener, Direct Access
- Attached garage spaces: 2
Features
- Levels: One
- Stories: 1
- Patio & porch: Deck, Patio, Porch
- Exterior features: Balcony, Built-in Barbecue, Lawn Sprinkler, Garden
- Frontage type: Road
- Frontage length: 80
Lot
- Size: 0.26 Acres
- Dimensions: 80 x 140
- Features: Large Lot - 65+ Ft., Wooded, Subdivision
Details
- Additional structures: Shed(s)
- Parcel number: 161115352035
- Zoning description: Residential
- Special conditions: Private
Construction
Type & style
- Home type: SingleFamily
- Architectural style: Ranch
- Property subtype: Single Family Residence
Materials
- Brick, Stone
- Foundation: Basement, Concrete Perimeter
Condition
- Year built: 1993
Utilities & green energy
- Sewer: Public Sanitary
- Water: Public
- Utilities for property: Cable/Internet Avail.
Community & HOA
Community
- Security: Security System
- Subdivision: Ridgewood Estates
HOA
- Has HOA: Yes
- Amenities included: Sidewalks
- Services included: Snow Removal, Trash
- HOA fee: $200 monthly
- HOA name: Ridgewood Estates
- HOA phone: 313-550-0869
Location
- Region: Clinton Township
Financial & listing details
- Price per square foot: $124/sqft
- Tax assessed value: $373,000
- Annual tax amount: $6,009
- Date on market: 7/21/2026
- Cumulative days on market: 22 days
- Listing agreement: Exclusive Right to Sell/VR
- Listing terms: Cash,Conventional
- Road surface type: Paved
Estimated market value
$486,000
$462,000 - $510,000
$4,084/mo
Price history
| Date | Event | Price |
|---|---|---|
| 7/28/2026 | Pending sale | $485,900$124/sqft |
Source:  MiRealSource #50215682 Report a problem MiRealSource #50215682 Report a problem | ||
| 7/21/2026 | Listed for sale | $485,900+113.1%$124/sqft |
Source: MiRealSource #50215682 Report a problem | ||
| 4/25/2014 | Sold | $228,000$58/sqft |
Source: Public Record Report a problem | ||
Public tax history
| Year | Property taxes | Tax assessment |
|---|---|---|
| 2025 | $5,767 +4.9% | $186,500 +6.7% |
| 2024 | $5,498 +5.2% | $174,800 +11.6% |
| 2023 | $5,225 +2.8% | $156,700 +7.7% |
| 2022 | $5,082 +0.8% | $145,500 +3.4% |
| 2021 | $5,042 | $140,700 +7.9% |
| 2020 | $5,042 +6.5% | $130,400 +1.4% |
| 2019 | $4,734 +4.4% | $128,600 +1.8% |
| 2018 | $4,534 +22.7% | $126,300 +9.1% |
| 2017 | $3,696 | $115,800 |
| 2016 | -- | $115,800 +6.7% |
| 2015 | -- | $108,500 +21.1% |
| 2014 | -- | $89,600 -1.2% |
| 2011 | -- | $90,700 -7.4% |
| 2010 | -- | $98,000 -10% |
| 2009 | -- | $108,900 -11.5% |
| 2008 | -- | $123,100 -5.9% |
| 2007 | -- | $130,800 +53.1% |
| 2001 | $2,809 +2.2% | $85,458 +3.2% |
| 2000 | $2,750 | $82,809 |
Find assessor info on the county website
Monthly payment
Est. payment
Payment breakdown
Explore the cost of this home by adjusting the details. Changes won't be saved.Climate risks
Neighborhood: 48036
Nearby schools
GreatSchools rating
- 4/10Clinton Valley Elementary SchoolGrades: PK-5Distance: 0.7 mi
- 6/10Algonquin Middle SchoolGrades: 6-8Distance: 1.1 mi
- 6/10Chippewa Valley High SchoolGrades: 9-12Distance: 2.3 mi
Schools provided by the listing agent
- District: Chippewa Valley Schools
Source: MiRealSource. This data may not be complete. We recommend contacting the local school district to confirm school assignments for this home.
- $403,5004 bd2 ba-- sqft20774 Oakridge Dr, Clinton Township, MI 48036Off Market
- $405,0002 bd3 ba4k sqft20660 Parkplace Ln, Clinton Township, MI 48036Sold

- $505,6004 bd3 ba3.5k sqft20801 Oakridge Dr, Clinton Township, MI 48036Off Market

- $399,7003 bd2 ba1.5k sqft20815 Oakridge Dr, Clinton Township, MI 48036Off Market

- $481,1004 bd3 ba2.8k sqft20829 Oakridge Dr, Clinton Township, MI 48036Off Market
- $389,6003 bd2 ba1.5k sqft20843 Oakridge Dr, Clinton Township, MI 48036Off Market
- $--3 bd3 ba2.2k sqft20812 Oak Rdg, Clinton Township, MI 48036Off Market
- $392,8004 bd2 ba-- sqft20826 Oakridge Dr, Clinton Township, MI 48036Off Market
A local agent can set up tours, give advice and negotiate with sellers.
Similar homes
- $399,9003 bd4 ba4k sqft21010 S Miles St, Clinton Township, MI 48036For Sale

 MLS ID #50217757, Yvonne Zielinski, Epique Inc.. MiRealSource
 - $475,0003 bd3 ba3.6k sqft38244 W Horseshoe Dr, Clinton Township, MI 48036For Sale

 MLS ID #20261060348, Holly Amato, EXP Realty Main. Realcomp II
 - $--5 bd3 ba2.7k sqft18823 Millar Rd, Clinton Township, MI 48036Auction
 Auction.com 1
 - $440,0004 bd3 ba4.1k sqft38243 Jonathan St, Clinton Township, MI 48036For Sale
 MLS ID #20261041619, Dustin Williams, Epique Realty. Realcomp II
 - $524,9993 bd5 ba4k sqft37671 Fiore Trl, Clinton Township, MI 48036For Sale
 MLS ID #26008835, Lashon Hulin, 3DX Real Estate, LLC. MichRIC
 - $365,0003 bd4 ba2.8k sqft21330 Parkplace Ln, Clinton Township, MI 48036For SaleMLS ID #50216935, Chrysanthe Carriveau, Next Level Realty Rochester. MiRealSource
- $340,0003 bd4 ba3.1k sqft19311 Cheyenne St, Clinton Township, MI 48036For SaleMLS ID #50218031, Maria McGuire, RE/MAX Advisors. MiRealSource
- $489,8003 bd4 ba3.9k sqft41220 Scarborough Ct, Clinton Township, MI 48038For SaleMLS ID #50213753, Jennifer Caira-Lauff, Real Estate One Chesterfield. MiRealSource
- $475,0003 bd3 ba4.1k sqft19550 Shorecrest Dr, Clinton Township, MI 48038For SaleMLS ID #20261055327, Beatriz M Siminovich, KW Domain. Realcomp II
- $489,9003 bd3 ba3.3k sqft41261 Snowdon Dr, Clinton Township, MI 48038For SaleMLS ID #50215190, Jocelyn D Metevier Smiley, Century 21 Professionals Sterling Heights. MiRealSource
- $449,9004 bd3 ba2.5k sqft44215 Riverview Ridge Dr, Clinton Township, MI 48038For SaleMLS ID #26041406, Alfred Block, RE/MAX First. MichRIC
- $550,0004 bd3 ba4.8k sqft37900 Saddle Ln, Clinton Township, MI 48036For SaleMLS ID #50206036, Lawrence Weymouth, Keller Williams Realty Lakeside. MiRealSource
- $389,0003 bd3 ba4.4k sqft38219 Santa Anna St, Clinton Township, MI 48036For SaleMLS ID #20261032534, Chuck Darghali, Keller Williams Realty-Great Lakes. Realcomp II
- $450,0003 bd3 ba4.6k sqft19549 Dixie Dr, Clinton Township, MI 48035For SaleMLS ID #50206861, Laura Lawrence, Berkshire Hathaway HomeServices Kee Realty SCS. MiRealSource
- $--4 bd2 ba2.1k sqft44364 Highgate Dr, Clinton Township, MI 48038AuctionAuction.com 2
- $375,0004 bd3 ba2.8k sqft18854 Monica Dr, Clinton Township, MI 48036For SaleMLS ID #20261060166, Michael DesRosiers, Community Choice Realty Inc. Realcomp II
- $--4 bd3 ba2.4k sqft41664 Stonehenge Manor Dr, Clinton Township, MI 48038AuctionAuction.com 1
- $515,0005 bd3 ba5.5k sqft17150 S Nunneley Rd, Clinton Township, MI 48035For SaleMLS ID #20261054786, Julie Anne LeBourdais, Castlewood Real Estate, PLLC. Realcomp II
- $450,0004 bd3 ba3.1k sqft15584 Timbers Edge Dr, Clinton Township, MI 48035For SaleMLS ID #20261054871, Kabir Ahmed, Home Pride Realty. Realcomp II
- $400,0003 bd3 ba2k sqft39931 Brylor Ct, Clinton Township, MI 48038For SaleMLS ID #20261054012, Donna O'Keefe, Real Estate One GPF. Realcomp II
