House back on market with no fault to seller: make your appointment today! Very motivated seller: Stately custom-built Spanish-style estate nestled on nearly an acre, offering 5 spacious bedrooms and timeless architectural elegance. A grand entry welcomes you with exceptional craftsmanship and attention to detail throughout. The beautifully updated oak kitchen features granite countertops, a walk-in pantry, center island, built-in oven, breakfast bar seating, and a sun-filled breakfast nook.
The expansive family room is designed for entertaining and showcases a stunning oak-accented gas fireplace. The formal dining room is enhanced by exquisite leaded glass details, creating an elegant setting for gatherings. The spacious primary suite offers a private balcony, providing a peaceful retreat.
A separate in-law suite with its own living quarters is thoughtfully situated on the opposite side of the home, offering flexibility for multigenerational living or guests. The main-floor laundry and mudroom are conveniently located off the attached garage.
Car enthusiasts, hobbyists, and contractors will appreciate the oversized attached garage, plus an additional detached 4-car garage featuring air conditioning, with air compressors included along with 220 volt. This exceptional property combines classic character, generous living spaces, and outstanding amenities in a truly impressive setting. Many many updates include: Roof, AC, Furnace, HWW, carpet down stairs, garage opener, dishwasher. 5th bedroom/craftrm/office in finished basement. Pool table & all chairs, 2 show cases, refrigerator, table in basement all stay with home. BATVAI. Seller is very motivated, MUST HAVE VALID APPROVAL LETTER FROM REPUTABLE LENDER. SEE AGENT REMARKS
Under contract
Price increase: $900 (9/23)
$499,900
17150 S Nunneley Rd, Clinton Township, MI 48035
5beds
5,525sqft
Single Family Residence
Built in 1982
0.85 Acres Lot
$495,400 Zestimate®
$90/sqft
$-- HOA
What's special
- 72 days
- 1,676
- 135
Zillow last checked:
Listing updated:
Listed by:
Julie Anne LeBourdais 248-736-3703,
Castlewood Real Estate, PLLC 248-736-3703
Source: Realcomp II,MLS#: 20261054786
Facts & features
Interior
Bedrooms & bathrooms
- Bedrooms: 5
- Bathrooms: 3
- Full bathrooms: 3
Primary bedroom
- Level: Second
- Area: 176
- Dimensions: 16 X 11
Bedroom
- Level: Entry
- Area: 110
- Dimensions: 11 X 10
Bedroom
- Level: Entry
- Area: 54
- Dimensions: 9 X 6
Bedroom
- Level: Entry
- Area: 252
- Dimensions: 18 X 14
Bedroom
- Level: Entry
- Area: 120
- Dimensions: 12 X 10
Primary bathroom
- Level: Second
- Area: 48
- Dimensions: 8 X 6
Other
- Level: Second
- Area: 81
- Dimensions: 9 X 9
Other
- Level: Entry
- Area: 60
- Dimensions: 10 X 6
Other
- Level: Entry
- Area: 216
- Dimensions: 18 X 12
Dining room
- Level: Entry
- Area: 192
- Dimensions: 16 X 12
Family room
- Level: Entry
- Area: 396
- Dimensions: 22 X 18
Game room
- Level: Basement
- Area: 1612
- Dimensions: 26 X 62
Kitchen
- Level: Entry
- Area: 140
- Dimensions: 14 X 10
Laundry
- Level: Entry
- Area: 50
- Dimensions: 10 X 5
Library
- Level: Entry
- Area: 72
- Dimensions: 9 X 8
Heating
- Hot Water, Natural Gas, Radiant
Cooling
- Ceiling Fans, Central Air
Appliances
- Laundry: Laundry Room
Features
- Central Vacuum, Wet Bar
- Basement: Finished
- Has fireplace: Yes
- Fireplace features: Gas, Living Room
Interior area
- Total interior livable area: 5,525 sqft
- Finished area above ground: 3,400
- Finished area below ground: 2,125
Property
Parking
- Total spaces: 2.5
- Parking features: Twoand Half Car Garage, Attached, Direct Access, Side Entrance
- Attached garage spaces: 2.5
Features
- Levels: Two
- Stories: 2
- Entry location: GroundLevelwSteps
- Exterior features: Balcony
- Pool features: None
Lot
- Size: 0.85 Acres
- Dimensions: 112 x 330
- Features: Dead End Street, Sprinklers
Details
- Parcel number: 1129102007
- Special conditions: Short Sale No,Standard
Construction
Type & style
- Home type: SingleFamily
- Architectural style: Colonial,Monterey
- Property subtype: Single Family Residence
Materials
- Brick, Stucco
- Foundation: Basement, Block
- Roof: Asphalt
Condition
- Platted Sub
- New construction: No
- Year built: 1982
Utilities & green energy
- Electric: Circuit Breakers
- Sewer: Septic Tank
- Water: Public
Community & HOA
Community
- Security: Security System Owned
- Subdivision: MARTIN
HOA
- Has HOA: No
Location
- Region: Clinton Township
Financial & listing details
- Price per square foot: $90/sqft
- Tax assessed value: $195,448
- Annual tax amount: $7,891
- Date on market: 7/20/2026
- Cumulative days on market: 72 days
- Listing agreement: Exclusive Right To Sell
- Listing terms: Cash,Conventional
Estimated market value
$495,400
$471,000 - $520,000
$3,718/mo
Price history
| Date | Event | Price |
|---|---|---|
| 9/28/2026 | Contingent | $499,900$90/sqft |
Source:  Realcomp II #20261054786 Report a problem Realcomp II #20261054786 Report a problem | ||
| 9/23/2026 | Price change | $499,900+0.2%$90/sqft |
Source: Realcomp II #20261054786 Report a problem | ||
| 9/20/2026 | Price change | $499,000-2.2%$90/sqft |
Source: Realcomp II #20261054786 Report a problem | ||
| 9/2/2026 | Price change | $510,000-1%$92/sqft |
Source: Realcomp II #20261054786 Report a problem | ||
| 8/24/2026 | Listed for sale | $515,000$93/sqft |
Source: Realcomp II #20261054786 Report a problem | ||
| 8/18/2026 | Pending sale | $515,000$93/sqft |
Source: Realcomp II #20261054786 Report a problem | ||
| 8/2/2026 | Price change | $515,000-3.7%$93/sqft |
Source: Realcomp II #20261054786 Report a problem | ||
| 7/27/2026 | Price change | $535,000-1.8%$97/sqft |
Source: Realcomp II #20261054786 Report a problem | ||
| 7/20/2026 | Listed for sale | $545,000+47.3%$99/sqft |
Source: Realcomp II #20261054786 Report a problem | ||
| 4/14/2003 | Sold | $370,000+17.1%$67/sqft |
Source:  MiRealSource #808204 Report a problem MiRealSource #808204 Report a problem | ||
| 5/28/1999 | Sold | $315,900$57/sqft |
Source: MiRealSource #805669 Report a problem | ||
Public tax history
| Year | Property taxes | Tax assessment |
|---|---|---|
| 2026 | $7,891 +2.8% | $348,100 +15.5% |
| 2025 | $7,675 +4.9% | $301,500 +6% |
| 2024 | $7,317 +5.2% | $284,400 +10.5% |
| 2023 | $6,954 +2.8% | $257,300 +11.8% |
| 2022 | $6,764 +0.8% | $230,100 +2.9% |
| 2021 | $6,712 | $223,600 +4.7% |
| 2020 | $6,712 +6.7% | $213,600 +1.4% |
| 2019 | $6,291 +3% | $210,600 +7.9% |
| 2018 | $6,109 +2.2% | $195,100 +6.3% |
| 2017 | $5,977 | $183,600 |
| 2016 | -- | $183,600 +11.9% |
| 2015 | -- | $164,100 +7.5% |
| 2014 | -- | $152,600 +0.1% |
| 2011 | -- | $152,500 +1.7% |
| 2010 | -- | $150,000 -6.7% |
| 2009 | -- | $160,700 -16% |
| 2008 | -- | $191,400 -5.5% |
| 2007 | -- | $202,500 +10.6% |
| 2005 | -- | $183,100 +5.6% |
| 2001 | $5,049 +1.7% | $173,376 +3.2% |
| 2000 | $4,966 | $168,000 |
Find assessor info on the county website
Monthly payment
Est. payment
Payment breakdown
Explore the cost of this home by adjusting the details. Changes won't be saved.Climate risks
Neighborhood: 48035
- $399,000-- bd1 ba-- sqft17108 S Nunneley Rd, Clinton Township, MI 48035Off Market
- $267,000-- bd2 ba-- sqft17186 S Nunneley Rd, Clinton Township, MI 48035Off Market
- $483,2004 bd3 ba2.6k sqft17070 S Nunneley Rd, Clinton Township, MI 48035Off Market
- $271,3003 bd1 ba-- sqft17228 S Nunneley Rd, Clinton Township, MI 48035Off Market
Similar homes
- $499,9004 bd3 ba2.8k sqft19901 S Riverhill Dr, Clinton Township, MI 48036For Sale

 MLS ID #50222555, Peggy W Carroll, Ace Realty LLC. MiRealSource
 - $465,0005 bd3 ba3k sqft16759 Timberview Dr, Clinton Township, MI 48036For Sale

 MLS ID #26049040, Carisa Collins, KW Realty Living. MichRIC
 - $599,9994 bd3 ba4.6k sqft15879 Millar Rd, Clinton Township, MI 48036For Sale
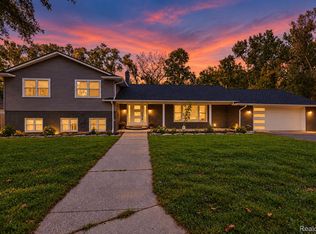
 MLS ID #20261079770, Bashar Jani, Community Choice Realty Inc. Realcomp II
 - $379,9004 bd4 ba3.1k sqft35027 Pappstein Dr, Clinton Township, MI 48035For Sale
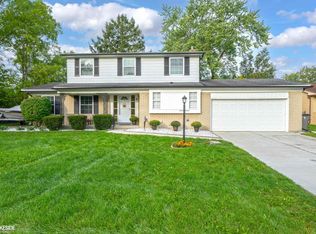 MLS ID #50223622, Benny Offer, Keller Williams Realty Lakeside. MiRealSource
 - $389,9004 bd3 ba3k sqft36724 Nantucket Ct, Clinton Township, MI 48035For SaleMLS ID #50220635, Danielle Verkeyn, KW Platinum. MiRealSource
- $435,0004 bd3 ba3.1k sqft15584 Timbers Edge Dr, Clinton Township, MI 48035For SaleMLS ID #20261074298, Kabir Ahmed, Home Pride Realty. Realcomp II
- $500,0004 bd3 ba4.1k sqft43459 Devin Dr, Clinton Township, MI 48038For SaleMLS ID #20261073416, Candace M Ruma, Keller Williams Realty-Great Lakes. Realcomp II
- $433,9985 bd3 ba2.7k sqft18823 Millar Rd, Clinton Township, MI 48036For SaleMLS ID #20261066815, Rohim Uddin, Amin Realty. Realcomp II
- $400,0004 bd4 ba3.4k sqft18609 Beatrice St, Clinton Township, MI 48036For SaleMLS ID #50223177, Crystal Silveri, Brookstone, Realtors LLC. MiRealSource
- $449,9004 bd3 ba3.3k sqft39501 Cobridge Dr, Clinton Township, MI 48038For SaleMLS ID #20261066782, Marina Bojaj, Remirus. Realcomp II
- $374,9003 bd3 ba3.6k sqft35152 Kesler Ct, Clinton Township, MI 48035For SaleMLS ID #20261056984, Anthony Blaszyk, Keller Williams Paint Creek. Realcomp II
- $479,0003 bd3 ba4.7k sqft17542 Goldeneye Dr, Clinton Township, MI 48038For SaleMLS ID #20261076510, Philip Al-ton, ICON Realty Experts, LLC. Realcomp II
- $479,0004 bd4 ba3.9k sqft47405 Nola Dr, Macomb, MI 48044For SaleMLS ID #50223335, James Kaschalk, RE/MAX First. MiRealSource
- $335,0004 bd4 ba3.1k sqft34310 Kentucky St, Clinton Township, MI 48035For SaleMLS ID #20261079578, Daniel Beirne, OpenDoor Brokerage LLC. Realcomp II
- $599,9005 bd6 ba3.4k sqft43526 Pintail Dr, Clinton Township, MI 48038For SaleMLS ID #50223405, Tony Rubino, Keller Williams Realty Lakeside. MiRealSource
- $440,0004 bd3 ba4.1k sqft38243 Jonathan St, Clinton Township, MI 48036For SaleMLS ID #20261041619, Dustin Williams, Epique Realty. Realcomp II
- $498,0004 bd4 ba3k sqft39719 Lembke Dr, Sterling Heights, MI 48313For SaleMLS ID #20261068376, Steve Koleno, Beycome Brokerage Realty LLC. Realcomp II
- $550,0005 bd4 ba4.2k sqft174 S Wilson Blvd, Mount Clemens, MI 48043For SaleMLS ID #50222382, Ralph Catana, Real Estate One Clinton. MiRealSource
- $570,0005 bd4 ba5.3k sqft11584 Chicago Rd, Warren, MI 48093For SaleMLS ID #20261064775, Lynn L Stange, Real Estate One-Troy. Realcomp II
