Skip main navigation
Sold for $659,000
  • $659,000

    17723 GAWTHROP DRIVE #102, LAKEWOOD RANCH, FL 34211

    3beds
    2,306sqft
    Condominium
    Built in 2020
    -- sqft lot
    $664,100 Zestimate®
    $286/sqft
    $4,541 Estimated rent

    Home value

    $664,100

    $611,000 - $717,000

    $4,541/mo

    Zestimate® history
    Loading
    Loading...

    Owner options

    List your home for rent

    $4,541/mo

    Rent Zestimate®

    Find your next renter with Zillow Rental Manager. Plus, with online applications, you can quickly screen prospective tenants – for free.

    Learn more

    $4,541/mo

    Rent Zestimate®

    Refinance and save

    $6,654/mo

    Est. payment

    Refinancing to a lower rate could help reduce your monthly payments and save thousands over the life of the loan.

    See today's rates

    $6,654/mo

    Est. payment

    Explore your selling options

    Work with a Zillow partner agent

    Leverage their expertise and Zillow's premium Showcase listings to get your home seen by more buyers.

    Get started

    List with your own agent

    Get your home in front of millions of buyers by listing it on Zillow.

    Learn how to do it

    Sell it yourself

    Take full control of how buyers see your home on Zillow by listing For Sale by Owner (FSBO).

    List your home

    What's special

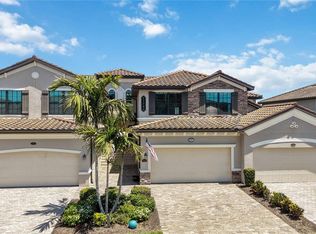
    Welcome to luxury resort-style living at its finest in the vibrant community of Lakewood National! This meticulously maintained 3-bedroom, 2-full bath, 2.5-car garage coach-home offers a seamless blend of elegance and comfort, all within a maintenance-free lifestyle.

    Zillow last checked:

    Listing updated:

    Listed by:

    Amber Halkidis 941-650-2657,

    BETTER HOMES AND GARDENS REAL ESTATE ATCHLEY PROPE 941-556-9100

    Bought with:

    Patricia Hamilton, 3501148

    KELLER WILLIAMS ON THE WATER S

    Source: Stellar MLS,MLS#: A4686993MLS LogoOriginating MLS: Sarasota - Manatee

    Facts & features

    Interior

    Bedrooms & bathrooms
    • Bedrooms: 3
    • Bathrooms: 2
    • Full bathrooms: 2
    Primary bedroom
    • Features: Walk-In Closet(s)
    • Level: First
    • Area: 280 Square Feet
    • Dimensions: 14x20
    Great room
    • Level: First
    • Area: 324 Square Feet
    • Dimensions: 18x18
    Kitchen
    • Level: First
    • Area: 180 Square Feet
    • Dimensions: 10x18
    Heating
    • Central
    Cooling
    • Central Air
    Appliances
    • Included: Dishwasher, Disposal, Dryer, Microwave, Range, Refrigerator, Washer
    • Laundry: Inside
    Features
    • Ceiling Fan(s), Open Floorplan, Solid Surface Counters, Solid Wood Cabinets, Walk-In Closet(s)
    • Flooring: Carpet, Ceramic Tile
    • Doors: Sliding Doors
    • Has fireplace: No
    • Common walls with other units/homes: End Unit
    Interior area
    • Total structure area: 2,822
    • Total interior livable area: 2,306 sqft

    Property

    Parking
    • Total spaces: 2
    • Parking features: Garage - Attached
    • Attached garage spaces: 2
    • Details: Garage Dimensions: 19x20
    Features
    • Levels: One
    • Stories: 1
    • Exterior features: Irrigation System
    • Has view: Yes
    • View description: Golf Course, Water, Lake
    • Has water view: Yes
    • Water view: Water,Lake
    Details
    • Parcel number: 581599659
    • Zoning: RES
    • Special conditions: None

    Construction

    Type & style
    • Home type: Condo
    • Property subtype: Condominium
    Materials
    • Block
    • Foundation: Slab
    • Roof: Tile
    Condition
    • Completed
    • New construction: Yes
    • Year built: 2020
    Details
    • Builder model: Arrowhead
    • Builder name: Lennar

    Utilities & green energy

    • Sewer: Public Sewer
    • Water: Public
    • Utilities for property: Cable Available, Cable Connected

    Community & HOA

    Community
    • Features: Fitness Center, Pool
    • Pet fee: $0 monthly
    • Subdivision: LAKEWOOD NATIONAL
    HOA
    • Has HOA: Yes
    • Amenities included: Clubhouse, Fitness Center, Gated, Pool
    • Services included: Community Pool, Maintenance Structure, Maintenance Grounds, Security
    • HOA fee: $2,258 monthly
    • HOA name: Icon Management
    • HOA phone: 941-777-7021
    Location
    • Region: Bradenton

    Financial & listing details

    • Price per square foot: $286/sqft
    • Tax assessed value: $484,500
    • Annual tax amount: $6,578
    • Date on market: 3/20/2026
    • Listing terms: Cash,Conventional
    • Ownership: Condominium
    • Total actual rent: 0
    • Road surface type: Asphalt

    Price history

    DateEventPrice
    4/17/2026Sold$659,000$286/sqft
    Source: Stellar MLS #A4686993 Report a problem
    3/20/2026Pending sale$659,000$286/sqft
    Source: Stellar MLS #A4686993 Report a problem

    Public tax history

    YearProperty taxesTax assessment
    2025$6,578 +2.2%$342,947 +2.9%
    2024$6,437 +0.7%$333,282 +3%
    2023$6,394 +2.2%$323,575 +3%
    2022$6,256 +0.2%$314,150 +3%
    2021$6,246 +207.6%$305,000 +16114.8%
    2020$2,030 $1,881
    Find assessor info on the county website

    Neighborhood: 34211

    Nearby schools

    GreatSchools rating
    Schools provided by the listing agent
    • Elementary: Gullett Elementary
    • Middle: Dr Mona Jain Middle
    • High: Lakewood Ranch High

    Source: Stellar MLS. This data may not be complete. We recommend contacting the local school district to confirm school assignments for this home.

    Get a cash offer in 3 minutes
    Find out how much your home could sell for in as little as 3 minutes with a no-obligation cash offer.
    Estimated market value
    $664,100
    Get a cash offer in 3 minutes
    Find out how much your home could sell for in as little as 3 minutes with a no-obligation cash offer.
    Estimated market value
    $664,100