This beautifully decorated Furnished home in the exclusive Lakewood National Golf Club is ready for you to move right in. Offering over 2,180 sq ft, this stunning residence features 3 spacious bedrooms with walk-in closets, 2 baths, and a bright, open floor plan with LVP flooring throughout. A custom built-in bar and stylish TV feature wall with decorative fireplace. Create the perfect space for entertaining and relaxing. Enjoy peace of mind with impact-resistant windows and doors, plus an oversized tandem garage with room for two cars and a golf cart. Unwind on the large screened and covered lanai. Ideal for morning coffee or evening wine. Lightly lived in by permanent owners and never rented. This home shows like new. Beyond the home, enjoy true resort-style living. The HOA includes access to a 36-hole National Arnold Palmer-designed golf course, resort-style pool with lap lanes, tiki bar, elegant clubhouse dining, 24/7 fitness center, tennis, pickleball, bocce, and a full-service spa and salon—all set across 900 acres of beautifully maintained grounds. Ideally located and completely move-in ready, this is more than a home—it’s a lifestyle. Schedule your private showing today and start living the Lakewood National dream.
Sold for $669,000
$669,000
17723 GAWTHROP DRIVE #103, BRADENTON, FL 34211
3beds
2,008sqft
Condominium
Built in 2020
-- sqft lot
$672,900 Zestimate®
$333/sqft
$4,659 Estimated rent
Home value
$672,900
$626,000 - $727,000
$4,659/mo
Zestimate® history
Owner options
List your home for rent
$4,659/mo
Rent Zestimate®
Find your next renter with Zillow Rental Manager. Plus, with online applications, you can quickly screen prospective tenants – for free.
$4,659/mo
Rent Zestimate®
Refinance and save
$5,705/mo
Est. payment
Refinancing to a lower rate could help reduce your monthly payments and save thousands over the life of the loan.
$5,705/mo
Est. payment
Explore your selling options
Work with a Zillow partner agent
Leverage their expertise and Zillow's premium Showcase listings to get your home seen by more buyers.
Get startedList with your own agent
Get your home in front of millions of buyers by listing it on Zillow.
Learn how to do itSell it yourself
Take full control of how buyers see your home on Zillow by listing For Sale by Owner (FSBO).
List your homeWhat's special
Custom built-in barBright open floor planBeautifully decorated furnished homeLvp flooring throughoutImpact-resistant windows and doors
Zillow last checked:
Listing updated:
Listed by:
Lee Brewer 941-724-3448,
RE/MAX ALLIANCE GROUP 941-954-5454
Bought with:
Non-Member Agent
STELLAR NON-MEMBER OFFICE
Source: Stellar MLS,MLS#: A4692449 Originating MLS: Sarasota - Manatee
Originating MLS: Sarasota - Manatee
Facts & features
Interior
Bedrooms & bathrooms
- Bedrooms: 3
- Bathrooms: 2
- Full bathrooms: 2
Rooms
- Room types: Great Room, Storage Rooms
Primary bedroom
- Features: Walk-In Closet(s)
- Level: Second
- Area: 234 Square Feet
- Dimensions: 18x13
Bedroom 2
- Features: Built-in Closet
- Level: Second
- Area: 187 Square Feet
- Dimensions: 17x11
Bedroom 3
- Features: Built-in Closet
- Level: Second
- Area: 176 Square Feet
- Dimensions: 16x11
Primary bathroom
- Level: Second
- Area: 132 Square Feet
- Dimensions: 12x11
Bathroom 2
- Level: Second
- Area: 54 Square Feet
- Dimensions: 9x6
Balcony porch lanai
- Level: Second
- Area: 220 Square Feet
- Dimensions: 22x10
Dining room
- Level: Second
- Area: 156 Square Feet
- Dimensions: 13x12
Great room
- Level: Second
- Area: 432 Square Feet
- Dimensions: 16x27
Kitchen
- Level: Second
- Area: 121 Square Feet
- Dimensions: 11x11
Laundry
- Level: Second
- Area: 36 Square Feet
- Dimensions: 6x6
Heating
- Central
Cooling
- Central Air
Appliances
- Included: Dishwasher, Disposal, Dryer, Gas Water Heater, Ice Maker, Microwave, Range, Refrigerator, Washer
- Laundry: Inside, Laundry Room, Upper Level
Features
- Built-in Features, Crown Molding, Eating Space In Kitchen, Open Floorplan, PrimaryBedroom Upstairs, Smart Home, Solid Wood Cabinets, Stone Counters, Thermostat, Walk-In Closet(s)
- Flooring: Luxury Vinyl
- Doors: Sliding Doors
- Windows: Window Treatments
- Has fireplace: Yes
- Fireplace features: Electric
- Furnished: Yes
Interior area
- Total structure area: 2,822
- Total interior livable area: 2,008 sqft
Property
Parking
- Total spaces: 2
- Parking features: Driveway, Garage Door Opener, Golf Cart Parking, Oversized, Tandem
- Attached garage spaces: 2
- Has uncovered spaces: Yes
Features
- Levels: Two
- Stories: 2
- Patio & porch: Patio
- Exterior features: Irrigation System, Lighting, Private Mailbox, Rain Gutters, Sidewalk, Storage, Tennis Court(s)
- Has view: Yes
- View description: Golf Course, Lake
- Has water view: Yes
- Water view: Lake
- Waterfront features: Lake Front
Lot
- Size: 0.35 Acres
Details
- Parcel number: 581599709
- Zoning: PD-R
- Special conditions: None
Construction
Type & style
- Home type: Condo
- Architectural style: Coastal
- Property subtype: Condominium
Materials
- Block, Stucco
- Foundation: Block, Slab
- Roof: Tile
Condition
- New construction: No
- Year built: 2020
Utilities & green energy
- Sewer: Public Sewer
- Water: Public
- Utilities for property: Cable Connected, Public, Sewer Connected, Sprinkler Recycled, Street Lights, Underground Utilities, Water Connected
Community & HOA
Community
- Features: Association Recreation - Owned, Buyer Approval Required, Clubhouse, Community Mailbox, Deed Restrictions, Fitness Center, Gated Community - Guard, Golf Carts OK, Golf, Irrigation-Reclaimed Water, Pool, Restaurant, Sidewalks, Tennis Court(s), Wheelchair Access
- Security: Fire Alarm, Fire Sprinkler System, Gated Community, Security Gate, Smoke Detector(s)
- Pet fee: $0 monthly
- Senior community: Yes
- Subdivision: COACH HOMES III AT LAKEWOOD NATIONAL
HOA
- Has HOA: Yes
- Amenities included: Cable TV, Clubhouse, Fitness Center, Gated, Golf Course
- Services included: 24-Hour Guard, Cable TV, Community Pool, Reserve Fund, Fidelity Bond, Insurance, Maintenance Grounds, Manager
- HOA fee: $1,258 monthly
- HOA name: Tropical Isles
- Second HOA name: Lakewood National
Location
- Region: Bradenton
Financial & listing details
- Price per square foot: $333/sqft
- Tax assessed value: $484,500
- Annual tax amount: $4,389
- Date on market: 5/7/2026
- Cumulative days on market: 3 days
- Listing terms: Cash,Conventional,FHA,VA Loan
- Ownership: Fee Simple
- Total actual rent: 0
- Road surface type: Paved
Price history
| Date | Event | Price |
|---|---|---|
| 6/9/2026 | Sold | $669,000-0.1%$333/sqft |
Source:  Stellar MLS #A4692449 Report a problem Stellar MLS #A4692449 Report a problem | ||
| 5/12/2026 | Pending sale | $669,900$334/sqft |
Source: Stellar MLS #A4692449 Report a problem | ||
| 5/7/2026 | Listed for sale | $669,900$334/sqft |
Source: Stellar MLS #A4692449 Report a problem | ||
Public tax history
| Year | Property taxes | Tax assessment |
|---|---|---|
| 2025 | $6,667 +2.2% | $349,240 +2.9% |
| 2024 | $6,524 +0.7% | $339,397 +3% |
| 2023 | $6,481 +2.3% | $329,512 +3% |
| 2022 | $6,333 -7.3% | $319,915 +4.9% |
| 2021 | $6,832 +236.5% | $305,000 +16114.8% |
| 2020 | $2,030 | $1,881 |
Find assessor info on the county website
Neighborhood: 34211
Nearby homes
- $467,4003 bd2 ba1.7k sqft17723 Gawthrop Dr #101, Bradenton, FL 34211Off Market
- $516,0003 bd2 ba1.7k sqft17723 Gawthrop Dr UNIT 104, Bradenton, FL 34211Off Market
- $659,0003 bd2 ba2.3k sqft17723 Gawthrop Dr #102, Bradenton, FL 34211Sold
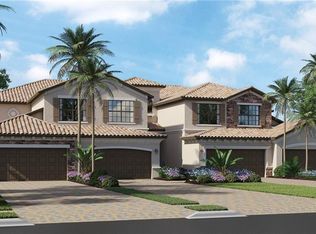
- $467,4003 bd2 ba1.7k sqft17805 Gawthrop Dr #101, Bradenton, FL 34211Off Market
- $499,7003 bd2 ba2.1k sqft17805 Gawthrop Dr UNIT 102, Bradenton, FL 34211Off Market
- $724,0003 bd2 ba2.1k sqft17805 Gawthrop Dr #103, Bradenton, FL 34211Sold
- $455,2003 bd2 ba1.7k sqft17713 Gawthrop Dr #101, Bradenton, FL 34211Off Market
- $467,4003 bd2 ba1.7k sqft17713 Gawthrop Dr #104, Bradenton, FL 34211Off Market
Nearby schools
GreatSchools rating
- 8/10B.D. Gullett Elementary SchoolGrades: PK-5Distance: 4.5 mi
- 8/10Dr Mona Jain Middle SchoolGrades: 6-8Distance: 4.3 mi
- 6/10Lakewood Ranch High SchoolGrades: PK,9-12Distance: 5 mi
Schools provided by the listing agent
- Elementary: Gullett Elementary
- Middle: Dr Mona Jain Middle
- High: Lakewood Ranch High
Source: Stellar MLS. This data may not be complete. We recommend contacting the local school district to confirm school assignments for this home.
Get a cash offer in 3 minutes
Find out how much your home could sell for in as little as 3 minutes with a no-obligation cash offer.
Estimated market value
$672,900
Get a cash offer in 3 minutes
Find out how much your home could sell for in as little as 3 minutes with a no-obligation cash offer.
Estimated market value
$672,900
- Florida
- Manatee County
- Lakewood Ranch
- 34211
- 17723 GAWTHROP DRIVE Unit 103
