Discover unparalleled luxury in this stunning River Islands estate, set on the largest lot in the community—over a quarter acre with 200+ feet of serene lakefront, nestled in a beautiful cul-de-sac. This 6-bedroom, 5.5-bathroom home is a dream come true, offering resort-style amenities including a massive 23.5 x 46-foot swimming pool with a waterfall, jacuzzi, and diving board, a private dock for fishing and canoeing, a 3-hole putting green, bocce ball court, and a pool house with an outdoor shower. With over $500,000 in upgrades, this home is built for luxury living. The expansive open-concept great room is perfect for entertaining, while the gourmet kitchen is equipped with Whirlpool's top-of-the-line stainless steel appliances. The master suite is a true retreat, featuring a 320-square-foot balcony, a freestanding tub, and a rain shower. Additional highlights include a guest suite with a wet bar and private entrance, a sunroom with a fireplace, and a 10 x 20-foot pergola with flood lighting. The meticulously landscaped yard is maintenance-free with artificial turf, palm trees, and a garden full of fruit trees. Located within walking distance of top-rated K-12 schools and state-of-the-art sports fields, this home combines luxury, convenience, and an unbeatable location.
Sold for $1,499,880
$1,499,880
17723 Griswold Ct, Lathrop, CA 95330
6beds
4,312sqft
Residential, Single Family Residence
Built in 2020
0.26 Acres Lot
$1,464,700 Zestimate®
$348/sqft
$6,122 Estimated rent
Home value
$1,464,700
$1.32M - $1.63M
$6,122/mo
Zestimate® history
Owner options
List your home for rent
$6,122/mo
Rent Zestimate®
Find your next renter with Zillow Rental Manager. Plus, with online applications, you can quickly screen prospective tenants – for free.
$6,122/mo
Rent Zestimate®
Refinance and save
$9,442/mo
Est. payment
Refinancing to a lower rate could help reduce your monthly payments and save thousands over the life of the loan.
$9,442/mo
Est. payment
Explore your selling options
Work with a Zillow partner agent
Leverage their expertise and Zillow's premium Showcase listings to get your home seen by more buyers.
Get startedList with your own agent
Get your home in front of millions of buyers by listing it on Zillow.
Learn how to do itSell it yourself
Take full control of how buyers see your home on Zillow by listing For Sale by Owner (FSBO).
List your homeWhat's special
Zillow last checked:
Listing updated:
Listed by:
Bassam Khoury DRE #02088978 925-699-1686,
Curb®
Bought with:
Chinnappa Pasam, DRE #01876403
Vinpaul Corporation
Source: Bay East AOR,MLS#: 41080229
Facts & features
Interior
Bedrooms & bathrooms
- Bedrooms: 6
- Bathrooms: 6
- Full bathrooms: 5
- Partial bathrooms: 1
Rooms
- Room types: 1 Bedroom, 2 Bedrooms, 2.5 Baths, 4 Bedrooms, 3 Baths, Other
Bathroom
- Features: Skylight, Solid Surface, Stall Shower, Tub, Closet, Double Vanity, Multiple Shower Heads, Sitting Area, Walk-In Closet(s)
Kitchen
- Features: Breakfast Bar, Breakfast Nook, Counter - Stone, Dishwasher, Double Oven, Eat In Kitchen, Gas Range/Cooktop, Island, Microwave, Oven Built-in, Range/Oven Built-in, Self-Cleaning Oven, Updated Kitchen
Heating
- Zoned
Cooling
- Has cooling: Yes
Appliances
- Included: Dishwasher, Double Oven, Gas Range, Microwave, Oven, Range, Self Cleaning Oven, Tankless Water Heater
- Laundry: Gas Dryer Hookup, Hookups Only, Space For Frzr/Refr
Features
- Breakfast Bar, Breakfast Nook, Updated Kitchen
- Flooring: Laminate, Tile, Carpet
- Doors: Weather Stripped Door(s)
- Windows: Skylight(s)
- Number of fireplaces: 2
- Fireplace features: Electric
Interior area
- Total structure area: 4,312
- Total interior livable area: 4,312 sqft
Property
Parking
- Total spaces: 3
- Parking features: Parking Lot, Garage Faces Front, Garage Door Opener
- Attached garage spaces: 3
Features
- Levels: Two
- Stories: 2
- Patio & porch: Patio
- Exterior features: Garden, Garden/Play, Storage, Low Maintenance
- Has private pool: Yes
- Pool features: Gas Heat, Gunite, In Ground, Pool Sweep, Fenced, On Lot
- Has spa: Yes
- Fencing: Fenced
- Has view: Yes
- View description: Lake
- Has water view: Yes
- Water view: Lake
Lot
- Size: 0.26 Acres
- Features: Close to Clubhouse, Court, Cul-De-Sac, Premium Lot, Front Yard, Pool Site, Private, Back Yard, Side Yard, Landscape Back, Landscape Front
Details
- Additional structures: Pool House
- Parcel number: 210470250000
- Special conditions: Standard
- Other equipment: Irrigation Equipment
Construction
Type & style
- Home type: SingleFamily
- Architectural style: Contemporary
- Property subtype: Residential, Single Family Residence
Materials
- Stucco
- Foundation: Slab
- Roof: Tile
Condition
- Existing
- New construction: No
- Year built: 2020
Utilities & green energy
- Electric: No Solar
- Utilities for property: Individual Electric Meter, Individual Gas Meter
Green energy
- Energy efficient items: Insulation, Doors, Water Heater
- Water conservation: Low-Flow Fixtures
Community & HOA
Community
- Security: Carbon Monoxide Detector(s)
- Subdivision: River Islands
HOA
- Has HOA: Yes
- Amenities included: Playground, BBQ Area, Dog Park, Park
- Services included: None
- HOA name: CALL LISTING AGENT
- HOA phone: 209-808-5287
Location
- Region: Lathrop
Financial & listing details
- Price per square foot: $348/sqft
- Tax assessed value: $967,231
- Annual tax amount: $19,132
- Price range: $1.5M - $1.5M
- Date on market: 12/6/2024
- Listing agreement: Excl Right
- Listing terms: Cash,Conventional,New Loan
Price history
| Date | Event | Price |
|---|---|---|
| 1/27/2025 | Sold | $1,499,880$348/sqft |
Source:  Bay East AOR #41080229 Report a problem Bay East AOR #41080229 Report a problem | ||
| 12/16/2024 | Pending sale | $1,499,880$348/sqft |
Source:  bridgeMLS/CCAR/Bay East AOR #41080229 Report a problem bridgeMLS/CCAR/Bay East AOR #41080229 Report a problem | ||
| 12/6/2024 | Listed for sale | $1,499,880-8.5%$348/sqft |
Source: bridgeMLS/CCAR/Bay East AOR #41080229 Report a problem | ||
| 9/10/2024 | Listing removed | $1,638,900$380/sqft |
Source: bridgeMLS/CCAR/Bay East AOR #41071213 Report a problem | ||
| 8/28/2024 | Listed for sale | $1,638,900+94%$380/sqft |
Source: bridgeMLS/CCAR/Bay East AOR #41071213 Report a problem | ||
| 3/19/2020 | Sold | $845,000$196/sqft |
Source: Public Record Report a problem | ||
Public tax history
| Year | Property taxes | Tax assessment |
|---|---|---|
| 2025 | $19,132 +3.2% | $967,231 +2% |
| 2024 | $18,533 +2% | $948,267 +2% |
| 2023 | $18,177 +2% | $929,675 +2% |
| 2022 | $17,820 +4.3% | $911,447 +6.8% |
| 2021 | $17,086 +36.1% | $853,577 +102% |
| 2020 | $12,557 +344.3% | $422,663 +449.2% |
| 2019 | $2,826 | $76,966 |
Find assessor info on the county website
Neighborhood: 95330
Nearby homes
- $1,062,5005 bd6 ba4k sqft17735 Griswold Ct, Lathrop, CA 95330Off Market
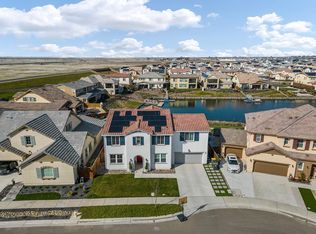
- $1,012,2005 bd4 ba3.3k sqft17715 Griswold Ct, Lathrop, CA 95330Off Market
- $75,456-- bd-- ba-- sqft17747 Griswold Ct, Lathrop, CA 95330Off Market
- $898,5005 bd4 ba2.8k sqft17747 Griswold Ct, Lathrop, CA 95330Off Market
- $1,155,7005 bd5 ba3.6k sqft17714 Griswold Ct, Lathrop, CA 95330Off Market
- $942,6005 bd5 ba3.6k sqft17726 Griswold Ct, Lathrop, CA 95330Off Market
- $1,095,7006 bd7 ba4.3k sqft17738 Griswold Ct, Lathrop, CA 95330Off Market
- $849,7004 bd3 ba3.1k sqft17759 Griswold Ct, Lathrop, CA 95330Off Market
Nearby schools
GreatSchools rating
- NABanta ElementaryGrades: K-8Distance: 3.6 mi
- 6/10River Islands HighGrades: 9-12Distance: 1 mi
Get a cash offer in 3 minutes
Find out how much your home could sell for in as little as 3 minutes with a no-obligation cash offer.
Estimated market value
$1,464,700
Get a cash offer in 3 minutes
Find out how much your home could sell for in as little as 3 minutes with a no-obligation cash offer.
Estimated market value
$1,464,700
- California
- San Joaquin County
- Lathrop
- 95330
- 17723 Griswold Ct
Nearby cities
Nearby zip codes
Other Lathrop Topics
