Welcome to this exceptional home located in the highly sought-after master-planned community of River Islands in Lathrop, where luxury living meets resort-style amenities. This expansive residence offers 5 bedrooms and 4.5 bathrooms, thoughtfully designed for comfort, functionality, and multigenerational living. A grand entryway sets the tone as you step inside. The main level features a junior suite perfect for guests, along with a Next-Gen suite complete with a private entrance and washer and dryer hookups, ideal for extended family or flexible living arrangements. The incredible kitchen is beautifully appointed with soft-close cabinetry and under-cabinet lighting, seamlessly flowing into the living and dining spaces. Upstairs, the primary suite overlooks the lake, offering a tranquil retreat with a spa-like bath featuring a soaking tub and large walk-in closet. An expanded loft provides additional living space and opens to a balcony, perfect for relaxing or entertaining. Additional highlights include an integrated audio system throughout the home, Tesla solar with Powerwalls, and a stunning California room with a fireplace for year-round indoor-outdoor living. Enjoy direct lake access with a shared dock, completing the ultimate River Islands lifestyle. This home truly has it all: space, luxury, and an unbeatable location
Closed
Est. $942,600
17726 Griswold Ct, Lathrop, CA 95330
5beds
3,637sqft
Single Family Residence
Built in 2020
7,588 Square Feet Lot
$942,600 Zestimate®
$259/sqft
$-- HOA
What's special
Grand entrywayLarge walk-in closetLiving and dining spaces
- 40 days |
- 196 |
- 3 |
Zillow last checked:
Listing updated:
Listed by:
Meghan Rogers DRE #02145059 209-329-3395,
Fathom Realty Group, Inc.
Source: MetroList Services of CA,MLS#: 226003939Originating MLS: MetroList Services, Inc.
Facts & features
Interior
Bedrooms & bathrooms
- Bedrooms: 5
- Bathrooms: 5
- Full bathrooms: 4
- Partial bathrooms: 1
Rooms
- Room types: In Law Apartment, Laundry
Dining room
- Features: Other
Kitchen
- Features: Island w/Sink
Heating
- Central
Cooling
- Ceiling Fan(s), Central Air
Appliances
- Laundry: Laundry Room, Other
Features
- Flooring: Carpet, Luxury Vinyl Plank
- Number of fireplaces: 1
- Fireplace features: Outside
Interior area
- Total structure area: 0
- Total interior livable area: 3,637 sqft
Property
Parking
- Total spaces: 2
- Parking features: Attached, Garage Faces Front
- Attached garage spaces: 2
Features
- Levels: Two
- Stories: 2
- Exterior features: Balcony
- Waterfront features: Lake Access
Lot
- Size: 7,588 Square Feet
- Features: Cul-De-Sac
Details
- Parcel number: 210470280000
- Zoning: Residential
- Special conditions: Standard
- Other equipment: Audio/Video Prewired
Construction
Type & style
- Home type: SingleFamily
- Property subtype: Single Family Residence
Materials
- Stucco, Wood
- Foundation: Concrete, Slab
- Roof: Tile
Condition
- Year built: 2020
Details
- Builder name: Van Daele
Utilities & green energy
- Electric: Other
- Sewer: Public Sewer
- Water: Public, Meter on Site
- Utilities for property: Cable Available, Public, Sewer Connected, Electric, Sewer In & Connected, Internet Available, Solar, Natural Gas Available
Green energy
- Energy generation: Solar
Community & HOA
Location
- Region: Lathrop
Financial & listing details
- Price per square foot: $259/sqft
- Tax assessed value: $898,083
- Annual tax amount: $18,117
- Price range: $944K - $942.6K
- Date on market: 2/16/2026
Visit our professional directory to find a foreclosure specialist in your area that can help with your home search.
Find a foreclosure agentForeclosure details
Estimated market value
$942,600
$895,000 - $990,000
$4,697/mo
Price history
| Date | Event | Price |
|---|---|---|
| 7/17/2026 | Sold | $944,000-3.2%$260/sqft |
Source: MetroList Services of CA #226003939 Report a problem | ||
| 6/16/2026 | Pending sale | $975,000$268/sqft |
Source: MetroList Services of CA #226003939 Report a problem | ||
| 5/2/2026 | Price change | $975,000-2.4%$268/sqft |
Source: MetroList Services of CA #226003939 Report a problem | ||
| 4/18/2026 | Price change | $999,000-8.8%$275/sqft |
Source: MetroList Services of CA #226003939 Report a problem | ||
| 2/16/2026 | Listed for sale | $1,095,000$301/sqft |
Source: MetroList Services of CA #226003939 Report a problem | ||
Public tax history
| Year | Property taxes | Tax assessment |
|---|---|---|
| 2025 | $18,117 +2.6% | $898,083 +2% |
| 2024 | $17,662 +2% | $880,475 +2% |
| 2023 | $17,323 +2% | $863,212 +2% |
| 2022 | $16,984 +1.8% | $846,288 +2% |
| 2021 | $16,676 +40.7% | $829,695 +120.3% |
| 2020 | $11,849 +389.3% | $376,600 +399.1% |
| 2019 | $2,421 | $75,456 |
Find assessor info on the county website
Monthly payment
Climate risks
Neighborhood: 95330
Nearby schools
GreatSchools rating
- NABanta ElementaryGrades: K-8Distance: 3.6 mi
- 6/10River Islands HighGrades: 9-12Distance: 1 mi
- $1,095,7006 bd7 ba4.3k sqft17738 Griswold Ct, Lathrop, CA 95330Off Market
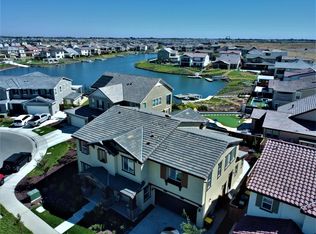
- $1,140,9005 bd5 ba3.6k sqft17714 Griswold Ct, Lathrop, CA 95330Off Market
- $995,8005 bd5 ba3.1k sqft2721 Enslen Ave, Lathrop, CA 95330Off Market
- $970,0005 bd5 ba3.4k sqft17750 Griswold Ct, Lathrop, CA 95330Sold
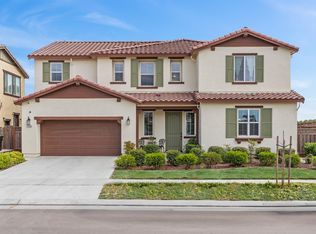
- $1,030,0005 bd5 ba3.4k sqft2705 Enslen Ave, Lathrop, CA 95330Pending
- $1,002,7005 bd4 ba3.3k sqft17715 Griswold Ct, Lathrop, CA 95330Off Market
- $1,499,8806 bd6 ba4.3k sqft17723 Griswold Ct, Lathrop, CA 95330Sold
- $1,053,5005 bd6 ba4k sqft17735 Griswold Ct, Lathrop, CA 95330Off Market
Similar homes
- $999,0005 bd5 ba2.9k sqft17562 Graceada Ln, Lathrop, CA 95330For Sale
 MLS ID #226088984, Susan Vallejo. MetroList Services of CA
 - $949,9995 bd4 ba3.7k sqft17214 Bowling Ct, Lathrop, CA 95330For Sale
 MLS ID #ML82024704, Eddie Oberoi. MLSListings Inc
 - $999,0005 bd5 ba2.9k sqft1787 Branson Ct, Lathrop, CA 95330For Sale
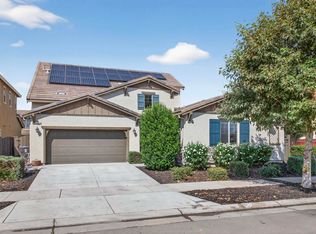 MLS ID #41140772, Maria Bolte. Bay East AOR
 - $959,1085 bd5 ba3.1k sqft2840 Wylin Blvd, Lathrop, CA 95330For Sale
 MLS ID #226071017, Henry Brooks. MetroList Services of CA
 - $950,0004 bd4 ba3.1k sqft2849 Tacoma Dr, Lathrop, CA 95330For SaleMLS ID #226000332, Donell Snyder. MetroList Services of CA
- $779,0005 bd5 ba3k sqft1550 Plumas Dr, Lathrop, CA 95330For SaleMLS ID #41140804, Shivani Yadav. Bay East AOR
- $999,0004 bd3 ba2.6k sqft3098 Mulholland Dr, Lathrop, CA 95330For SaleMLS ID #41134836, Bimal Shrestha. Bay East AOR
- $899,9004 bd3 ba2.5k sqft16071 Riverton Ave, Lathrop, CA 95330For SaleMLS ID #ML82050373, Angela Tu. MLSListings Inc
- $999,9995 bd5 ba3.6k sqft3039 Paxton Ct, Lathrop, CA 95330For SaleMLS ID #41135709, Satish Susheelkar. Bay East AOR
- $675,0004 bd4 ba2.8k sqft17516 Gemini Ct, Lathrop, CA 95330For SaleMLS ID #226072903, Susan Vallejo. MetroList Services of CA
- $765,0004 bd4 ba3.5k sqft1784 Water Lily Ct, Lathrop, CA 95330For SaleMLS ID #226068315, Alexander Levy. MetroList Services of CA
- $1,150,0006 bd6 ba4k sqft1948 Mulholland Drive, Lathrop, CA 95330For SaleMLS ID #226077504, Kevine Kawaya, The Sayles Group, Inc. BAREIS
- $1,099,9985 bd4 ba3.1k sqft1648 Locksley Dr, Lathrop, CA 95330For SaleMLS ID #226052338, Janet Anderson. MetroList Services of CA
- $719,9994 bd3 ba2.1k sqft17479 Graceada Ln, Lathrop, CA 95330For SaleMLS ID #226053034, Eric Rodriguez. MetroList Services of CA
- $1,129,0005 bd5 ba3.6k sqft3242 Shrute Dr, Lathrop, CA 95330For SaleMLS ID #226028518, Emad Basma. MetroList Services of CA
- $719,0004 bd3 ba2.3k sqft690 Channel Dr, Lathrop, CA 95330For SaleMLS ID #226092482, Claudia P. Quintana. MetroList Services of CA
- $789,9995 bd4 ba2.8k sqft503 Madrone Street, Lathrop, CA 95330For SaleMLS ID #226062506, Katherine Amporias, HomeSmart Optima Realty. BAREIS
- $829,0005 bd5 ba3.2k sqft2505 Mulholland Dr, Lathrop, CA 95330For SaleMLS ID #226023073, Cristina Martinez. MetroList Services of CA
- $1,325,0005 bd5 ba4k sqft1794 Mulholland Dr, Lathrop, CA 95330For SaleMLS ID #226038608, Lily Salas Zuno. MetroList Services of CA
- $649,9904 bd3 ba2.2k sqft1702 Plumas Dr, Lathrop, CA 95330For SaleMLS ID #ML82050397, Jecelle Prudente. MLSListings Inc
