Experience unparalleled luxury at 17724 Daisy Farm Drive, a sprawling 5,844 sq ft estate nestled within Lutz's exclusive gated Cordoba Estates. This magnificent 5-bedroom, 4.5-bathroom residence sits on a private 0.63-acre lot, boasting tranquil greenspace views. Step through the custom iron door entry to discover an inviting open floor plan, soaring ceilings, and exquisite finishes. The heart of the home, a gourmet chef's kitchen, is a masterpiece with a grand quartz island, high-end luxury stainless steel appliances, dual ovens, butler's pantry, and a custom designed walk-in pantry – an entertainer’s and chef's dream! Flow seamlessly into the large family room, anchored by a striking stone feature wall, cozy gas fireplace, shelving and cabinetry. Your private sanctuary awaits in the primary suite, complete with two custom walk in closets and a dedicated vanity/dressing area with extensive custom cabinetry and granite counters. The spa-like ensuite offers a garden tub, walk-in shower, dual granite vanities with custom wainscoting for ultimate relaxation with a luxurious feel. Beyond the main living, the home delights with an incredible upstairs bonus/game room featuring a wet bar, kegerator, raised theater seating platform with surround sound, and room for a pool table! Additional versatile spaces include an upstairs playroom, a dedicated downstairs office, a personal gym, and a flexible bedroom/craft room with a custom built-in Murphy bed. A practical laundry room boasts ample cabinetry and counter space…washer and dryer stay! Outdoor living is equally breathtaking. A covered lanai with a charming wood ceiling overlooks a heated saltwater pool w/ water feature, spa, and a fun slide. The fully-equipped outdoor kitchen and expansive travertine deck create an idyllic setting for alfresco gatherings, all within a spacious fenced backyard and offers private views of lush green space. The oversized three-car garage provides superior storage with custom cabinetry, slat wall, and overhead storage racks, plus a second washer and dryer. This is true smart living, with a Control 4 system effortlessly managing sprinklers, pool, automated blinds, video doorbell, and Nest thermostats. Discover a host of bespoke upgrades: 8-inch crown molding, designer feature walls, and much more. A detailed Feature Sheet is available upon request. Cordoba Estates offers resort-style amenities including a swimming pool, splash pad, basketball/tennis courts, playground, picnic area, and dog park. Enjoy unparalleled convenience to Tampa Premium Outlets, fine dining, entertainment, Tampa International Airport, hospitals, and major interstates (I-75 & I-275). This exquisite property defines refined living. Don't miss your chance to own a piece of paradise. Schedule your private tour today! Video and 3D walk-through also available.
Sold for $1,600,000
$1,600,000
17724 Daisy Farm Dr, Lutz, FL 33559
5beds
5,844sqft
Single Family Residence
Built in 2016
0.64 Acres Lot
$1,565,000 Zestimate®
$274/sqft
$6,890 Estimated rent
Home value
$1,565,000
Estimated sales range
Not available
$6,890/mo
Zestimate® history
Owner options
List your home for rent
$6,890/mo
Rent Zestimate®
Find your next renter with Zillow Rental Manager. Plus, with online applications, you can quickly screen prospective tenants – for free.
$6,890/mo
Rent Zestimate®
Refinance and save
$11,214/mo
Est. payment
Refinancing to a lower rate could help reduce your monthly payments and save thousands over the life of the loan.
$11,214/mo
Est. payment
Explore your selling options
Work with a Zillow partner agent
Leverage their expertise and Zillow's premium Showcase listings to get your home seen by more buyers.
Get startedList with your own agent
Get your home in front of millions of buyers by listing it on Zillow.
Learn how to do itSell it yourself
Take full control of how buyers see your home on Zillow by listing For Sale by Owner (FSBO).
List your homeWhat's special
Cozy gas fireplaceExquisite finishesCovered lanaiHeated saltwater poolOutdoor kitchenLarge family roomGrand quartz island
Zillow last checked:
Listing updated:
Listed by:
Debby Wertz 813-220-4000,
COMPASS FLORIDA LLC 305-851-2820,
Mike Wertz 813-240-9996,
COMPASS FLORIDA LLC
Bought with:
Heather Kuipers, 3321741
KELLER WILLIAMS TAMPA CENTRAL
Source: Stellar MLS,MLS#: TB8388166 Originating MLS: Suncoast Tampa
Originating MLS: Suncoast Tampa
Facts & features
Interior
Bedrooms & bathrooms
- Bedrooms: 5
- Bathrooms: 5
- Full bathrooms: 4
- 1/2 bathrooms: 1
Primary bedroom
- Features: Ceiling Fan(s), Walk-In Closet(s)
- Level: Second
- Area: 651 Square Feet
- Dimensions: 21x31
Bedroom 2
- Features: Ceiling Fan(s), Walk-In Closet(s)
- Level: Second
- Area: 255 Square Feet
- Dimensions: 15x17
Bedroom 3
- Features: Ceiling Fan(s), Built-in Closet
- Level: Second
- Area: 208 Square Feet
- Dimensions: 13x16
Bedroom 4
- Features: Ceiling Fan(s), Walk-In Closet(s)
- Level: Second
- Area: 208 Square Feet
- Dimensions: 13x16
Bedroom 5
- Features: Walk-In Closet(s)
- Level: First
- Area: 143 Square Feet
- Dimensions: 11x13
Primary bathroom
- Features: Dual Sinks, Granite Counters, Tub with Separate Shower Stall
- Level: Second
- Area: 270 Square Feet
- Dimensions: 15x18
Bonus room
- Features: Wet Bar, No Closet
- Level: Second
- Area: 754 Square Feet
- Dimensions: 26x29
Bonus room
- Features: Ceiling Fan(s), No Closet
- Level: Second
- Area: 204 Square Feet
- Dimensions: 12x17
Dinette
- Level: First
- Area: 176 Square Feet
- Dimensions: 11x16
Dining room
- Level: First
- Area: 210 Square Feet
- Dimensions: 14x15
Great room
- Features: Ceiling Fan(s)
- Level: First
- Area: 361 Square Feet
- Dimensions: 19x19
Gym
- Features: Ceiling Fan(s)
- Level: First
- Area: 192 Square Feet
- Dimensions: 12x16
Kitchen
- Features: Breakfast Bar, Stone Counters, Pantry
- Level: First
- Area: 240 Square Feet
- Dimensions: 15x16
Office
- Level: First
- Area: 165 Square Feet
- Dimensions: 11x15
Heating
- Central, Electric
Cooling
- Central Air
Appliances
- Included: Oven, Cooktop, Dishwasher, Disposal, Dryer, Microwave, Refrigerator, Washer, Water Softener
- Laundry: Inside
Features
- Ceiling Fan(s), Crown Molding, Open Floorplan, Solid Wood Cabinets, Stone Counters, Tray Ceiling(s), Walk-In Closet(s)
- Flooring: Carpet, Ceramic Tile, Laminate, Other, Hardwood
- Doors: Outdoor Kitchen
- Has fireplace: Yes
- Fireplace features: Family Room, Gas
Interior area
- Total structure area: 7,325
- Total interior livable area: 5,844 sqft
Property
Parking
- Total spaces: 3
- Parking features: Garage - Attached
- Attached garage spaces: 3
Features
- Levels: Two
- Stories: 2
- Exterior features: Irrigation System, Outdoor Kitchen
- Has private pool: Yes
- Pool features: Heated, In Ground, Salt Water
- Has spa: Yes
- Spa features: Heated
- Fencing: Fenced
Lot
- Size: 0.64 Acres
- Features: Oversized Lot
Details
- Parcel number: U1727199SI00002200017.0
- Zoning: ASC-1
- Special conditions: None
Construction
Type & style
- Home type: SingleFamily
- Property subtype: Single Family Residence
Materials
- Block, Stucco, Wood Frame
- Foundation: Slab
- Roof: Shingle
Condition
- New construction: No
- Year built: 2016
Utilities & green energy
- Sewer: Septic Tank
- Water: Well
- Utilities for property: BB/HS Internet Available, Cable Available, Public
Community & HOA
Community
- Features: Dog Park, Gated Community - No Guard, Playground, Pool, Tennis Court(s)
- Pet fee: $0 monthly
- Subdivision: CORDOBA RANCH
HOA
- Has HOA: Yes
- HOA fee: $64 monthly
- HOA name: Folio Association Management / Richard Schrutt
- HOA phone: 813-600-5090
Location
- Region: Lutz
Financial & listing details
- Price per square foot: $274/sqft
- Tax assessed value: $1,026,200
- Annual tax amount: $16,316
- Date on market: 6/13/2025
- Cumulative days on market: 17 days
- Listing terms: Cash,Conventional,VA Loan
- Ownership: Fee Simple
- Total actual rent: 0
- Road surface type: Paved
Price history
| Date | Event | Price |
|---|---|---|
| 7/25/2025 | Sold | $1,600,000-5.6%$274/sqft |
Source:  Stellar MLS #TB8388166 Report a problem Stellar MLS #TB8388166 Report a problem | ||
| 7/13/2025 | Pending sale | $1,695,000$290/sqft |
Source: Stellar MLS #TB8388166 Report a problem | ||
| 7/9/2025 | Listed for sale | $1,695,000$290/sqft |
Source: Stellar MLS #TB8388166 Report a problem | ||
| 6/26/2025 | Pending sale | $1,695,000$290/sqft |
Source: Stellar MLS #TB8388166 Report a problem | ||
| 6/13/2025 | Listed for sale | $1,695,000+90.4%$290/sqft |
Source: Stellar MLS #TB8388166 Report a problem | ||
| 11/17/2017 | Sold | $890,000-3.8%$152/sqft |
Source: Public Record Report a problem | ||
| 10/18/2017 | Pending sale | $925,000$158/sqft |
Source: Smith & Associates #T2885894 Report a problem | ||
| 10/4/2017 | Price change | $925,000-2.5%$158/sqft |
Source: Smith & Associates #T2885894 Report a problem | ||
| 7/12/2017 | Price change | $949,000-3.1%$162/sqft |
Source: Smith & Associates #T2885894 Report a problem | ||
| 6/7/2017 | Listed for sale | $979,000+1.5%$168/sqft |
Source: Smith & Associates #T2885894 Report a problem | ||
| 1/5/2017 | Sold | $964,779$165/sqft |
Source: Public Record Report a problem | ||
Public tax history
| Year | Property taxes | Tax assessment |
|---|---|---|
| 2025 | $17,478 +7.1% | $722,046 +6.6% |
| 2024 | $16,317 +5.2% | $677,364 +3% |
| 2023 | $15,505 +6.2% | $657,635 +3% |
| 2022 | $14,605 +1.6% | $638,481 +3% |
| 2021 | $14,378 -2% | $619,884 +1.4% |
| 2020 | $14,670 -2.8% | $611,325 -3.2% |
| 2019 | $15,094 | $631,811 -0.7% |
| 2018 | $15,094 -1.3% | $636,440 +5.6% |
| 2017 | $15,287 +1.9% | $602,705 +1527.3% |
| 2016 | $15,003 +177.9% | $37,038 +10% |
| 2015 | $5,399 +23.9% | $33,671 +10% |
| 2014 | $4,359 | $30,610 +10% |
| 2013 | $4,359 | $27,827 |
Find assessor info on the county website
Neighborhood: 33559
Nearby homes
- $1,120,1005 bd4 ba4.4k sqft17726 Daisy Farm Dr, Lutz, FL 33559Off Market
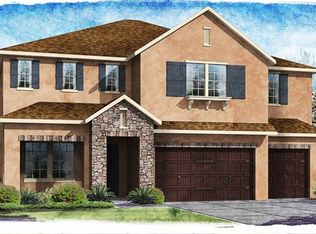
- $1,066,1005 bd4 ba4.2k sqft17722 Daisy Farm Dr, Lutz, FL 33559Off Market
- $996,5005 bd3 ba4.4k sqft17728 Daisy Farm Dr, Lutz, FL 33559Off Market

- $814,4954 bd3 ba3k sqft17810 Daisy Farm Dr, Lutz, FL 33559Sold

- $1,030,0005 bd4 ba4.2k sqft17720 Daisy Farm Dr, Lutz, FL 33559Sold
- $706,3004 bd3 ba2.8k sqft17520 Mallard Ct, Lutz, FL 33559Off Market
- $840,5004 bd3 ba3k sqft17713 Daisy Farm Dr, Lutz, FL 33559Off Market
- $857,0003 bd2 ba2.9k sqft17802 Daisy Farm Dr, Lutz, FL 33559Off Market
Nearby schools
GreatSchools rating
- 9/10Maniscalco Elementary SchoolGrades: PK-8Distance: 1.2 mi
- 3/10Freedom High SchoolGrades: 9-12Distance: 2.7 mi
- 8/10Liberty Middle SchoolGrades: 6-8Distance: 2.7 mi
Schools provided by the listing agent
- Elementary: Maniscalco-HB
- Middle: Liberty-HB
- High: Freedom-HB
Source: Stellar MLS. This data may not be complete. We recommend contacting the local school district to confirm school assignments for this home.
Get a cash offer in 3 minutes
Find out how much your home could sell for in as little as 3 minutes with a no-obligation cash offer.
Estimated market value
$1,565,000
Get a cash offer in 3 minutes
Find out how much your home could sell for in as little as 3 minutes with a no-obligation cash offer.
Estimated market value
$1,565,000
- Florida
- Hillsborough County
- Lutz
- 33559
- 17724 Daisy Farm Dr
Nearby cities
Nearby neighborhoods
Nearby zip codes
Other Lutz Topics
