Under Construction. This single-story home appeals to both casual and formal styles of living, featuring an open design effortlessly connecting the kitchen to the covered lanai. A private dining room and flex room can transform into an office or study, while an airy family room provides access to the owner’s suite and spa-inspired bathroom. Cordoba is a masterplan community with new luxury homes available in Lutz, FL. Cordoba is a gated collection where residents enjoy several outdoor amenities including picnic areas, playgrounds, a dog park, a beach-entry pool, as well as tennis and basketballs courts. The local area is close to shopping centers and Busch Gardens Theme Park for entertainment, plus just 15 miles north of Tampa and its city offerings. Interior photos disclosed are different from the actual model being built.
Sold for $814,495
$814,495
17810 DAISY FARM DRIVE, LUTZ, FL 33559
4beds
3,033sqft
Single Family Residence
Built in 2024
0.51 Acres Lot
$916,300 Zestimate®
$269/sqft
$4,025 Estimated rent
Home value
$916,300
$843,000 - $1.01M
$4,025/mo
Zestimate® history
Owner options
List your home for rent
$4,025/mo
Rent Zestimate®
Find your next renter with Zillow Rental Manager. Plus, with online applications, you can quickly screen prospective tenants – for free.
$4,025/mo
Rent Zestimate®
Refinance and save
$5,724/mo
Est. payment
Refinancing to a lower rate could help reduce your monthly payments and save thousands over the life of the loan.
$5,724/mo
Est. payment
Explore your selling options
Work with a Zillow partner agent
Leverage their expertise and Zillow's premium Showcase listings to get your home seen by more buyers.
Get startedList with your own agent
Get your home in front of millions of buyers by listing it on Zillow.
Learn how to do itSell it yourself
Take full control of how buyers see your home on Zillow by listing For Sale by Owner (FSBO).
List your homeWhat's special
New luxury homesSpa-inspired bathroomFlex roomPicnic areasClose to shopping centersOpen designBusch gardens theme park
Zillow last checked:
Listing updated:
Listed by:
Ben Goldstein 813-917-9080,
LENNAR REALTY 844-277-5790
Bought with:
Brenda Daly, 452988
COMPASS FLORIDA, LLC
Source: Stellar MLS,MLS#: T3447248 Originating MLS: Pinellas Suncoast
Originating MLS: Pinellas Suncoast
Facts & features
Interior
Bedrooms & bathrooms
- Bedrooms: 4
- Bathrooms: 3
- Full bathrooms: 3
Rooms
- Room types: Den/Library/Office, Dining Room, Great Room, Utility Room
Primary bedroom
- Level: First
- Dimensions: 17x18
Bedroom 2
- Level: First
- Dimensions: 11x10
Bedroom 3
- Level: First
- Dimensions: 11x10
Bedroom 4
- Level: First
- Dimensions: 10x12
Balcony porch lanai
- Level: First
- Dimensions: 17x10
Den
- Level: First
- Dimensions: 13x12
Dinette
- Level: First
- Dimensions: 17x12
Dining room
- Level: First
- Dimensions: 11x10
Great room
- Level: First
- Dimensions: 18x21
Kitchen
- Features: Kitchen Island, Pantry
- Level: First
- Dimensions: 17x14
Heating
- Central, Electric
Cooling
- Central Air, Zoned
Appliances
- Included: Oven, Dishwasher, Disposal, Refrigerator
- Laundry: Inside
Features
- Eating Space In Kitchen, Open Floorplan, Solid Surface Counters, Split Bedroom, Walk-In Closet(s)
- Flooring: Carpet, Ceramic Tile, Hardwood
- Doors: Sliding Doors
- Windows: Low Emissivity Windows
- Has fireplace: No
Interior area
- Total structure area: 3,633
- Total interior livable area: 3,033 sqft
Property
Parking
- Total spaces: 3
- Parking features: Garage Door Opener, Off Street
- Attached garage spaces: 3
- Details: Garage Dimensions: 20x30
Features
- Levels: One
- Stories: 1
- Patio & porch: Covered, Deck, Patio
- Exterior features: Irrigation System
- Pool features: Other
Lot
- Size: 0.51 Acres
- Features: In County, Level, Oversized Lot, Sidewalk, Above Flood Plain
- Residential vegetation: Trees/Landscaped
Details
- Parcel number: U162719B7T00002200024.0
- Zoning: MPUD
- Special conditions: None
Construction
Type & style
- Home type: SingleFamily
- Architectural style: Contemporary
- Property subtype: Single Family Residence
Materials
- Block, Stucco
- Foundation: Slab
- Roof: Shingle
Condition
- Under Construction
- New construction: Yes
- Year built: 2024
Details
- Builder model: AVILA
- Builder name: LENNAR
- Warranty included: Yes
Utilities & green energy
- Sewer: Septic Tank
- Water: Well
- Utilities for property: Cable Available, Public, Street Lights, Underground Utilities
Green energy
- Energy efficient items: Insulation
- Indoor air quality: HVAC Filter MERV 8+, Ventilation
Community & HOA
Community
- Features: Deed Restrictions, Gated, Playground, Pool
- Security: Gated Community, Security System Owned, Smoke Detector(s)
- Pet fee: $0 monthly
- Subdivision: CORDOBA RANCH
HOA
- Has HOA: Yes
- Amenities included: Gated, Playground, Recreation Facilities, Tennis Court(s)
- Services included: Private Road, Recreational Facilities
- HOA fee: $60 monthly
- HOA name: Evergreen LM/ Jessica Battistone
Location
- Region: Lutz
Financial & listing details
- Price per square foot: $269/sqft
- Tax assessed value: $772,623
- Annual tax amount: $19,402
- Date on market: 5/19/2023
- Listing terms: Cash,Conventional,FHA,VA Loan
- Ownership: Fee Simple
- Total actual rent: 0
- Road surface type: Paved
Price history
| Date | Event | Price |
|---|---|---|
| 9/3/2024 | Sold | $814,495$269/sqft |
Source:  Stellar MLS #T3447248 Report a problem Stellar MLS #T3447248 Report a problem | ||
| 5/22/2023 | Pending sale | $814,495$269/sqft |
Source: Stellar MLS #T3447248 Report a problem | ||
| 5/17/2023 | Listed for sale | $814,495$269/sqft |
Source:  Lennar Homes Report a problem Lennar Homes Report a problem | ||
Public tax history
| Year | Property taxes | Tax assessment |
|---|---|---|
| 2025 | $19,402 +179.7% | $772,623 +859.9% |
| 2024 | $6,936 +12.5% | $80,487 +10% |
| 2023 | $6,166 +14% | $73,170 +10% |
| 2022 | $5,407 +7.7% | $66,518 +10% |
| 2021 | $5,022 -6.3% | $60,471 +10% |
| 2020 | $5,359 +1.6% | $54,974 +10% |
| 2019 | $5,276 | $49,976 -64.2% |
| 2018 | $5,276 -2.9% | $139,644 -1% |
| 2017 | $5,433 +0.3% | $141,055 +275.7% |
| 2016 | $5,419 +0% | $37,548 +10% |
| 2015 | $5,419 +24.1% | $34,135 +10% |
| 2014 | $4,367 | $31,032 +10% |
| 2013 | $4,367 | $28,211 |
Find assessor info on the county website
Neighborhood: 33559
Nearby homes
- $835,7004 bd3 ba2.9k sqft17713 Daisy Farm, Lutz, FL 33559Off Market
- $828,8004 bd3 ba3k sqft17713 Daisy Farm Dr, Lutz, FL 33559Off Market
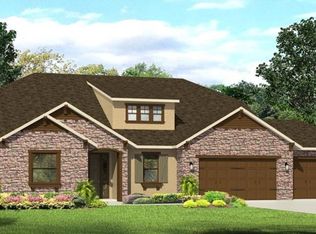
- $986,4005 bd3 ba4.4k sqft17728 Daisy Farm Dr, Lutz, FL 33559Off Market

- $1,115,7005 bd4 ba4.4k sqft17726 Daisy Farm Dr, Lutz, FL 33559Off Market
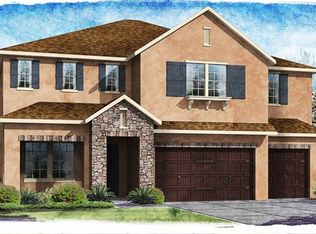
- $860,2003 bd2 ba2.9k sqft17802 Daisy Farm Dr, Lutz, FL 33559Off Market
- $863,4004 bd2 ba2.9k sqft17811 Daisy Farm Dr, Lutz, FL 33559Off Market
- $1,600,0005 bd5 ba5.8k sqft17724 Daisy Farm Dr, Lutz, FL 33559Sold
- $804,700-- bd3 ba3k sqft17711 Daisy Farm Dr, Lutz, FL 33559Off Market
Nearby schools
GreatSchools rating
- 9/10Maniscalco Elementary SchoolGrades: PK-8Distance: 1.2 mi
- 3/10Freedom High SchoolGrades: 9-12Distance: 2.7 mi
- 8/10Liberty Middle SchoolGrades: 6-8Distance: 2.7 mi
Schools provided by the listing agent
- Elementary: Maniscalco-HB
- Middle: Liberty-HB
- High: Freedom-HB
Source: Stellar MLS. This data may not be complete. We recommend contacting the local school district to confirm school assignments for this home.
Get a cash offer in 3 minutes
Find out how much your home could sell for in as little as 3 minutes with a no-obligation cash offer.
Estimated market value
$916,300
Get a cash offer in 3 minutes
Find out how much your home could sell for in as little as 3 minutes with a no-obligation cash offer.
Estimated market value
$916,300
- Florida
- Hillsborough County
- Lutz
- 33559
- 17810 DAISY FARM DRIVE
