Skip main navigation
Off market
  • $805,400

    17724 E Powers Dr, Centennial, CO 80015

    6beds
    4,374sqft
    SingleFamily
    Built in 1994
    0.33 Acres Lot
    $805,400 Zestimate®
    $184/sqft
    $4,085 Estimated rent

    Home value

    $805,400

    $765,000 - $846,000

    $4,085/mo

    Zestimate® history
    Loading
    Loading...

    Owner options

    List your home for rent

    $4,085/mo

    Rent Zestimate®

    Find your next renter with Zillow Rental Manager. Plus, with online applications, you can quickly screen prospective tenants – for free.

    Learn more

    $4,085/mo

    Rent Zestimate®

    Refinance and save

    $4,755/mo

    Est. payment

    Refinancing to a lower rate could help reduce your monthly payments and save thousands over the life of the loan.

    See today's rates

    $4,755/mo

    Est. payment

    Explore your selling options

    Work with a Zillow partner agent

    Leverage their expertise and Zillow's premium Showcase listings to get your home seen by more buyers.

    Get started

    List with your own agent

    Get your home in front of millions of buyers by listing it on Zillow.

    Learn how to do it

    Sell it yourself

    Take full control of how buyers see your home on Zillow by listing For Sale by Owner (FSBO).

    List your home

    What's special

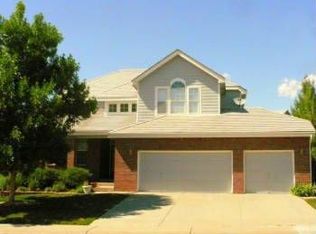
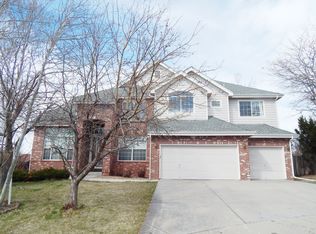
    Welcome home to this updated and gorgeous home in the Highlands of Piney Creek! Situated in a quiet cul de sac on over a quarter-acre, relax on the large deck with plenty of entertaining space as well as mature trees and a spacious lawn. New roof, interior paint, and carpet installed throughout the home within the last year. One of the home's show-stopper features is the Great Room with 20 ft ceilings and floor to roof windows allowing light airiness like you can't imagine. Updated kitchen with stainless appliances, gas range and hood complete with gorgeous cabinets. Main level includes a formal dining room, office and den separated by a double fireplace, main floor powder room and laundry. Upstairs you'll find the huge master suite with vaulted ceilings, so spacious and featuring a separate seating area, huge walk in closet and 5 piece en suite master bathroom with shower, soaking tub and dual vanity. 3 extra bedrooms and a lovely full bathroom also on second level, perfect set up for family. Unfinished basement is the entire footprint of the main level and has a walk out access, ready for your touches to finish it out in your personal style. Envision an entertainer's dream space for a pool table, card table and so much more. Don't wait to explore this dream home in coveted Piney Hills. It's just steps away from the bike path that leads directly into the Cherry Creek State State Park without crossing Parker Rd. This home is walking distance to the elementary school as well as the neighborhood community pool which you have full access to as an owner. All schools in in the award winning Cherry Creek school district as whole.

    This property is not currently displayed as for sale or rent on Zillow. This may be different from what's on other websites or public sources.
    Facts & features

    Interior

    Bedrooms & bathrooms
    • Bedrooms: 6
    • Bathrooms: 3
    • Full bathrooms: 3
    • 1/2 bathrooms: 1
    Heating
    • Forced air, Electric, Gas
    Cooling
    • Central
    Appliances
    • Included: Dishwasher, Garbage disposal, Microwave, Range / Oven, Refrigerator
    Features
    • Pantry, Walk-In Closet(s), Vaulted Ceiling(s), Granite Counters, Breakfast Nook, Eat-in Kitchen, Entrance Foyer, Wired for Data, Open Floorplan, Quartz Counters, Master Suite, Five Piece Bath, Marble Counters
    • Flooring: Tile, Carpet, Laminate
    • Windows: Double Pane Windows
    • Basement: Finished
    • Has fireplace: Yes
    • Fireplace features: Gas, Great Room, Gas Log, Recreation Room
    • Common walls with other units/homes: End Unit
    Interior area
    • Total interior livable area: 4,374 sqft
    • Finished area below ground: 0.00

    Property

    Parking
    • Total spaces: 3
    • Parking features: Garage - Attached
    Features
    • Patio & porch: Patio, Front Porch
    • Exterior features: Wood, Brick
    • Fencing: Full
    Lot
    • Size: 0.33 Acres
    • Features: Level, Cul-de-Sac
    • Residential vegetation: Wooded
    Details
    • Parcel number: 207316411001
    • Zoning description: AR3

    Construction

    Type & style
    • Home type: SingleFamily
    • Architectural style: Contemporary
    Materials
    • Wood
    • Roof: Composition
    Condition
    • Year built: 1994

    Utilities & green energy

    • Sewer: Public Sewer

    Community & HOA

    Community
    • Security: Smoke Detector(s), Carbon Monoxide Detector(s), Smart Cameras
    HOA
    • Has HOA: Yes
    • Amenities included: Pool, Playground
    • Services included: Trash, Maintenance Grounds, Recycling
    • HOA fee: $65 monthly
    Location
    • Region: Centennial

    Financial & listing details

    • Price per square foot: $184/sqft
    • Tax assessed value: $734,000
    • Annual tax amount: $5,059

    Price history

    DateEventPrice
    10/21/2020Sold$585,000+2.8%$134/sqft
    Source: Public Record Report a problem
    9/19/2020Pending sale$569,000$130/sqft
    Source: Atlas Real Estate Group #2764089 Report a problem
    9/18/2020Listed for sale$569,000+3.9%$130/sqft
    Source: Atlas Real Estate Group #2764089 Report a problem
    6/20/2019Sold$547,500+0.5%$125/sqft
    Source: Public Record Report a problem
    5/20/2019Pending sale$545,000$125/sqft
    Source: Brokers Guild Classic #3776365 Report a problem
    5/17/2019Listed for sale$545,000+49.3%$125/sqft
    Source: Brokers Guild Classic #3776365 Report a problem
    11/15/2018Listing removed$2,400$1/sqft
    Source: RPM Colorado - Corporate Report a problem
    11/2/2018Listed for rent$2,400$1/sqft
    Source: RPM Colorado - Corporate Report a problem
    3/11/2013Sold$365,000+1.4%$83/sqft
    Source: Public Record Report a problem
    2/6/2013Pending sale$360,000$82/sqft
    Source: DENVER FINE PROPERTIES LLC #1156431 Report a problem
    1/29/2013Listed for sale$360,000+3.2%$82/sqft
    Source: DENVER FINE PROPERTIES LLC #1156431 Report a problem
    6/7/1999Sold$348,800$80/sqft
    Source: Public Record Report a problem

    Public tax history

    YearProperty taxesTax assessment
    2025$5,059 +12.2%$45,875 -3%
    2024$4,508 +15.4%$47,282 -8.1%
    2023$3,907 -0.4%$51,462 +33.3%
    2022$3,924 $38,608 -2.8%
    2021-- $39,718 +7.9%
    2020$3,671 +1.2%$36,801
    2019$3,626 $36,801 +10.7%
    2018$3,626 +1.6%$33,242
    2017$3,568 $33,242 +3.5%
    2016-- $32,127
    2015-- $32,127 +15.4%
    2014$3,504 +5.1%$27,836 -2%
    2013$3,333 $28,400
    2012-- $28,400
    2011$3,305 +1.9%$28,400 -0.1%
    2010$3,243 -5.6%$28,440
    2009$3,435 $28,440 -5.2%
    2008-- $29,994
    2007-- $29,994 +3.4%
    2006-- $28,998
    2005-- $28,998 -16.3%
    2002$3,649 +15.4%$34,660 +25.6%
    2001$3,163 $27,600
    Find assessor info on the county website

    Neighborhood: 80015

    Nearby schools

    GreatSchools rating
    Schools provided by the listing agent
    • Elementary: Trails West
    • Middle: Falcon Creek
    • High: Grandview
    • District: Cherry Creek 5

    Source: The MLS. This data may not be complete. We recommend contacting the local school district to confirm school assignments for this home.

    Get a cash offer in 3 minutes
    Find out how much your home could sell for in as little as 3 minutes with a no-obligation cash offer.
    Estimated market value
    $805,400
    Get a cash offer in 3 minutes
    Find out how much your home could sell for in as little as 3 minutes with a no-obligation cash offer.
    Estimated market value
    $805,400