Introducing a rare opportunity in the Piney Creek community. Fully remodeled 2-story beautiful house with a full finished basement. Porcelain tile floors throughout the main level of the house. The gourmet kitchen offers elegant newer cabinets, an island, quarts countertop, double wall Kitchen Aid oven, cooktop gas with a downdraft ventilation system, pot filler faucet. Spacious living room with vaulted ceilings. Dazzling Family room offers high ceilings, beautiful light fixture and a fireplace. Main floor master suite offers fully remodeled master bath with free standing tub and walk-in closet. Laundry is located on the main level for the convenience. Fully redone oak stairway to the second floor. Second floor offers a master bed with its own bathroom and a closet. Also on the second floor, two other bedrooms that have a Jack and Jill bathroom. Great size backyard with beautiful mature blue spruce trees. Three car garage offers plenty of space and level 2 Tesla Wall connector charger. Great Cherry Creek District schools! Grandview High School! This is a move-in ready house! Do NOT MISS this opportunity. Call to schedule your showing now!
Sold for $819,000
$819,000
17773 E Dorado Avenue, Centennial, CO 80015
5beds
3,962sqft
Single Family Residence
Built in 1996
7,928 Square Feet Lot
$818,000 Zestimate®
$207/sqft
$4,210 Estimated rent
Home value
$818,000
$777,000 - $859,000
$4,210/mo
Zestimate® history
Owner options
List your home for rent
$4,210/mo
Rent Zestimate®
Find your next renter with Zillow Rental Manager. Plus, with online applications, you can quickly screen prospective tenants – for free.
$4,210/mo
Rent Zestimate®
Refinance and save
$5,610/mo
Est. payment
Refinancing to a lower rate could help reduce your monthly payments and save thousands over the life of the loan.
$5,610/mo
Est. payment
Explore your selling options
Work with a Zillow partner agent
Leverage their expertise and Zillow's premium Showcase listings to get your home seen by more buyers.
Get startedList with your own agent
Get your home in front of millions of buyers by listing it on Zillow.
Learn how to do itSell it yourself
Take full control of how buyers see your home on Zillow by listing For Sale by Owner (FSBO).
List your homeWhat's special
High ceilingsGreat size backyardBeautiful light fixtureMaster bedMaster suiteQuarts countertopFree standing tub
Zillow last checked:
Listing updated:
Listed by:
Susan Yegikyan 720-362-0652 susanyegikyan@gmail.com,
Susan Yegikyan
Bought with:
Jaden Hanson, 100048475
Compass - Denver
Source: REcolorado as distributed by MLS GRID,MLS#: 7257084
Facts & features
Interior
Bedrooms & bathrooms
- Bedrooms: 5
- Bathrooms: 5
- Full bathrooms: 1
- 3/4 bathrooms: 3
- 1/2 bathrooms: 1
- Main level bathrooms: 2
- Main level bedrooms: 1
Bedroom
- Level: Main
Bedroom
- Level: Upper
Bedroom
- Level: Upper
Bedroom
- Level: Upper
Bedroom
- Level: Basement
Bathroom
- Level: Main
Bathroom
- Level: Main
Bathroom
- Level: Upper
Bathroom
- Level: Upper
Bathroom
- Level: Basement
Dining room
- Level: Main
Family room
- Level: Main
Kitchen
- Level: Main
Laundry
- Level: Main
Living room
- Level: Main
Heating
- Forced Air
Cooling
- Central Air
Appliances
- Included: Convection Oven, Cooktop, Dishwasher, Disposal, Humidifier, Microwave, Oven, Refrigerator
Features
- Jack & Jill Bathroom, Kitchen Island, Pantry, Quartz Counters, Vaulted Ceiling(s)
- Flooring: Laminate
- Windows: Bay Window(s), Double Pane Windows
- Basement: Finished,Full
- Number of fireplaces: 1
- Fireplace features: Family Room, Gas
Interior area
- Total structure area: 3,962
- Total interior livable area: 3,962 sqft
- Finished area above ground: 2,721
- Finished area below ground: 0
Property
Parking
- Total spaces: 3
- Parking features: Garage - Attached
- Attached garage spaces: 3
Features
- Levels: Two
- Stories: 2
- Patio & porch: Deck
Lot
- Size: 7,928 Square Feet
- Features: Level
Details
- Parcel number: 033572891
- Special conditions: Standard
Construction
Type & style
- Home type: SingleFamily
- Property subtype: Single Family Residence
Materials
- Wood Siding
- Foundation: Concrete Perimeter
Condition
- Year built: 1996
Utilities & green energy
- Sewer: Public Sewer
- Water: Public
Community & HOA
Community
- Security: Carbon Monoxide Detector(s), Smoke Detector(s)
- Subdivision: The Hills At Piney Creek
HOA
- Has HOA: Yes
- HOA fee: $840 annually
- HOA name: Westwind
- HOA phone: 303-369-1800
Location
- Region: Centennial
Financial & listing details
- Price per square foot: $207/sqft
- Tax assessed value: $865,300
- Annual tax amount: $3,664
- Date on market: 8/31/2023
- Listing terms: Cash,Conventional,FHA
- Exclusions: Sellers Personal Property
- Ownership: Individual
Price history
| Date | Event | Price |
|---|---|---|
| 11/8/2023 | Sold | $819,000-1.3%$207/sqft |
Source:  REcolorado as distributed by MLS GRID #7257084 Report a problem REcolorado as distributed by MLS GRID #7257084 Report a problem | ||
| 10/16/2023 | Pending sale | $829,900$209/sqft |
Source: REcolorado as distributed by MLS GRID #7257084 Report a problem | ||
| 8/31/2023 | Listed for sale | $829,900+75.5%$209/sqft |
Source: REcolorado as distributed by MLS GRID #7257084 Report a problem | ||
| 8/8/2018 | Sold | $473,000-1.3%$119/sqft |
Source: Public Record Report a problem | ||
| 6/21/2018 | Pending sale | $479,000$121/sqft |
Source: Barker Real Estate Company #5970903 Report a problem | ||
| 6/19/2018 | Price change | $479,000-1.2%$121/sqft |
Source: Barker Real Estate Company #5970903 Report a problem | ||
| 6/8/2018 | Price change | $485,000-2%$122/sqft |
Source: Barker Real Estate Company #5970903 Report a problem | ||
| 5/29/2018 | Listed for sale | $495,000+59.7%$125/sqft |
Source: Barker Real Estate Company #5970903 Report a problem | ||
| 3/28/2003 | Sold | $310,000+17.4%$78/sqft |
Source: Public Record Report a problem | ||
| 1/12/1999 | Sold | $264,000+6%$67/sqft |
Source: Public Record Report a problem | ||
| 3/31/1997 | Sold | $249,000$63/sqft |
Source: Public Record Report a problem | ||
Public tax history
| Year | Property taxes | Tax assessment |
|---|---|---|
| 2025 | $6,118 +43.3% | $54,081 -5.1% |
| 2024 | $4,270 +16.5% | $57,017 +17.7% |
| 2023 | $3,664 -0.4% | $48,424 +35.5% |
| 2022 | $3,679 | $35,744 -2.8% |
| 2021 | -- | $36,772 +0.5% |
| 2020 | $3,686 +3.3% | $36,572 |
| 2019 | $3,569 | $36,572 +13% |
| 2018 | $3,569 +1.7% | $32,364 |
| 2017 | $3,510 | $32,364 +10.6% |
| 2016 | -- | $29,269 |
| 2015 | -- | $29,269 +19.3% |
| 2014 | $3,233 +8.5% | $24,525 +4.4% |
| 2013 | $2,979 | $23,500 |
| 2012 | -- | $23,500 |
| 2011 | $2,969 +1.9% | $23,500 -6.8% |
| 2010 | $2,913 -7.1% | $25,220 |
| 2009 | $3,136 | $25,220 -6.8% |
| 2008 | -- | $27,071 |
| 2007 | -- | $27,071 +6.3% |
| 2006 | -- | $25,464 |
| 2005 | -- | $25,464 -5.1% |
| 2002 | $2,825 +0.4% | $26,830 +9.3% |
| 2001 | $2,813 | $24,540 |
Find assessor info on the county website
Neighborhood: 80015
Nearby homes
- $687,4003 bd2 ba4.1k sqft17763 E Dorado Ave, Centennial, CO 80015Off Market
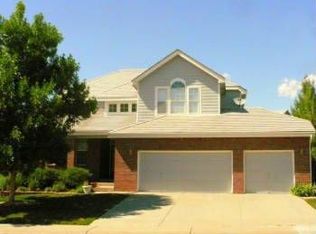
- $863,2007 bd6 ba4.7k sqft5691 S Truckee Ct, Centennial, CO 80015Off Market

- $---- bd-- ba-- sqft5691 S Truckee Ct, Aurora, CO 80015Off Market
- $805,4006 bd3 ba4.3k sqft17724 E Powers Dr, Centennial, CO 80015Off Market
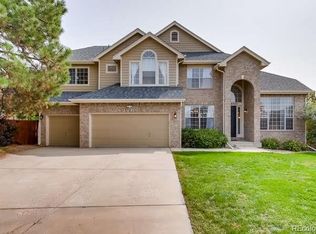
- $693,4003 bd4 ba2.6k sqft5671 S Truckee Ct, Centennial, CO 80015Off Market
- $774,5006 bd5 ba3.5k sqft17743 E Dorado Ave, Centennial, CO 80015Off Market
- $723,5005 bd4 ba3.8k sqft17774 E Dorado Ave, Centennial, CO 80015Off Market
- $660,7004 bd3 ba3.2k sqft17784 E Dorado Ave, Centennial, CO 80015Off Market
Nearby schools
GreatSchools rating
- 9/10Trails West Elementary SchoolGrades: PK-5Distance: 0.4 mi
- 6/10Falcon Creek Middle SchoolGrades: 6-8Distance: 1.5 mi
- 9/10Grandview High SchoolGrades: 9-12Distance: 2.4 mi
Schools provided by the listing agent
- Elementary: Trails West
- Middle: Falcon Creek
- High: Grandview
- District: Cherry Creek 5
Source: REcolorado as distributed by MLS GRID. This data may not be complete. We recommend contacting the local school district to confirm school assignments for this home.
Get a cash offer in 3 minutes
Find out how much your home could sell for in as little as 3 minutes with a no-obligation cash offer.
Estimated market value
$818,000
Get a cash offer in 3 minutes
Find out how much your home could sell for in as little as 3 minutes with a no-obligation cash offer.
Estimated market value
$818,000
- Colorado
- Arapahoe County
- Centennial
- 80015
- 17773 E Dorado Avenue
Nearby cities
Nearby zip codes
Other Centennial Topics
