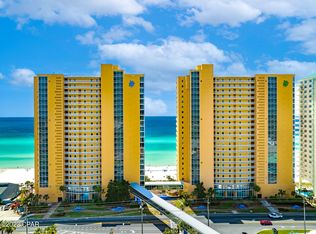
Whether you're looking for a personal retreat, a high-performing rental investment, or a mix of both, Splash 204E is perfectly positioned inside PCB's most iconic family-friendly resort and offers a rare combination of prime location, unparallelled amenities, and a comfortable beach lifestyle.
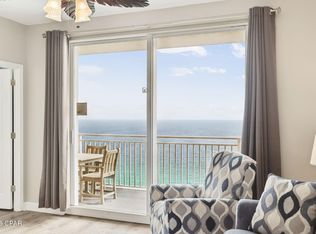
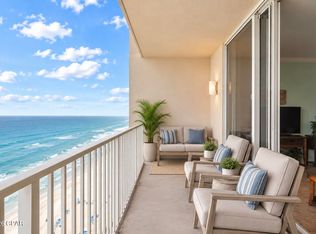
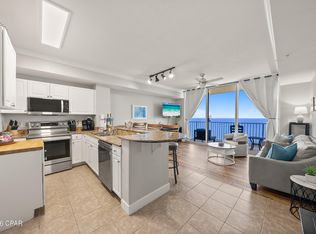
Step inside to bright coastal style, an open living space with a well-planned 884 sq ft layout that accommodates six featuring 9' ceilings, a King bedroom, hall bunk area, the convenience of TWO baths, a galley kitchen with breakfast bar, and living area opening to a private balcony overlooking the sugar-white sand and emerald water. Turnkey decorated as a personal beach escape or an income-producing vacation rental, including furnishings, accessories, housewares, and appliances.
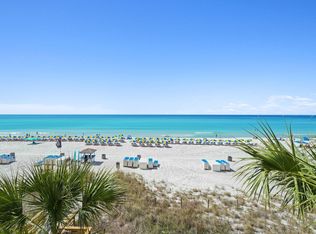
Splash is unique on the PCB coastline, delivering the ultimate Gulf-front resort with unmatched amenities including a waterpark, lazy river, splash pad, two Gulf front pools including one heated, hot tub, Gulf view fitness center, arcade, candy shop, poolside bar and grill, and direct private beach access to 400' of sparkling Gulf. The amenities truly become part of the lifestyle as kids stay entertained for hours, adults relax without compromise, and every day feels like the perfect beach getaway. There are fun activities for the whole family without ever leaving the resort. If you do venture out...Pier Park, Top Golf, Pirates Voyage, 30A, dining, shopping, entertainment, Frank Brown Park, Conservation Park, Gayle's Trails, and ECP are just minutes away.
Covered parking garage with elevated walkway, beach service, full-time security, and an onsite rental management option. Come see why Splash raises the bar for family fun in Panama City Beach!
For sale
$419,900
17729 Front Beach Rd Unit 204E, Panama City Beach, FL 32413
1beds
884sqft
Condominium
Built in 2006
-- sqft lot
$399,200 Zestimate®
$475/sqft
$733/mo HOA
What's special
King bedroomBright coastal styleUltimate gulf-front resortTwo bathsOpen living spaceHall bunk area
- 72 days
- 81
- 4
Zillow last checked:
Listing updated:
Listed by:
Dawn Dunlap 850-814-5557,
Property Connections Boutique
Source: CPAR,MLS#: 793739 Originating MLS: Central Panhandle Association of REALTORS
Facts & features
Interior
Bedrooms & bathrooms
- Bedrooms: 1
- Bathrooms: 2
- Full bathrooms: 2
Rooms
- Room types: Great Room, Primary Bedroom
Primary bedroom
- Description: Buyer to verify
- Level: First
- Dimensions: 12 x 12
Great room
- Description: Buyer to verify
- Level: First
- Dimensions: 16 x 14
Heating
- Central
Cooling
- Central Air, Ceiling Fan(s)
Appliances
- Included: Washer/Dryer Stacked, Electric Oven, Electric Range
- Laundry: Stacked
Features
- Main Level Primary, Tub Shower
Interior area
- Total structure area: 884
- Total interior livable area: 884 sqft
Property
Parking
- Parking features: Garage
- Has garage: Yes
Features
- Patio & porch: Balcony
- Pool features: Gas Heat, Community
- Spa features: Community
- Has view: Yes
- View description: Gulf
- Has water view: Yes
- Water view: Gulf
- Waterfront features: Gulf, Shoreline - Sand
- Frontage length: 400
Details
- Parcel number: 40000150011
- Zoning description: Resid Multi-Family
- Special conditions: Listed As-Is
Construction
Type & style
- Home type: Condo
- Architectural style: High Rise
- Property subtype: Condominium
- Attached to another structure: Yes
Materials
- Concrete, Steel Frame, Stucco
Condition
- New construction: No
- Year built: 2006
Utilities & green energy
- Sewer: Public Sewer
- Utilities for property: Cable Connected, High Speed Internet Available
Community & HOA
Community
- Features: Barbecue, Beach, Elevator, Fitness Center, Game Room, Pool, Shopping, Community Pool, Short Term Rental Allowed
- Security: Fire Sprinkler System, 24 Hour Security, Smoke Detector(s), Security Service
- Subdivision: Splash Condo
HOA
- Has HOA: Yes
- Amenities included: Game Room, Barbecue, Spa/Hot Tub
- Services included: Cable TV, Fitness Facility, Insurance, Internet, Maintenance Grounds, Pest Control, Recreation Facilities, Sewer, Trash, Water
- HOA fee: $2,200 quarterly
Location
- Region: Panama City Beach
Financial & listing details
- Price per square foot: $475/sqft
- Tax assessed value: $358,412
- Annual tax amount: $4,623
- Date on market: 8/7/2026
- Cumulative days on market: 73 days
Estimated market value
$399,200
$379,000 - $419,000
$2,034/mo
Price history
| Date | Event | Price |
|---|---|---|
| 8/7/2026 | Listed for sale | $419,900-4.6%$475/sqft |
Source:  CPAR #793739 Report a problem | ||
| 5/21/2024 | Listing removed | $440,000$498/sqft |
Source: CPAR #757260 Report a problem | ||
| 5/17/2024 | Listed for sale | $440,000+46.7%$498/sqft |
Source: CPAR #757260 Report a problem | ||
| 8/27/2020 | Sold | $300,000-2.9%$339/sqft |
Source: CPAR #701061 Report a problem | ||
| 8/19/2020 | Listed for sale | $309,000+81.8%$350/sqft |
Source: Scenic Sotheby's International Realty #701061 Report a problem | ||
| 9/21/2012 | Sold | $170,000-35.2%$192/sqft |
Source: CPAR #506214 Report a problem | ||
| 11/22/2006 | Sold | $262,300$297/sqft |
Source: Public Record Report a problem | ||
Public tax history
| Year | Property taxes | Tax assessment |
|---|---|---|
| 2025 | $4,624 +2.2% | $358,412 +6.3% |
| 2024 | $4,525 +4.6% | $337,142 +10% |
| 2023 | $4,328 +23.1% | $306,493 +10% |
| 2022 | $3,517 | $278,630 |
| 2021 | -- | -- |
| 2020 | $3,175 +12.2% | $257,125 +10% |
| 2019 | $2,829 | $233,750 +14.7% |
| 2018 | $2,829 +9.3% | $203,737 +10% |
| 2017 | $2,588 +22.3% | $185,215 |
| 2016 | $2,116 -0.9% | $185,215 +5.9% |
| 2015 | $2,135 | $174,845 +10% |
| 2014 | $2,135 | $158,950 +10% |
| 2013 | -- | $144,500 +13.3% |
| 2012 | -- | $127,500 -9.4% |
| 2011 | -- | $140,760 -15.1% |
| 2010 | -- | $165,750 -19.2% |
| 2009 | -- | $205,201 -10% |
| 2008 | -- | $228,001 |
| 2007 | -- | $228,001 |
Find assessor info on the county website
Monthly payment
Est. payment
Payment breakdown
Explore the cost of this home by adjusting the details. Changes won't be saved.Climate risks
Neighborhood: 32413
Nearby schools
Schools provided by the listing agent
- Elementary: West Bay
- Middle: Surfside
- High: Arnold
Source: CPAR. This data may not be complete. We recommend contacting the local school district to confirm school assignments for this home.
- $400,0001 bd2 ba891 sqft17729 Front Beach Rd UNIT 1403E, Panama City Beach, FL 32413Sold
- $400,0001 bd2 ba884 sqft17729 Front Beach Rd UNIT 1404E, Panama City Beach, FL 32413Sold

- $486,5002 bd2 ba1k sqft17729 Front Beach Rd UNIT 2002E, Panama City Beach, FL 32413For Sale
- $430,9002 bd2 ba1k sqft17739 Front Beach Rd UNIT 1602, Panama City Beach, FL 32413Off Market

Similar homes
- $448,5001 bd2 ba846 sqft17757 Front Beach Rd Unit 206, Panama City Beach, FL 32413For Sale
 MLS ID #788449, Lauren G Cottrell. CPAR
- $465,0002 bd3 ba1.1k sqft16819 Front Beach Rd Unit 1514, Panama City Beach, FL 32413For Sale
 MLS ID #796627, Amy L Killian. CPAR
- $459,0001 bd2 ba798 sqft15817 Front Beach Rd Unit 1-1805, Panama City Beach, FL 32413For Sale
 MLS ID #796644, Karen A Marceaux. CPAR
- $410,0001 bd2 ba817 sqft16819 Front Beach Rd Unit 2416, Panama City Beach, FL 32413For Sale
 MLS ID #795858, Shawn Dunne. CPAR
