Grand opening of Fisher's Creek Terrace new home community! Get the peace of mind and efficiency of new construction PLUS our new below-market LOWEST INTEREST RATE IN YEARS with preferred lender DHI Mortgage! Your dream home could now be in reach – meet your home payment goals with this limited time opportunity PLUS a closing cost credit! The inviting Cypress floor plan is a 2-story home available now at Fisher’s Creek Terrace new home community in Vancouver, Washington. Desirable features include a covered patio, an oversized garage, and a sizeable loft space. Stepping inside, you’ll find an open-concept great room with living, dining, and kitchen areas. The kitchen is a timeless classic with a plumbed kitchen island, lots of shaker cabinets and quartz counterspace, and a full-sized pantry. Cozy up in the great room with a 50-inch electric fireplace. A covered patio provides a useable space in all seasons. Past the kitchen, head to the upstairs bedrooms, loft, or laundry. The primary suite is located near the rear of the home, offering a private feel with its own bathroom and a walk-in closet. A dynamic loft area can be used as a craft corner, home office, or gaming HQ. A laundry closet is surrounded by the other bedrooms and a second full bathroom with a tub. With smart features like a doorbell and thermostat included, control of your home is in your pocket. A 10-year limited warranty protects your purchase. Photos are representative of plan only and may vary as built. Visit Fisher’s Creek Terrace today and see the Cypress floor plan in person!
Sold
$479,995
17729 SE Quarry Dr, Vancouver, WA 98683
3beds
1,484sqft
Residential, Single Family Residence
Built in 2025
-- sqft lot
$484,400 Zestimate®
$323/sqft
$2,795 Estimated rent
Home value
$484,400
$455,000 - $513,000
$2,795/mo
Zestimate® history
Owner options
List your home for rent
$2,795/mo
Rent Zestimate®
Find your next renter with Zillow Rental Manager. Plus, with online applications, you can quickly screen prospective tenants – for free.
$2,795/mo
Rent Zestimate®
Refinance and save
$3,165/mo
Est. payment
Refinancing to a lower rate could help reduce your monthly payments and save thousands over the life of the loan.
$3,165/mo
Est. payment
Explore your selling options
Work with a Zillow partner agent
Leverage their expertise and Zillow's premium Showcase listings to get your home seen by more buyers.
Get startedList with your own agent
Get your home in front of millions of buyers by listing it on Zillow.
Learn how to do itSell it yourself
Take full control of how buyers see your home on Zillow by listing For Sale by Owner (FSBO).
List your homeWhat's special
Sizeable loft spaceDynamic loft areaCovered patioLaundry closetPlumbed kitchen islandOversized garageOpen-concept great room
Zillow last checked:
Listing updated:
Listed by:
Tisha Ticknor 503-209-5465,
D. R. Horton,
Jada Jensen 360-852-1080,
D. R. Horton
Bought with:
Jada Jensen, 24014704
D. R. Horton
Source: RMLS (OR),MLS#: 695751766
Facts & features
Interior
Bedrooms & bathrooms
- Bedrooms: 3
- Bathrooms: 2
- Full bathrooms: 2
Rooms
- Room types: Loft, Bedroom 2, Bedroom 3, Dining Room, Family Room, Kitchen, Living Room, Primary Bedroom
Primary bedroom
- Features: Bathroom, Ensuite, Quartz, Walkin Closet, Walkin Shower, Wallto Wall Carpet
- Level: Upper
Bedroom 2
- Features: Closet, Wallto Wall Carpet
- Level: Upper
Bedroom 3
- Features: Closet, Wallto Wall Carpet
- Level: Upper
Dining room
- Level: Main
Kitchen
- Features: Dishwasher, Disposal, Island, Microwave, Pantry, Free Standing Range, Laminate Flooring, Plumbed For Ice Maker, Quartz
- Level: Main
Living room
- Features: Fireplace, Laminate Flooring
- Level: Main
Heating
- Forced Air, Heat Pump, Fireplace(s)
Cooling
- Central Air, Heat Pump
Appliances
- Included: Dishwasher, Disposal, Free-Standing Range, Microwave, Plumbed For Ice Maker, Stainless Steel Appliance(s), Electric Water Heater
- Laundry: Laundry Room
Features
- Quartz, Closet, Kitchen Island, Pantry, Bathroom, Walk-In Closet(s), Walkin Shower
- Flooring: Laminate, Wall to Wall Carpet
- Windows: Double Pane Windows, Vinyl Frames
- Basement: Crawl Space
- Number of fireplaces: 1
- Fireplace features: Electric
Interior area
- Total structure area: 1,484
- Total interior livable area: 1,484 sqft
Property
Parking
- Total spaces: 1
- Parking features: Driveway, Other, Attached, Oversized
- Attached garage spaces: 1
- Has uncovered spaces: Yes
Features
- Levels: Two
- Stories: 2
- Patio & porch: Covered Patio
- Exterior features: Yard
- Fencing: Fenced
Lot
- Features: SqFt 0K to 2999
Details
- Parcel number: New Construction
- Zoning: R-6
Construction
Type & style
- Home type: SingleFamily
- Property subtype: Residential, Single Family Residence
Materials
- Cement Siding
- Foundation: Concrete Perimeter
- Roof: Composition
Condition
- New Construction
- New construction: Yes
- Year built: 2025
Details
- Warranty included: Yes
Utilities & green energy
- Sewer: Public Sewer
- Water: Public
- Utilities for property: Cable Connected
Community & HOA
Community
- Features: park, grocery, banking, coffee
HOA
- Has HOA: Yes
- Amenities included: Commons, Front Yard Landscaping, Maintenance Grounds, Management
- HOA fee: $108 monthly
Location
- Region: Vancouver
Financial & listing details
- Price per square foot: $323/sqft
- Tax assessed value: $335,327
- Annual tax amount: $3,397
- Date on market: 7/11/2025
- Cumulative days on market: 51 days
- Listing terms: Cash,Conventional,FHA,VA Loan
- Road surface type: Paved
Price history
| Date | Event | Price |
|---|---|---|
| 9/29/2025 | Sold | $479,995$323/sqft |
Source:  RMLS (OR) #695751766 Report a problem RMLS (OR) #695751766 Report a problem | ||
| 8/31/2025 | Pending sale | $479,995$323/sqft |
Source: RMLS (OR) #695751766 Report a problem | ||
| 8/12/2025 | Price change | $479,995-2%$323/sqft |
Source: RMLS (OR) #695751766 Report a problem | ||
| 7/11/2025 | Listed for sale | $489,995$330/sqft |
Source: RMLS (OR) #695751766 Report a problem | ||
Public tax history
| Year | Property taxes | Tax assessment |
|---|---|---|
| 2025 | $3,397 | $335,327 |
Find assessor info on the county website
Neighborhood: Village at Fishers Landing
Nearby homes
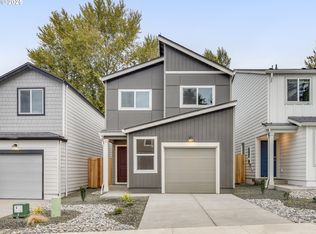
- $489,9953 bd2 ba1.4k sqft17722 SE Quarry Dr, Vancouver, WA 98683Sold
- $505,8803 bd2 ba1.4k sqft17730 SE Quarry Dr, Vancouver, WA 98683Sold
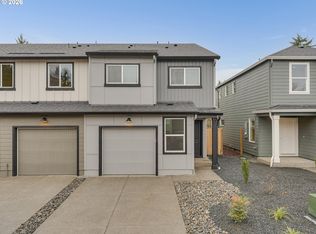
- $409,9953 bd2 ba1.4k sqft4434 SE Fishers Creek Dr, Vancouver, WA 98683Sold
- $380,8803 bd2 ba1.3k sqft4442 SE Fishers Creek Dr, Vancouver, WA 98683Sold
- $494,9953 bd2 ba1.4k sqft17702 SE Quarry Dr, Vancouver, WA 98683Sold
- $477,6203 bd2 ba1.4k sqft4426 SE Fishers Creek Dr, Vancouver, WA 98683Sold
- $494,9953 bd2 ba1.4k sqft4410 SE Fishers Creek Dr, Vancouver, WA 98683Sold
- $464,9953 bd2 ba1.4k sqft4418 SE Fishers Creek Dr, Vancouver, WA 98683Sold
Nearby schools
GreatSchools rating
- 7/10Fishers Landing Elementary SchoolGrades: K-5Distance: 0.4 mi
- 7/10Shahala Middle SchoolGrades: 6-8Distance: 2 mi
- 6/10Mountain View High SchoolGrades: 9-12Distance: 2.1 mi
Schools provided by the listing agent
- Elementary: Fishers Landing
- Middle: Shahala
- High: Mountain View
Source: RMLS (OR). This data may not be complete. We recommend contacting the local school district to confirm school assignments for this home.
Get a cash offer in 3 minutes
Find out how much your home could sell for in as little as 3 minutes with a no-obligation cash offer.
Estimated market value
$484,400
Get a cash offer in 3 minutes
Find out how much your home could sell for in as little as 3 minutes with a no-obligation cash offer.
Estimated market value
$484,400
- Washington
- Clark County
- Vancouver
- 98683
- Village at Fishers Landing
- 17729 SE Quarry Dr
