Grand opening of Fisher's Creek Terrace new home community! Get the peace of mind and efficiency of new construction PLUS a substantial closing cost credit with use of preferred lender DHI mortgage when you act now. This 3-bedroom, 2-bathroom single-family home was designed with intention to utilize every corner of its 1,484 square feet of living space. High-quality finishes and adaptable features like an oversized garage and a flexible loft area can fit your current stage in life with ease. Entering the home, you’ll see an open-concept great room with living, dining, and kitchen areas. The charming kitchen has a plumbed kitchen island, lots of shaker cabinets and quartz counterspace, and a full-sized pantry. The dining area leads out to the covered patio, an ideal outdoor feature for Pacific Northwest living, and an irrigated fenced backyard. Upstairs, the primary suite is located at the rear of the home, offering a private feel with its own bathroom and a walk-in closet. The dynamic loft area can be used as a craft corner, home office, or media room. Enjoy the drive to Fisher’s Creek Terrace through a picturesque neighborhood, past Fisher’s Creek Park or Fisher’s Landing Elementary – both are .4 miles away. Hop on Highway 14 for a convenient commute north or south via I-205. Smart features and a 10-year limited warranty are included. Photos are representative of plan only and may vary as built. Schedule a tour today and secure your new home in Vancouver, Washington!
Sold
$505,880
17730 SE Quarry Dr, Vancouver, WA 98683
3beds
1,484sqft
Residential, Single Family Residence
Built in 2025
3,920 Square Feet Lot
$509,200 Zestimate®
$341/sqft
$2,783 Estimated rent
Home value
$509,200
$479,000 - $540,000
$2,783/mo
Zestimate® history
Owner options
List your home for rent
$2,783/mo
Rent Zestimate®
Find your next renter with Zillow Rental Manager. Plus, with online applications, you can quickly screen prospective tenants – for free.
$2,783/mo
Rent Zestimate®
Refinance and save
$3,201/mo
Est. payment
Refinancing to a lower rate could help reduce your monthly payments and save thousands over the life of the loan.
$3,201/mo
Est. payment
Explore your selling options
Work with a Zillow partner agent
Leverage their expertise and Zillow's premium Showcase listings to get your home seen by more buyers.
Get startedList with your own agent
Get your home in front of millions of buyers by listing it on Zillow.
Learn how to do itSell it yourself
Take full control of how buyers see your home on Zillow by listing For Sale by Owner (FSBO).
List your homeWhat's special
Flexible loft areaDynamic loft areaCovered patioPlumbed kitchen islandHome officeOversized garagePrimary suite
Zillow last checked:
Listing updated:
Listed by:
Tisha Ticknor 503-209-5465,
D. R. Horton,
Jada Jensen 360-852-1080,
D. R. Horton
Bought with:
Mallory Janssen, 115786
Knipe Realty ERA Powered
Source: RMLS (OR),MLS#: 100481005
Facts & features
Interior
Bedrooms & bathrooms
- Bedrooms: 3
- Bathrooms: 2
- Full bathrooms: 2
Rooms
- Room types: Loft, Bedroom 2, Bedroom 3, Dining Room, Family Room, Kitchen, Living Room, Primary Bedroom
Primary bedroom
- Features: Bathroom, Ensuite, Quartz, Walkin Closet, Walkin Shower, Wallto Wall Carpet
- Level: Upper
Bedroom 2
- Features: Closet, Wallto Wall Carpet
- Level: Upper
Bedroom 3
- Features: Closet, Wallto Wall Carpet
- Level: Upper
Dining room
- Level: Main
Kitchen
- Features: Dishwasher, Disposal, Island, Microwave, Pantry, Free Standing Range, Laminate Flooring, Plumbed For Ice Maker, Quartz
- Level: Main
Living room
- Features: Fireplace, Laminate Flooring
- Level: Main
Heating
- Forced Air, Heat Pump, Fireplace(s)
Cooling
- Central Air, Heat Pump
Appliances
- Included: Dishwasher, Disposal, Free-Standing Range, Microwave, Plumbed For Ice Maker, Stainless Steel Appliance(s), Electric Water Heater
- Laundry: Laundry Room
Features
- Quartz, Closet, Kitchen Island, Pantry, Bathroom, Walk-In Closet(s), Walkin Shower
- Flooring: Laminate, Wall to Wall Carpet
- Windows: Double Pane Windows, Vinyl Frames
- Basement: Crawl Space
- Number of fireplaces: 1
- Fireplace features: Electric
Interior area
- Total structure area: 1,484
- Total interior livable area: 1,484 sqft
Property
Parking
- Total spaces: 1
- Parking features: Driveway, Other, Attached, Oversized
- Attached garage spaces: 1
- Has uncovered spaces: Yes
Features
- Levels: Two
- Stories: 2
- Patio & porch: Covered Patio
- Exterior features: Yard
- Fencing: Fenced
Lot
- Size: 3,920 Square Feet
- Features: Corner Lot, SqFt 3000 to 4999
Details
- Parcel number: New Construction
- Zoning: R-6
Construction
Type & style
- Home type: SingleFamily
- Property subtype: Residential, Single Family Residence
Materials
- Cement Siding
- Foundation: Concrete Perimeter
- Roof: Composition
Condition
- New Construction
- New construction: Yes
- Year built: 2025
Details
- Warranty included: Yes
Utilities & green energy
- Sewer: Public Sewer
- Water: Public
- Utilities for property: Cable Connected
Community & HOA
Community
- Features: park, grocery, banking, coffee
HOA
- Has HOA: Yes
- Amenities included: Commons, Front Yard Landscaping, Maintenance Grounds, Management
- HOA fee: $108 monthly
Location
- Region: Vancouver
Financial & listing details
- Price per square foot: $341/sqft
- Date on market: 7/11/2025
- Cumulative days on market: 55 days
- Listing terms: Cash,Conventional,FHA,VA Loan
- Road surface type: Paved
Price history
| Date | Event | Price |
|---|---|---|
| 10/15/2025 | Sold | $505,880+0.2%$341/sqft |
Source:  RMLS (OR) #100481005 Report a problem RMLS (OR) #100481005 Report a problem | ||
| 9/5/2025 | Pending sale | $504,995$340/sqft |
Source: RMLS (OR) #100481005 Report a problem | ||
| 7/11/2025 | Listed for sale | $504,995$340/sqft |
Source: RMLS (OR) #100481005 Report a problem | ||
Public tax history
Tax history is unavailable.
Neighborhood: Village at Fishers Landing
Nearby homes
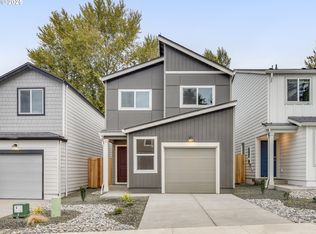
- $489,9953 bd2 ba1.4k sqft17722 SE Quarry Dr, Vancouver, WA 98683Sold

- $479,9953 bd2 ba1.4k sqft17729 SE Quarry Dr, Vancouver, WA 98683Sold
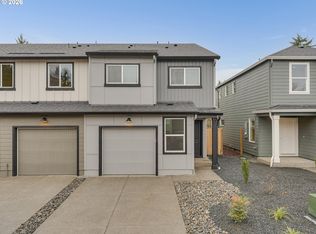
- $409,9953 bd2 ba1.4k sqft4434 SE Fishers Creek Dr, Vancouver, WA 98683Sold
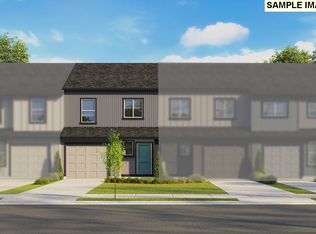
- $380,8803 bd2 ba1.3k sqft4442 SE Fishers Creek Dr, Vancouver, WA 98683Sold
- $494,9953 bd2 ba1.4k sqft17702 SE Quarry Dr, Vancouver, WA 98683Sold
- $477,6203 bd2 ba1.4k sqft4426 SE Fishers Creek Dr, Vancouver, WA 98683Sold
- $494,9953 bd2 ba1.4k sqft4410 SE Fishers Creek Dr, Vancouver, WA 98683Sold
- $464,9953 bd2 ba1.4k sqft4418 SE Fishers Creek Dr, Vancouver, WA 98683Pending
Nearby schools
GreatSchools rating
- 7/10Fishers Landing Elementary SchoolGrades: K-5Distance: 0.4 mi
- 7/10Shahala Middle SchoolGrades: 6-8Distance: 2 mi
- 6/10Mountain View High SchoolGrades: 9-12Distance: 2.1 mi
Schools provided by the listing agent
- Elementary: Fishers Landing
- Middle: Shahala
- High: Mountain View
Source: RMLS (OR). This data may not be complete. We recommend contacting the local school district to confirm school assignments for this home.
Get a cash offer in 3 minutes
Find out how much your home could sell for in as little as 3 minutes with a no-obligation cash offer.
Estimated market value
$509,200
Get a cash offer in 3 minutes
Find out how much your home could sell for in as little as 3 minutes with a no-obligation cash offer.
Estimated market value
$509,200
- Washington
- Clark County
- Vancouver
- 98683
- Village at Fishers Landing
- 17730 SE Quarry Dr
Nearby cities
Nearby neighborhoods
Nearby zip codes
Other Vancouver Topics
