You have arrived at your new Beach Home! Located 3 rows from the sand on Karankawa Beach in Galveston, featuring Panoramic, Unobstructed, Protected, Gulf Views!
Enjoy the benefits of shared ownership with LOW HOA fees, that include coastal insurance!
West End location with no neighbor to the West. 3/3 with a floor plan designed for entertaining and relaxing by the beach. The split level. Upstairs features an updated kitchen, stainless steel appliances that convey. Cozy living room/ vaulted ceilings. Master suite with primary, ensuite bathroom with dual sink vanity.
Luxury Vinyl Plank floors, Quartz countertops, impact rated patio door, ample storage, large capacity washer/ dryer. Upstairs features an updated kitchen, stainless steel appliances that convey. Covered parking. Exterior storage. New roof 3/25. New AC 2026! Active short-term rental, great proforma records. Pets of all sizes welcome.
For sale
Price cut: $20K (10/3)
$424,900
17729 Termini San Luis Pass Rd, Galveston, TX 77554
3beds
1,478sqft
Townhouse
Built in 1984
2,130 Square Feet Lot
$405,300 Zestimate®
$287/sqft
$500/mo HOA
What's special
Stainless steel appliancesLuxury vinyl plank floorsQuartz countertopsImpact rated patio doorAmple storageExterior storageDual sink vanity
- 22 days
- 177
- 16
Likely to sell faster than
Zillow last checked:
Listing updated:
Listed by:
Christina Strommen Johnson TREC #0515710 409-443-8959,
Simply Galveston Real Estate
Source: HAR,MLS#: 23249793
Facts & features
Interior
Bedrooms & bathrooms
- Bedrooms: 3
- Bathrooms: 3
- Full bathrooms: 3
Primary bedroom
- Level: First
- Area: 196
- Dimensions: 14x14
Primary bedroom
- Level: First
- Area: 144
- Dimensions: 12x12
Bedroom
- Level: First
- Area: 168
- Dimensions: 12x14
Heating
- Electric
Cooling
- Ceiling Fan(s), Electric
Appliances
- Included: Disposal, Ice Maker, Refrigerator, Microwave, Electric Range, Dryer, Full Size, Washer, Dishwasher, Washer/Dryer
- Laundry: Common Area, Inside
Features
- 2 Staircases, Balcony, Crown Molding, High Ceilings, All Bedrooms Down, En-Suite Bath, Split Plan
- Flooring: Laminate
- Windows: Window Coverings
- Number of fireplaces: 1
- Fireplace features: Electric
Interior area
- Total structure area: 1,478
- Total interior livable area: 1,478 sqft
Property
Parking
- Parking features: Assigned, Electric Vehicle Charging Station(s), Paved
Features
- Levels: Split Level,One
- Stories: 2
- Patio & porch: Patio/Deck
- Exterior features: Balcony, Storage
- Has spa: Yes
- Has view: Yes
- View description: Water, Beach, Gulf View
- Has water view: Yes
- Water view: Water,Gulf
- Waterfront features: Waterfront, Beach Access
Lot
- Size: 2,130 Square Feet
- Features: Corner Lot, Other
Details
- Parcel number: 435700000030000
Construction
Type & style
- Home type: Townhouse
- Architectural style: Traditional
- Property subtype: Townhouse
Materials
- Other, Wood Siding
- Foundation: Other
- Roof: Composition
Condition
- New construction: No
- Year built: 1984
Utilities & green energy
- Sewer: Other
- Water: Other
Community & HOA
Community
- Subdivision: Karankawa 3
HOA
- Has HOA: Yes
- HOA fee: $500 monthly
Location
- Region: Galveston
Financial & listing details
- Price per square foot: $287/sqft
- Annual tax amount: $6,927
- Date on market: 10/3/2026
- Listing terms: Cash,Conventional,VA Loan
- Ownership: Full Ownership
Estimated market value
$405,300
$385,000 - $426,000
$2,784/mo
Price history
| Date | Event | Price |
|---|---|---|
| 10/3/2026 | Price change | $424,900-4.5%$287/sqft |
Source:  HAR #23249793 Report a problem | ||
| 7/28/2026 | Listed for sale | $444,900$301/sqft |
Source: HAR #45918815 Report a problem | ||
Public tax history
Tax history is unavailable.
Monthly payment
Est. payment
Payment breakdown
Explore the cost of this home by adjusting the details. Changes won't be saved.Climate risks
Neighborhood: 77554
Nearby schools
Schools provided by the listing agent
- Elementary: Gisd Open Enroll
- Middle: Gisd Open Enroll
- High: Ball High School
Source: HAR. This data may not be complete. We recommend contacting the local school district to confirm school assignments for this home.
- $416,7003 bd4 ba1.4k sqft17729 San Luis Pass Rd, Galveston, TX 77554Off Market
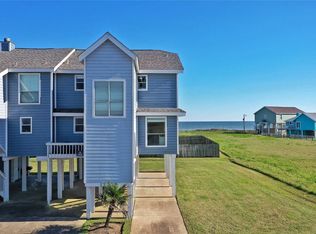
- $347,4002 bd3 ba1.4k sqft17727 San Luis Pass Rd, Galveston, TX 77554Off Market
- $411,2002 bd3 ba1.4k sqft17727 Termini San Luis Pass Rd, Galveston, TX 77554Off Market

- $345,900-- bd3 ba1.4k sqft17725 San Luis Pass Rd, Galveston, TX 77554Off Market
Similar homes
- $412,0003 bd3 ba1.4k sqft17609 Termini San Luis Pass Rd, Galveston, TX 77554For Sale
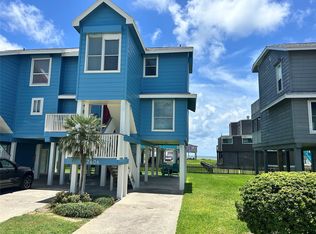 MLS ID #6236769, Lynn Winget, Better Homes and Gardens Real Estate Gary Greene - Galveston. HAR
- $429,0002 bd2 ba882 sqft17405 Termini San Luis Pass Rd, Galveston, TX 77554For Sale
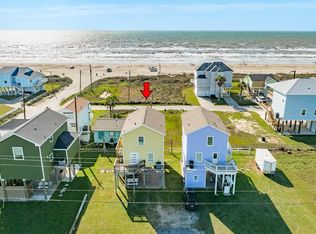 MLS ID #64406067, Kimberly Gaido, Sand N Sea Properties, LLC. HAR
- $430,0003 bd2 ba852 sqft16703 Curlew Rd, Jamaica Beach, TX 77554For Sale
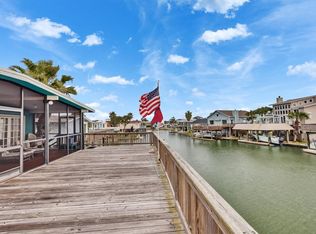 MLS ID #37145456, Allyson Streckfuss-Goodwin, Dalton Wade Inc. HAR
- $429,9003 bd3 ba1.4k sqft3917 3rd St, Galveston, TX 77554For Sale
 MLS ID #17620234, Andrea Gonzales, Gulf Coast Dream Team. HAR
