Ask our new home sales advisors about our below market interest rates or special incentives today! Get ready to fall in love with Westside Crossing and experience the Tri Pointe Homes difference. Nestled in the picturesque city of Berthoud, aka the Garden Spot of Colorado, this hip and happening community is perfectly positioned near downtown, making it an outdoor enthusiast's dream. Whether you're into exploring scenic parks, trails, and open spaces around Berthoud Reservoir, or hitting the greens at the champion course of TPC Colorado, Westside Crossing has something for everyone. A great location for those that commute to Boulder or Fort Collins, we are only 45 minutes to Estes park. Tri Pointe Homes offers a variety of stylish options, from spacious paired homes that feel and live like single-family homes to chic 2-story townhomes. These modern floor plans beautifully merge luxury and affordability, offering towering 10-foot ceilings on the main level, 9-foot ceilings in the basement, and 8-foot tall doors. You'll love the 42-inch cabinets with stone tops and other high-end finishes that come standard here - features that are often just options with other new builds. Tri Pointe has both move in ready homes and homes that are still able to be personalized at our Colorado design center.These high-efficiency homes are designed to let the sunshine in, with large windows flooding each room with natural light. Come see why Tri Pointe Homes doesn't just build a home; it helps you build your own premium lifestyle story. Discover the perfect blend of style, comfort, and adventure at Westside Crossing!
Sold for $449,900
$449,900
1773 Mount Meeker Ave, Berthoud, CO 80513
3beds
1,867sqft
Townhouse
Built in 2024
-- sqft lot
$422,800 Zestimate®
$241/sqft
$2,642 Estimated rent
Home value
$422,800
$402,000 - $448,000
$2,642/mo
Zestimate® history
Owner options
List your home for rent
$2,642/mo
Rent Zestimate®
Find your next renter with Zillow Rental Manager. Plus, with online applications, you can quickly screen prospective tenants – for free.
$2,642/mo
Rent Zestimate®
Refinance and save
$2,750/mo
Est. payment
Refinancing to a lower rate could help reduce your monthly payments and save thousands over the life of the loan.
$2,750/mo
Est. payment
Explore your selling options
Work with a Zillow partner agent
Leverage their expertise and Zillow's premium Showcase listings to get your home seen by more buyers.
Get startedList with your own agent
Get your home in front of millions of buyers by listing it on Zillow.
Learn how to do itSell it yourself
Take full control of how buyers see your home on Zillow by listing For Sale by Owner (FSBO).
List your homeWhat's special
Spacious paired homesModern floor plansHigh-end finishesLive like single-family homes
Zillow last checked:
Listing updated:
Listed by:
Paul Dargis 970-226-3990,
RE/MAX Alliance-FTC South,
Ryan Livingston 970-556-8833,
RE/MAX Alliance-FTC South
Bought with:
Kristel Acre, 40022416
Kristel Acre Realty
Source: IRES as distributed by MLS GRID,MLS#: 1023939
Facts & features
Interior
Bedrooms & bathrooms
- Bedrooms: 3
- Bathrooms: 3
- Full bathrooms: 1
- 3/4 bathrooms: 1
- 1/2 bathrooms: 1
- Main level bathrooms: 1
Primary bedroom
- Description: Carpet
- Features: 3/4 Primary Bath
- Level: Upper
- Area: 210 Square Feet
- Dimensions: 14 x 15
Bedroom 2
- Description: Carpet
- Level: Upper
- Area: 130 Square Feet
- Dimensions: 10 x 13
Bedroom 3
- Description: Carpet
- Level: Upper
- Area: 110 Square Feet
- Dimensions: 10 x 11
Dining room
- Description: Luxury Vinyl
- Level: Main
- Area: 81 Square Feet
- Dimensions: 9 x 9
Kitchen
- Description: Luxury Vinyl
- Level: Main
- Area: 117 Square Feet
- Dimensions: 9 x 13
Living room
- Description: Luxury Vinyl
- Level: Main
- Area: 195 Square Feet
- Dimensions: 13 x 15
Heating
- Forced Air
Cooling
- Central Air
Appliances
- Included: Gas Range, Self Cleaning Oven, Disposal
- Laundry: Washer/Dryer Hookup
Features
- Open Floorplan, Walk-In Closet(s), Kitchen Island
- Basement: None
Interior area
- Total structure area: 1,867
- Total interior livable area: 1,867 sqft
- Finished area above ground: 1,867
Property
Parking
- Total spaces: 2
- Parking features: Garage Door Opener
- Attached garage spaces: 2
- Details: Attached
Features
- Levels: Two
- Stories: 2
- Exterior features: Sprinkler System
Lot
- Features: Paved, Gutters, Sidewalks, Street Light
Details
- Parcel number: R1680836
- Zoning: RES
- Special conditions: Builder
Construction
Type & style
- Home type: Townhouse
- Architectural style: Contemporary
- Property subtype: Townhouse
- Attached to another structure: Yes
Materials
- Frame, Stone, Composition, Painted/Stained
- Roof: Composition
Condition
- New construction: Yes
- Year built: 2024
Details
- Builder name: Tri Pointe Homes
Utilities & green energy
- Electric: Poudre REA
- Gas: xcel
- Sewer: Public Sewer
- Water: City
- Utilities for property: Natural Gas Available, Electricity Available, Cable Available, High Speed Avail
Green energy
- Energy efficient items: High Efficiency Furnace
Community & HOA
Community
- Features: Playground
- Security: Fire Alarm
- Subdivision: Westside Crossing
HOA
- Has HOA: Yes
- Services included: Trash, Snow Removal, Management
- HOA fee: $150 monthly
- HOA name: Centennial Consulting
- HOA phone: 970-484-0101
Location
- Region: Berthoud
Financial & listing details
- Price per square foot: $241/sqft
- Tax assessed value: $587,100
- Annual tax amount: $3,411
- Date on market: 1/3/2025
- Electric utility on property: Yes
- Road surface type: Asphalt
Price history
| Date | Event | Price |
|---|---|---|
| 9/4/2025 | Sold | $449,900$241/sqft |
Source:  IRES as distributed by MLS GRID #1023939 Report a problem IRES as distributed by MLS GRID #1023939 Report a problem | ||
| 8/8/2025 | Pending sale | $449,900$241/sqft |
Source: IRES as distributed by MLS GRID #1023939 Report a problem | ||
| 7/9/2025 | Price change | $449,900-5.3%$241/sqft |
Source: IRES as distributed by MLS GRID #1023939 Report a problem | ||
| 5/22/2025 | Price change | $474,900+0.2%$254/sqft |
Source:  TRI Pointe Homes Report a problem TRI Pointe Homes Report a problem | ||
| 5/16/2025 | Price change | $473,770-0.2%$254/sqft |
Source: TRI Pointe Homes Report a problem | ||
| 5/2/2025 | Price change | $474,900-9.5%$254/sqft |
Source: IRES as distributed by MLS GRID #1023939 Report a problem | ||
| 3/5/2025 | Price change | $524,900-4.5%$281/sqft |
Source: TRI Pointe Homes Report a problem | ||
| 2/13/2025 | Price change | $549,900+4.8%$295/sqft |
Source: TRI Pointe Homes Report a problem | ||
| 10/21/2024 | Price change | $524,900-1.2%$281/sqft |
Source: TRI Pointe Homes Report a problem | ||
| 10/18/2024 | Price change | $531,347+1.2%$285/sqft |
Source: TRI Pointe Homes Report a problem | ||
| 10/1/2024 | Price change | $524,900-4.5%$281/sqft |
Source: TRI Pointe Homes Report a problem | ||
| 8/3/2024 | Price change | $549,900-4.3%$295/sqft |
Source: TRI Pointe Homes Report a problem | ||
| 7/26/2024 | Price change | $574,900+0.4%$308/sqft |
Source: TRI Pointe Homes Report a problem | ||
| 7/24/2024 | Price change | $572,790-0.4%$307/sqft |
Source: TRI Pointe Homes Report a problem | ||
| 6/29/2024 | Price change | $574,900-1.7%$308/sqft |
Source: TRI Pointe Homes Report a problem | ||
| 6/3/2024 | Price change | $584,900-1%$313/sqft |
Source: TRI Pointe Homes Report a problem | ||
| 5/18/2024 | Listed for sale | $590,878$316/sqft |
Source: TRI Pointe Homes Report a problem | ||
Public tax history
| Year | Property taxes | Tax assessment |
|---|---|---|
| 2025 | $3,713 +517.1% | $36,694 +269% |
| 2024 | $602 | $9,943 +259.2% |
| 2023 | -- | $2,768 |
Find assessor info on the county website
Neighborhood: 80513
Nearby homes
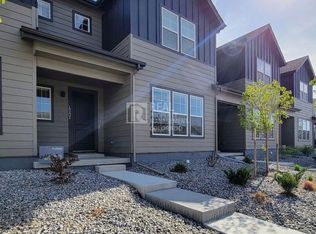
- $389,9003 bd3 ba1.5k sqft1757 Mount Meeker Ave, Berthoud, CO 80513Sold

- $384,9003 bd3 ba1.5k sqft1761 Mount Meeker Ave, Berthoud, CO 80513Sold
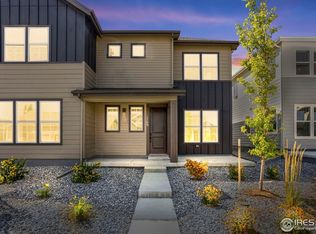
- $476,4053 bd3 ba1.8k sqft1769 Mount Meeker Ave, Berthoud, CO 80513Sold
- $384,9003 bd3 ba1.5k sqft1765 Mount Meeker Ave, Berthoud, CO 80513Sold

- $394,9002 bd3 ba1.5k sqft1741 Mount Meeker Ave, Berthoud, CO 80513New Construction
- $559,9003 bd3 ba1.4k sqft1772 Mount Meeker Ave, Berthoud, CO 80513Sold
- $559,9003 bd3 ba2.7k sqft1766 Mount Meeker Ave, Berthoud, CO 80513Sold
- $379,9003 bd3 ba1.5k sqft1760 Glacier Ave, Berthoud, CO 80513Pending
Nearby schools
GreatSchools rating
- 7/10Berthoud Elementary SchoolGrades: PK-5Distance: 1.2 mi
- 5/10Turner Middle SchoolGrades: 6-8Distance: 1 mi
- 7/10Berthoud High SchoolGrades: 9-12Distance: 1.1 mi
Schools provided by the listing agent
- Elementary: Berthoud
- Middle: Turner
- High: Berthoud
Source: IRES as distributed by MLS GRID. This data may not be complete. We recommend contacting the local school district to confirm school assignments for this home.
Get a cash offer in 3 minutes
Find out how much your home could sell for in as little as 3 minutes with a no-obligation cash offer.
Estimated market value
$422,800
Get a cash offer in 3 minutes
Find out how much your home could sell for in as little as 3 minutes with a no-obligation cash offer.
Estimated market value
$422,800
- Colorado
- Larimer County
- Berthoud
- 80513
- 1773 Mount Meeker Ave
Nearby cities
Nearby zip codes
Other Berthoud Topics
