Welcome to 1757 Mount Meeker Avenuean exceptional, brand-new townhome offering modern design, thoughtful upgrades, and a highly desirable location. With 1,548 square feet of well-designed living space and soaring 9-foot ceilings on both levels, this home combines comfort, style, and functionality.
The main level features warm, natural wood-toned luxury vinyl plank flooring and an open-concept layout ideal for both everyday living and entertaining. The spacious living area flows seamlessly into a beautifully appointed kitchen, complete with sleek black cabinetry, quartz countertops, a large center island, and premium stainless steel KitchenAid appliancesincluding a gas range, microwave, refrigerator, and dishwasher. A touchless faucet with a removable head adds both convenience and modern appeal.
Upstairs, the primary suite offers a peaceful retreat with abundant natural light, a large walk-in closet, and a private en-suite bathroom featuring a spacious walk-in shower and separate water closet. Two additional bedrooms, each with large windows, cordless blinds, and ceiling fans, provide flexibility for guests, family, or a home office. A generously sized laundry room includes a high-efficiency Whirlpool front-load washer and dryer.
This home is equipped with smart Home technology, including a Ring doorbell, smart lock, and smart thermostat, enhancing both security and convenience. Additional features include an oversized two-car garage with alley access, an electric vehicle charging station, central air, a high-efficiency furnace, and an on-demand hot water system.
Enjoy a low-maintenance lifestyle with snow removal, lawn care, and trash services included. Ideally located within walking distance to downtown Berthoud and just a short drive to Loveland, Longmont, Fort Collins, Boulder, and Denver, this home offers easy access to both small-town charm and major city amenities. Outdoor enthusiasts will appreciate being just minutes from Carter Lake.
Nearby Schools: Stockwell Elementary, Turner Middle School, Berthoud High School, as well as Berthoud Early Childhood Center and Little Learners Preschool
Home Features
3 Bedrooms | 2.5 Bathrooms
1,548 Sq Ft
Washer & dryer included
Smart home features (Ring doorbell, smart lock, thermostat)
Oversized 2-car garage with EV charging station
On-demand hot water heater
Active radon mitigation system
Ceiling fans in all bedrooms and living room
Walk-in closet and pantry
Lease Information
Lease Term: Minimum 12 months
Pets: 1 dog allowed (up to 40 lbs) with $300 deposit
Utilities (Tenant Responsibility): Gas, electricity, water
Included in Rent: Sewer, trash/recycling, snow removal, lawn care
Renter's Insurance: Required
Availability: Available now
Below is a summary of all mandatory and optional charges associated with this property. Some totals are calculated based upon disclosed averages and may not be reflective of the final cost, which varies based upon usage, insurance premiums, etc. Please consult with your insurance agent, utility provider, etc., for additional information. Real Property Management Colorado cannot guarantee the accuracy of costs that vary, including renters' insurance premiums, utility costs, and community or association fees charged outside of Real Property Management Colorado.
MANDATORY CHARGES:
-Rent: $2550
-Utilities: Variable.
-Renter's Insurance: Variable
-Residence Set-Up and Lease-Term Support: $295 (One-time, non-refundable payment due 2nd month of the lease)
-Application Fee
$55/adult
-Security Deposit
$2550
-Building Move-In/Elevator Fees$0
-Parking Fees: $0
OPTIONAL CHARGES:
-Payment Convenience Fee*: $49.73 (1.95% of the monthly rent)
-Pet Rent: $0
-Pet Deposit: $300
TOTAL MAXIMUM MONTHLY COST: $2,599.72
TOTAL MAXIMUM ONE-TIME COST: $3,200.00
*Real Property Management offers a method of payment that does not include the 1.95% Payment Convenience Fee. Contact our office for details.
**Please see the details below regarding Portable Tenant Screening Reports
Real Property Management Colorado is proud to offer deposit-free living to qualified renters through Obligo! We understand that moving costs can add up, so we want to extend financial flexibility to our residents. When you move in with us, you can skip paying a security deposit and keep the cash for activities you care about!
Real Property Management Colorado
Equal Opportunity Housing
All leases subject to application, administration and processing fees.
Prices and availability subject to change.
Real Property Management Colorado, LLC cannot verify the accuracy of property information listed on third party sites. Please visit Real Property Management Colorado, LLCs website to confirm property information.
The prospective tenant(s) have the right to provide to Real Property Management Colorado a portable tenant screening report, as defined in section 38-12-902 (2.5), Colorado revised statutes; and if the prospective tenant(s) provide Real Property Management Colorado with a portable tenant screening report, real property management Colorado is prohibited from charging the prospective tenant(s) a fee for real property management Colorado to access or use the portable tenant screening report.
In order to qualify, prospective tenant's application must be considered complete and include the following documents at the time of submission: a completed application for everyone 18 and older, unexpired government issued photo-ids, proof of income, a signed brokerage disclosure, and a portable tenant screening report containing credit, rental history, and criminal background information within the last 30 days and showing the prospects' name, contact information, verification of employment and income, and last known address. Applicants who do not submit a completed application based on the above will be considered incomplete and will not be considered for the property.
Carpet Flooring
Great Room
Kitchen Island
Lawn Care
Lot Level
Main Floor Bath
Mountain Views
Quartz Countertops
Sewer
Snow Removal
Townhouse
Trash/Recycling
Utility/Laundry Room
Vinyl/Laminate Flooring
Walk In Closets
Sold for $389,900
$389,900
1757 Mount Meeker Ave, Berthoud, CO 80513
3beds
1,548sqft
Townhouse
Built in 2026
-- sqft lot
$399,500 Zestimate®
$252/sqft
$2,560 Estimated rent
Home value
$399,500
$380,000 - $419,000
$2,560/mo
Zestimate® history
Owner options
List your home for rent
$2,560/mo
Rent Zestimate®
Find your next renter with Zillow Rental Manager. Plus, with online applications, you can quickly screen prospective tenants – for free.
$2,560/mo
Rent Zestimate®
Refinance and save
$2,289/mo
Est. payment
Refinancing to a lower rate could help reduce your monthly payments and save thousands over the life of the loan.
$2,289/mo
Est. payment
Explore your selling options
Work with a Zillow partner agent
Leverage their expertise and Zillow's premium Showcase listings to get your home seen by more buyers.
Get startedList with your own agent
Get your home in front of millions of buyers by listing it on Zillow.
Learn how to do itSell it yourself
Take full control of how buyers see your home on Zillow by listing For Sale by Owner (FSBO).
List your homeWhat's special
Modern designElectric vehicle charging stationGenerously sized laundry roomThoughtful upgradesOn-demand hot water systemGas rangeQuartz countertops
Zillow last checked:
Listing updated:
Source: Zillow Rentals
Facts & features
Interior
Bedrooms & bathrooms
- Bedrooms: 3
- Bathrooms: 3
- Full bathrooms: 2
- 1/2 bathrooms: 1
Heating
- Electric
Cooling
- Central Air, Ceiling Fan
Appliances
- Included: Dryer, Washer
- Laundry: In Unit
Features
- Ceiling Fan(s), Walk In Closet
Interior area
- Total interior livable area: 1,548 sqft
Property
Parking
- Parking features: Attached
- Has attached garage: Yes
- Details: Contact manager
Features
- Patio & porch: Porch
- Exterior features: Electric Vehicle Charging Station, Garbage included in rent, Lawn Care included in rent, Sewage included in rent, Snow Removal included in rent, Sprinkler System, Stainless steel appliances, Walk In Closet
Details
- Parcel number: 9415331013
Construction
Type & style
- Home type: Townhouse
- Property subtype: Townhouse
Condition
- Year built: 2026
Utilities & green energy
- Utilities for property: Garbage, Sewage
Community & HOA
Community
- Deposit fee: $2,550
Location
- Region: Berthoud
Financial & listing details
- Price per square foot: $252/sqft
- Tax assessed value: $531,100
- Annual tax amount: $3,359
- Date on market: 5/5/2026
- Date available: 05/05/2026
- Lease term: Contact For Details
Price history
| Date | Event | Price |
|---|---|---|
| 5/11/2026 | Listing removed | $2,550$2/sqft |
Source: Zillow Rentals Report a problem | ||
| 5/5/2026 | Listed for rent | $2,550$2/sqft |
Source: Zillow Rentals Report a problem | ||
| 4/24/2026 | Listing removed | $2,550$2/sqft |
Source: Zillow Rentals Report a problem | ||
| 4/22/2026 | Listed for rent | $2,550$2/sqft |
Source: Zillow Rentals Report a problem | ||
| 3/30/2026 | Sold | $389,900-2.5%$252/sqft |
Source: Public Record Report a problem | ||
| 2/10/2026 | Listed for sale | $399,900$258/sqft |
Source:  TRI Pointe Homes Report a problem TRI Pointe Homes Report a problem | ||
Public tax history
| Year | Property taxes | Tax assessment |
|---|---|---|
| 2025 | $3,359 +498.6% | $33,194 +248.6% |
| 2024 | $561 | $9,521 +244% |
| 2023 | -- | $2,768 |
Find assessor info on the county website
Neighborhood: 80513
Nearby homes
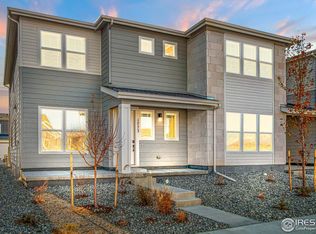
- $449,9003 bd3 ba1.8k sqft1773 Mount Meeker Ave, Berthoud, CO 80513Sold

- $384,9003 bd3 ba1.5k sqft1761 Mount Meeker Ave, Berthoud, CO 80513Sold
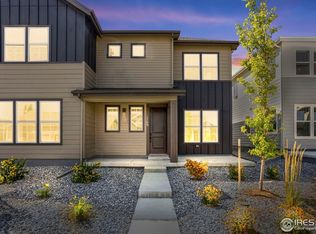
- $476,4053 bd3 ba1.8k sqft1769 Mount Meeker Ave, Berthoud, CO 80513Sold
- $384,9003 bd3 ba1.5k sqft1765 Mount Meeker Ave, Berthoud, CO 80513Sold

- $394,9002 bd3 ba1.5k sqft1741 Mount Meeker Ave, Berthoud, CO 80513New Construction
- $379,9003 bd3 ba1.5k sqft1760 Glacier Ave, Berthoud, CO 80513Pending
- $399,9003 bd3 ba1.5k sqft1737 Mount Meeker Ave, Berthoud, CO 80513New Construction
- $469,9003 bd3 ba1.8k sqft1768 Glacier Ave, Berthoud, CO 80513Sold
Nearby schools
GreatSchools rating
- 7/10Berthoud Elementary SchoolGrades: PK-5Distance: 1.2 mi
- 5/10Turner Middle SchoolGrades: 6-8Distance: 1 mi
- 7/10Berthoud High SchoolGrades: 9-12Distance: 1.1 mi
Get a cash offer in 3 minutes
Find out how much your home could sell for in as little as 3 minutes with a no-obligation cash offer.
Estimated market value
$399,500
Get a cash offer in 3 minutes
Find out how much your home could sell for in as little as 3 minutes with a no-obligation cash offer.
Estimated market value
$399,500
Nearby cities
Nearby zip codes
Other Berthoud Topics
