Custom Build -Luciana Plan Welcome to Buena Vista – Where Charm Meets Modern Living with the Luciana plan. Discover the perfect blend of comfort and style in our affordable Modern Farmhouse floor plans. Most homes feature 3 bedrooms, 2.5 baths, and a 2-car garage, affordable utilities and designed with today’s lifestyle in mind. Choose your favorite plan and customize the finishes to make it truly your own. Nestled in a thoughtfully designed Pocket Neighborhood, Buena Vista offers a close-knit community feel with the quality craftsmanship you expect from Midwest Home Builders. Come home to Buena Vista—where your affordable dream home is waiting to be built.
Sold-before input
Price Unknown
1773 S Hoyt Cir, Wichita, KS 67207
3beds
1,460sqft
Single Family Offsite Built
Built in 2026
7,405 Square Feet Lot
$275,100 Zestimate®
$--/sqft
$1,716 Estimated rent
Home value
$275,100
$250,000 - $300,000
$1,716/mo
Zestimate® history
Owner options
List your home for rent
$1,716/mo
Rent Zestimate®
Find your next renter with Zillow Rental Manager. Plus, with online applications, you can quickly screen prospective tenants – for free.
$1,716/mo
Rent Zestimate®
Refinance and save
$480/mo
Est. payment
Refinancing to a lower rate could help reduce your monthly payments and save thousands over the life of the loan.
$480/mo
Est. payment
Explore your selling options
Work with a Zillow partner agent
Leverage their expertise and Zillow's premium Showcase listings to get your home seen by more buyers.
Get startedList with your own agent
Get your home in front of millions of buyers by listing it on Zillow.
Learn how to do itSell it yourself
Take full control of how buyers see your home on Zillow by listing For Sale by Owner (FSBO).
List your homeWhat's special
Zillow last checked:
Listing updated:
Listed by:
Tyson Bean OFF:316-263-7653,
Pinnacle Realty Group
Bought with:
Christian Werne, 00249024
Source: SCKMLS as distributed by MLS GRID,MLS#: 674356
Facts & features
Interior
Bedrooms & bathrooms
- Bedrooms: 3
- Bathrooms: 3
- Full bathrooms: 2
- 1/2 bathrooms: 1
Primary bedroom
- Description: Carpet
- Level: Upper
- Area: 173.99
- Dimensions: 13.7 x 12.7
Bedroom
- Description: Carpet
- Level: Upper
- Area: 91.91
- Dimensions: 9.10 x 10.10
Bedroom
- Description: Carpet
- Level: Upper
- Area: 122.1
- Dimensions: 11.10 x 11
Dining room
- Description: Concrete
- Level: Main
- Area: 136.22
- Dimensions: 13.9 x 9.8
Kitchen
- Description: Concrete
- Level: Main
- Area: 136.22
- Dimensions: 13.9 x 9.8
Laundry
- Description: Luxury Vinyl
- Level: Upper
- Area: 38.49
- Dimensions: 6.11 x 6.3
Living room
- Description: Concrete
- Level: Main
- Area: 175.42
- Dimensions: 17.9 x 9.8
Heating
- Heat Pump, Electric
Cooling
- Central Air, Electric, Heat Pump
Appliances
- Included: Dishwasher, Disposal, Refrigerator, Range
- Laundry: Upper Level, Laundry Room
Features
- Ceiling Fan(s), Walk-In Closet(s)
- Basement: None
- Has fireplace: No
Interior area
- Total interior livable area: 1,460 sqft
- Finished area above ground: 1,460
- Finished area below ground: 0
Property
Parking
- Total spaces: 2
- Parking features: Attached, Garage Door Opener
- Garage spaces: 2
Features
- Levels: Two
- Stories: 2
Lot
- Size: 7,405 Square Feet
- Features: Cul-De-Sac, Standard
Details
- Parcel number: 1183302206018.00
Construction
Type & style
- Home type: SingleFamily
- Architectural style: Traditional
- Property subtype: Single Family Offsite Built
Materials
- Frame
- Foundation: None
- Roof: Composition
Condition
- Year built: 2026
Details
- Builder name: Midwest Home Builders LLC
Utilities & green energy
- Utilities for property: Sewer Available, Public
Community & HOA
Community
- Features: Greenbelt
- Subdivision: BUENA VISTA
HOA
- Has HOA: Yes
- HOA fee: $480 annually
Location
- Region: Wichita
Financial & listing details
- Annual tax amount: $21
- Date on market: 6/11/2026
- Cumulative days on market: 2 days
- Ownership: Corporate non-REO
- Road surface type: Paved
Price history
Price history is unavailable.
Public tax history
Tax history is unavailable.
Neighborhood: Chisholm Creek
Nearby homes
- $--3 bd3 ba1.4k sqft1769 S Hoyt St, Wichita, KS 67207Sold

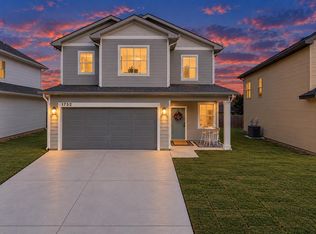
- $275,0003 bd3 ba1.5k sqft1752 S Goebel St, Wichita, KS 67207For Sale
- $231,2002 bd2 ba1.2k sqft1724 S Stoneybrook St, Wichita, KS 67207Off Market
- $--3 bd3 ba1.2k sqft1736 S Goebel St, Wichita, KS 67207Sold
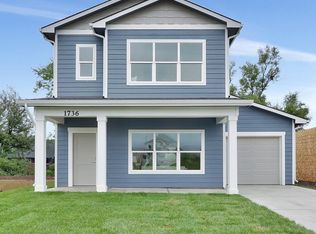
- $272,5003 bd3 ba1.6k sqft1748 S Goebel St, Wichita, KS 67207For Sale
- $--4 bd3 ba2.7k sqft1728 S Stoneybrook St, Wichita, KS 67207Sold
- $--3 bd3 ba1.2k sqft1740 S Hoyt Cir, Wichita, KS 67207Sold
- $--3 bd3 ba1.4k sqft1740 S Goebel St, Wichita, KS 67207Sold
Nearby schools
GreatSchools rating
- 3/10Seltzer Elementary SchoolGrades: PK-5Distance: 1.3 mi
- 6/10Christa McAuliffe AcademyGrades: PK-8Distance: 2.7 mi
- 1/10Southeast High SchoolGrades: 9-12Distance: 1.9 mi
Schools provided by the listing agent
- Elementary: Seltzer
- Middle: Coleman
- High: Southeast
Source: SCKMLS as distributed by MLS GRID. This data may not be complete. We recommend contacting the local school district to confirm school assignments for this home.
Sell for more on Zillow
Get a Zillow Showcase℠ listing at no additional cost and you could sell for .
$275,100
2% more
+$5,502
With Zillow Showcase(estimated)
$280,602
Sell for more on Zillow
Get a Zillow Showcase℠ listing at no additional cost and you could sell for .
$275,100
2% more
+$5,502
With Zillow Showcase(estimated)
$280,602
- Kansas
- Sedgwick County
- Wichita
- 67207
- Chisholm Creek
- 1773 S Hoyt Cir
