Beautiful CORNER UNIT townhome in the heart of the highly desirable ChampionsGate area! Located in the vibrant Enclave at Festival Resort, this well-maintained 3-bedroom, 2.5-bath home offers over 2,100 square feet of stylish and functional living space with a bright, open feel throughout. Positioned on a premium corner lot with no rear neighbors, this property provides added privacy and abundant natural light rarely found in townhome living. Inside, you’ll find tile flooring and a spacious open-concept layout perfect for both everyday living and entertaining. The gourmet kitchen features Quartz countertops, an oversized island with seating, stainless steel appliances, and ample cabinet and counter space, all seamlessly connected to the dining and living areas. The first floor also includes a convenient half bathroom and attached two-car garage. Upstairs, the spacious primary suite features a large walk-in closet and an en-suite bathroom with dual vanities. Two generously sized guest bedrooms share a functional Jack-and-Jill-style bathroom layout, offering both privacy and convenience. A large second-floor laundry room conveniently located near all bedrooms adds to the home’s thoughtful design. Festival Resort offers resort-style amenities including a community pool, splash park, fitness center, mini golf, volleyball court, clubhouse, arcade, restaurant/bar, and playground area. Conveniently located near ChampionsGate Town Center, shopping, dining, golf courses, and Central Florida’s world-famous attractions and theme parks. Short-term and long-term rentals are allowed, offering excellent flexibility for primary residence, vacation home, or investment use.
Sold for $318,000
$318,000
1773 SANIBEL DRIVE, DAVENPORT, FL 33896
3beds
2,160sqft
Townhouse
Built in 2022
3,084 Square Feet Lot
$329,900 Zestimate®
$147/sqft
$2,306 Estimated rent
Home value
$329,900
$313,000 - $346,000
$2,306/mo
Zestimate® history
Owner options
List your home for rent
$2,306/mo
Rent Zestimate®
Find your next renter with Zillow Rental Manager. Plus, with online applications, you can quickly screen prospective tenants – for free.
$2,306/mo
Rent Zestimate®
Refinance and save
$2,561/mo
Est. payment
Refinancing to a lower rate could help reduce your monthly payments and save thousands over the life of the loan.
$2,561/mo
Est. payment
Explore your selling options
Work with a Zillow partner agent
Leverage their expertise and Zillow's premium Showcase listings to get your home seen by more buyers.
Get startedList with your own agent
Get your home in front of millions of buyers by listing it on Zillow.
Learn how to do itSell it yourself
Take full control of how buyers see your home on Zillow by listing For Sale by Owner (FSBO).
List your homeWhat's special
Oversized island with seatingGenerously sized guest bedroomsLarge second-floor laundry roomAbundant natural lightQuartz countertopsAttached two-car garageFunctional jack-and-jill-style bathroom layout
Zillow last checked:
Listing updated:
Listed by:
Xiaoyu Su 352-216-1257,
RATIO REAL ESTATE, LLC 407-674-0460
Bought with:
Diego Beato, 3137814
RESOURCE ONE REALTY
Source: Stellar MLS,MLS#: O6404283 Originating MLS: Orlando Regional
Originating MLS: Orlando Regional
Facts & features
Interior
Bedrooms & bathrooms
- Bedrooms: 3
- Bathrooms: 3
- Full bathrooms: 2
- 1/2 bathrooms: 1
Primary bedroom
- Features: Walk-In Closet(s)
- Level: Second
- Area: 240 Square Feet
- Dimensions: 15x16
Bedroom 2
- Features: Built-in Closet
- Level: Second
- Area: 180 Square Feet
- Dimensions: 12x15
Bedroom 3
- Features: Built-in Closet
- Level: Second
- Area: 182 Square Feet
- Dimensions: 13x14
Kitchen
- Level: First
- Area: 180 Square Feet
- Dimensions: 12x15
Living room
- Level: First
- Area: 315 Square Feet
- Dimensions: 15x21
Heating
- Electric
Cooling
- Central Air
Appliances
- Included: Dishwasher, Disposal, Dryer, Electric Water Heater, Exhaust Fan, Microwave, Range, Refrigerator, Washer
- Laundry: Inside
Features
- Kitchen/Family Room Combo, Living Room/Dining Room Combo, Walk-In Closet(s)
- Flooring: Carpet, Tile
- Windows: Window Treatments
- Has fireplace: No
Interior area
- Total structure area: 2,551
- Total interior livable area: 2,160 sqft
Property
Parking
- Total spaces: 2
- Parking features: Garage - Attached
- Attached garage spaces: 2
Features
- Levels: Two
- Stories: 2
- Exterior features: Irrigation System, Sidewalk
Lot
- Size: 3,084 Square Feet
Details
- Parcel number: 272605701157000230
- Special conditions: None
Construction
Type & style
- Home type: Townhouse
- Property subtype: Townhouse
Materials
- Block, Stucco, Wood Frame
- Foundation: Slab
- Roof: Shingle
Condition
- New construction: No
- Year built: 2022
Utilities & green energy
- Sewer: Public Sewer
- Water: Public
- Utilities for property: Electricity Connected, Public, Sewer Connected, Street Lights, Underground Utilities, Water Connected
Community & HOA
Community
- Features: Clubhouse, Fitness Center, Playground, Pool, Sidewalks
- Pet fee: $0 monthly
- Subdivision: FESTIVAL PH 2
HOA
- Has HOA: Yes
- Services included: Community Pool, Maintenance Grounds, Recreational Facilities
- HOA fee: $405 monthly
- HOA name: Access Difference/Vanessa Stein
- HOA phone: 407-480-4200
Location
- Region: Davenport
Financial & listing details
- Price per square foot: $147/sqft
- Tax assessed value: $321,500
- Annual tax amount: $4,557
- Date on market: 5/11/2026
- Cumulative days on market: 14 days
- Listing terms: Cash,Conventional,FHA,VA Loan
- Ownership: Fee Simple
- Total actual rent: 0
- Electric utility on property: Yes
- Road surface type: Concrete
Price history
| Date | Event | Price |
|---|---|---|
| 6/3/2026 | Sold | $318,000-5.1%$147/sqft |
Source:  Stellar MLS #O6404283 Report a problem Stellar MLS #O6404283 Report a problem | ||
| 5/27/2026 | Pending sale | $335,000$155/sqft |
Source: Stellar MLS #O6404283 Report a problem | ||
| 5/12/2026 | Listed for sale | $335,000-11.9%$155/sqft |
Source: Stellar MLS #O6404283 Report a problem | ||
| 10/8/2022 | Listing removed | -- |
Source: Zillow Rental Manager Report a problem | ||
| 9/9/2022 | Sold | $380,213$176/sqft |
Source: Public Record Report a problem | ||
| 9/7/2022 | Listed for rent | $2,650$1/sqft |
Source: Zillow Rental Manager Report a problem | ||
Public tax history
| Year | Property taxes | Tax assessment |
|---|---|---|
| 2025 | $4,157 -1.4% | $321,500 +1.3% |
| 2024 | $4,217 +11.4% | $317,350 +10% |
| 2023 | $3,785 +738% | $288,500 +748.5% |
| 2022 | $452 +5.2% | $34,000 +9.7% |
| 2021 | $429 | $31,000 |
Find assessor info on the county website
Neighborhood: 33896
Nearby homes
- $369,1003 bd3 ba2.1k sqft1767 Sanibel Dr, Davenport, FL 33896Off Market
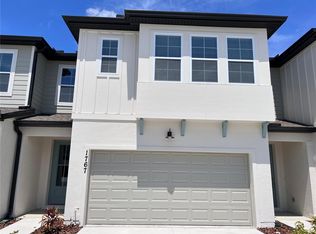
- $375,0003 bd2 ba2.1k sqft1761 Sanibel Dr, Davenport, FL 33896Off Market
- $383,9003 bd3 ba2.1k sqft1755 Sanibel Dr, Davenport, FL 33896Off Market
- $370,6003 bd2 ba2.1k sqft1778 Sanibel Dr, Davenport, FL 33896Off Market
- $325,0003 bd3 ba2.1k sqft1754 Sanibel Dr, Davenport, FL 33896Sold
- $364,1003 bd3 ba2.1k sqft1748 Sanibel Dr, Davenport, FL 33896Off Market
- $370,0003 bd3 ba2.1k sqft1742 Sanibel Dr, Davenport, FL 33896Off Market
- $364,4003 bd2 ba2.1k sqft1749 Sanibel Dr, Davenport, FL 33896Off Market
Nearby schools
GreatSchools rating
- 2/10Loughman Oaks Elementary SchoolGrades: PK-5Distance: 4.4 mi
- 9/10Ridgeview Global Studies AcademyGrades: K-12Distance: 1.2 mi
- 3/10Davenport High SchoolGrades: 9-12Distance: 3.1 mi
Schools provided by the listing agent
- Elementary: Loughman Oaks Elem
- Middle: Citrus Ridge
- High: Davenport High School
Source: Stellar MLS. This data may not be complete. We recommend contacting the local school district to confirm school assignments for this home.
Get a cash offer in 3 minutes
Find out how much your home could sell for in as little as 3 minutes with a no-obligation cash offer.
Estimated market value
$329,900
Get a cash offer in 3 minutes
Find out how much your home could sell for in as little as 3 minutes with a no-obligation cash offer.
Estimated market value
$329,900
- Florida
- Polk County
- Davenport
- 33896
- 1773 SANIBEL DRIVE
Nearby cities
Nearby neighborhoods
Nearby zip codes
Other Davenport Topics
