The uniqueness of this 2100+ sq ft home is unmatched--contemporary farmhouse design that backs-up to a year-round creek and lush woods. The rustic stone wall along back perimeter gives old farmhouse/vineyard vibes; setting the perfect tone for long farmhouse table dinner parties. First floor features: a semi-open living/dining/kitchen floorplan, 2 bedrooms, 2 full baths + a study. Second floor: full-floor primary with en suite bath, walk-in closet, and space for a nursery, an office, dressing or TV room with a private balcony that overlooks back yard, hillsides. Several outdoor dining and play areas include: a deck, a patio, front and back yards with garden beds awaiting your personal touch. Generous closets and storage throughout. Extra 18' X 13' workshop/ studio/ home gym opens onto patio and a covered carport. Ample parking: a 23 ft-deep two-car garage and an enclosed and gated private driveway for 2+ more vehicles, RV, boat (or b-ball hoop). The privacy and security of this property is unmatched; enclosed by rustic stone walls, fencing, and gates for piece of mind as your kids/dogs play outside. Light bathroom updates and a kitchen refresh could make this a multi-generational forever home you'll be proud of. Visiting this property will set it apart from the rest!
For sale
$329,000
17730 Pomo Trl, Clearlake Oaks, CA 95423
3beds
2,117sqft
:
Get pre-qualified$2,145/mo
Single Family Residence
Built in 1991
10,019 Square Feet Lot
$316,200 Zestimate®
$155/sqft
$-- HOA
What's special
- 56 days |
- 501 |
- 46 |
Zillow last checked:
Listing updated:
Listed by:
Robert S. Edwards DRE #01975597 415-715-7312,
eXp Realty of Northern CA, Inc 888-832-7179
Source: SFAR,MLS#: 326048264 Originating MLS: San Francisco Association of REALTORS
Originating MLS: San Francisco Association of REALTORSFacts & features
Interior
Bedrooms & bathrooms
- Bedrooms: 3
- Bathrooms: 3
- Full bathrooms: 3
Primary bedroom
- Features: Walk-In Closet, Sitting Area, Balcony
- Area: 0
- Dimensions: 0 x 0
Bedroom 1
- Area: 0
- Dimensions: 0 x 0
Bedroom 2
- Area: 0
- Dimensions: 0 x 0
Bedroom 3
- Area: 0
- Dimensions: 0 x 0
Bedroom 4
- Area: 0
- Dimensions: 0 x 0
Dining room
- Level: Main
- Area: 0
- Dimensions: 0 x 0
Family room
- Level: Main
- Area: 0
- Dimensions: 0 x 0
Kitchen
- Features: Breakfast Area
- Level: Main
- Area: 0
- Dimensions: 0 x 0
Living room
- Level: Main
- Area: 0
- Dimensions: 0 x 0
Heating
- Other, MultiUnits, Fireplace(s)
Cooling
- Ceiling Fan(s)
Appliances
- Included: Free-Standing Refrigerator, Free-Standing Electric Range, Free-Standing Electric Oven, Dishwasher
- Laundry: In Garage, Hookups Only
Features
- Storage
- Basement: None
- Number of fireplaces: 1
- Fireplace features: Raised Hearth, Living Room
Interior area
- Total structure area: 2,117
- Total interior livable area: 2,117 sqft
Video & virtual tour
Property
Parking
- Total spaces: 6
- Parking features: Driveway, Uncovered Parking Spaces 2+, RV Possible, Inside Entrance, Enclosed, Covered
- Garage spaces: 2
- Carport spaces: 1
- Covered spaces: 3
- Uncovered spaces: 3
Accessibility
- Accessibility features: Parking
Features
- Levels: Two
- Stories: 2
- Patio & porch: Uncovered Patio, Uncovered Deck
- Exterior features: Balcony
- Fencing: Gate,Wood,See Remarks,Masonry,Back Yard
- Has view: Yes
- View description: Trees/Woods, Hills, Garden
- Waterfront features: Stream
- Frontage type: Borders Government Land
Lot
- Size: 10,019 Square Feet
- Features: Manual Sprinkler Front, Greenbelt, Garden
Details
- Additional structures: Shed(s)
- Parcel number: 062701200000
- Zoning description: Unknown
- Special conditions: Standard
Construction
Type & style
- Home type: SingleFamily
- Architectural style: Farmhouse,Contemporary
- Property subtype: Single Family Residence
Condition
- Year built: 1991
Utilities & green energy
- Sewer: Septic Tank
- Water: Public
- Utilities for property: Public, Cable Connected
Community & HOA
Community
- Security: Security Gate
HOA
- Has HOA: No
Location
- Region: Clearlake Oaks
- Elevation: 0
Financial & listing details
- Price per square foot: $155/sqft
- Tax assessed value: $301,716
- Annual tax amount: $3,446
- Price range: $329K - $329K
- Date on market: 6/3/2026
- Total actual rent: 0
- Road surface type: Paved
Estimated market value
$316,200
$300,000 - $332,000
$2,194/mo
Price history
| Date | Event | Price |
|---|---|---|
| 7/24/2026 | Contingent | $329,000$155/sqft |
Source:  CRMLS #LC26122567 Report a problem CRMLS #LC26122567 Report a problem | ||
| 6/3/2026 | Listed for sale | $329,000-5.7%$155/sqft |
Source:  SFAR #326048264 Report a problem SFAR #326048264 Report a problem | ||
| 5/4/2026 | Listing removed | $349,000$165/sqft |
Source: eXp Realty #LC25280736 Report a problem | ||
| 12/24/2025 | Listed for sale | $349,000-22.4%$165/sqft |
Source: SFAR #325104036 Report a problem | ||
| 6/28/2025 | Listing removed | $450,000$213/sqft |
Source:  BAREIS #324092288 Report a problem BAREIS #324092288 Report a problem | ||
| 12/6/2024 | Listed for sale | $450,000+125%$213/sqft |
Source: BAREIS #324092288 Report a problem | ||
| 8/31/2022 | Sold | $200,000-38.5%$94/sqft |
Source: Public Record Report a problem | ||
| 8/24/2018 | Listing removed | $325,000$154/sqft |
Source: Realty Executives #LC18098293 Report a problem | ||
| 7/18/2018 | Price change | $325,000-1.2%$154/sqft |
Source: Realty Executives #LC18098293 Report a problem | ||
| 4/28/2018 | Listed for sale | $329,000$155/sqft |
Source: Realty Executives #LC18098293 Report a problem | ||
Public tax history
| Year | Property taxes | Tax assessment |
|---|---|---|
| 2025 | $3,446 +1% | $301,716 +2% |
| 2024 | $3,410 +1.1% | $295,800 +2% |
| 2023 | $3,374 +27.6% | $290,000 +20.9% |
| 2022 | $2,643 -3% | $239,954 +2% |
| 2021 | $2,724 +0.5% | $235,250 +1% |
| 2020 | $2,709 +4.5% | $232,839 +2% |
| 2019 | $2,592 -0.1% | $228,275 +2% |
| 2018 | $2,595 +5.1% | $223,800 +2% |
| 2017 | $2,469 +4.7% | $219,413 +2% |
| 2016 | $2,359 +1.9% | $215,112 +1.5% |
| 2015 | $2,316 +2.2% | $211,882 +2% |
| 2014 | $2,267 +1.7% | $207,733 +0.5% |
| 2013 | $2,229 -3.2% | $206,795 +2% |
| 2012 | $2,303 +1.8% | $202,741 +2% |
| 2011 | $2,263 +4.5% | $198,767 +0.8% |
| 2010 | $2,166 +1.8% | $197,282 +1.8% |
| 2008 | $2,127 +2.2% | $193,872 +2% |
| 2007 | $2,081 +3.6% | $190,072 +2% |
| 2006 | $2,009 +2.4% | $186,346 +2% |
| 2005 | $1,961 +6% | $182,693 +2% |
| 2004 | $1,851 +3.5% | $179,112 +1.9% |
| 2003 | $1,788 +2% | $175,831 +2% |
| 2002 | $1,754 -6.7% | $172,385 +2% |
| 2001 | $1,880 +1.8% | $169,006 +2% |
| 2000 | $1,847 | $165,693 |
Find assessor info on the county website
Monthly payment
Est. payment
Payment breakdown
Explore the cost of this home by adjusting the details. Changes won't be saved.Climate risks
Neighborhood: 95423
Nearby schools
GreatSchools rating
- 4/10East Lake Elementary SchoolGrades: K-7Distance: 5 mi
- 3/10Lower Lake High SchoolGrades: 9-12Distance: 9.5 mi
Schools provided by the listing agent
- District: Lake
Source: SFAR. This data may not be complete. We recommend contacting the local school district to confirm school assignments for this home.
- $19,919-- bd-- ba-- sqft17736 Pomo Trl, Clearlake Oaks, CA 95423Off Market
- $---- bd-- ba-- sqft1490 New Long Valley Rd, Clearlake Oaks, CA 95423Off Market
- $280,9913 bd2 ba1.3k sqft17720 Pomo Trl, Clearlake Oaks, CA 95423Off Market
- $280,9913 bd2 ba1.3k sqft17720 Pomo Trl, Clearlake Oaks, CA 95423Off Market
- $344,5003 bd2 ba1.3k sqft17720 Pomo Trl, Clearlake Oaks, CA 95423Off Market
- $12,8700.28 Acres17740 Pomo Trl, Clearlake Oaks, CA 95423Off Market
- $33,045-- bd-- ba-- sqft17735 Pomo Trl, Clearlake Oaks, CA 95423Off Market
- $28,000-- bd-- ba-- sqft17716 Pomo Trl, Clearlake Oaks, CA 95423Off Market
A local agent can set up tours, give advice and negotiate with sellers.
Similar homes
- $305,0003 bd2 ba1.3k sqft17002 Acacia Way, Clearlake Oaks, CA 95423For Sale
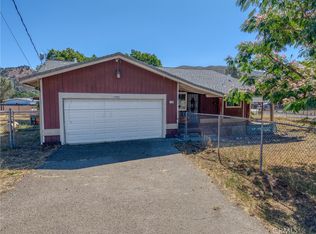 MLS ID #LC26148387, Nathan Fine, Luxe Places International Realty. CRMLS
 - $339,0003 bd3 ba2.6k sqft3409 Wolf Creek Rd, Clearlake Oaks, CA 95423For Sale
 MLS ID #LC26120625, Nathan Fine, Luxe Places International Realty. CRMLS
 - $320,0003 bd2 ba1.4k sqft2399 Indian Hill Rd, Clearlake Oaks, CA 95423For Sale
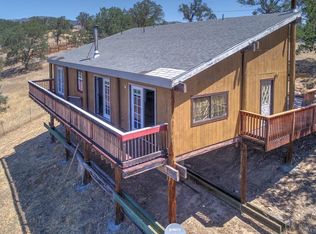 MLS ID #ML82018468, Fel Amistad. MLSListings Inc
 - $399,0003 bd2 ba1.9k sqft1633 New Long Valley Rd, Clearlake Oaks, CA 95423For Sale
 MLS ID #ML82055022, Frederick Kuo. MLSListings Inc
 - $354,9002 bd1 ba1k sqft1996 River View Rd, Clearlake Oaks, CA 95423For SaleMLS ID #326029057, Bobbi Hislop-Bagley. MetroList Services of CA
- $345,0003 bd2 ba1.5k sqft2940 Blackfeet Trl, Clearlake Oaks, CA 95423For SaleMLS ID #LC26053278, Ruby Martinez-1, Country Air Properties. CRMLS
- $359,0003 bd2 ba1.1k sqft13051 Flying Jib Ct, Clearlake Oaks, CA 95423For SaleMLS ID #LC26136517, Tiffany Peng, RE/MAX Gold Lake County. CRMLS
- $405,0003 bd2 ba2.1k sqft12753 Shoreview Drive, Clearlake Oaks, CA 95423For SaleMLS ID #326060240, Jeremy J Swanton, RE/MAX Marketplace. BAREIS
- $375,0003 bd2 ba1.8k sqft668 Keys Blvd, Clearlake Oaks, CA 95423For SaleMLS ID #41130009, Britney Luong. Bay East AOR
- $329,0003 bd2 ba1.2k sqft3605 Vista St, Clearlake, CA 95422For SaleMLS ID #LC26139670, Samuel Sheridan, August Schmitt Realty Solutions. CRMLS
- $319,0003 bd2 ba1.6k sqft3480 Bergesen Court, Kelseyville, CA 95451For SaleMLS ID #326017013, Judy Chen, Keller Williams Realty. BAREIS
- $349,0003 bd2 ba1.7k sqft2810 Greenway Dr, Kelseyville, CA 95451For SaleMLS ID #LC26099578, Trista Fossa, W Real Estate. CRMLS
- $410,0002 bd2 ba1.2k sqft12945 Lakeland Street #1, Clearlake Oaks, CA 95423For SaleMLS ID #326016404, Barbara L Stella, Shore Line Realty Inc. BAREIS
- $330,0003 bd1 ba1.1k sqft11485 Lakeshore Dr, Clearlake, CA 95422For SaleMLS ID #326019445, Lulu Logan. MetroList Services of CA
- $325,0003 bd2 ba1.5k sqft18230 Hidden Valley Rd, Hidden Valley Lake, CA 95467For SaleMLS ID #LC26112772, Faylen Silva, RE/MAX Gold Lake County. CRMLS
- $235,0003 bd2 ba1.4k sqft13238 Driftwood Vlg, Clearlake Oaks, CA 95423For SaleMLS ID #LC25267930, Katherine Malloy, RE/MAX Gold Lake County. CRMLS
- $319,0003 bd2 ba1.3k sqft19662 Mountain Mdw N, Hidden Valley Lake, CA 95467For SaleMLS ID #LC26124557, Yvette Sloan, NextHome Experiences. CRMLS
- $349,0003 bd3 ba1.6k sqft10370 Fairway Dr, Kelseyville, CA 95451For SaleMLS ID #LC26133988, Cerra Hinchcliff, Luxe Places International Realty. CRMLS
- $239,0002 bd2 ba1.3k sqft13132 Venus Vlg, Clearlake Oaks, CA 95423For SaleMLS ID #OR26076810, James Amen, Molly J. Winkle, Broker. SDMLS
- $315,0003 bd2 ba1.1k sqft11415 Seigler Springs North Road, Middletown, CA 95461For SaleMLS ID #325088649, Clinton Heise, Clinton Heise, Real Estate Bro. BAREIS
Local buyer's agents are ready to help
