Located in the highly desirable Buckingham area of Kelseyville, this custom-built retreat is being offered for sale for the very first time since it was constructed in 1981. Originally designed as a private family vacation home, this rare property showcases timeless architecture, exceptional craftsmanship, and decades of meticulous care. Surrounded by mature oak trees, on approximately 0.33 of an acre this beautifully maintained 1,722 square foot home offers 3 bedrooms, 2 bathrooms, and a peaceful, private setting with a large rear deck perfect for relaxing, entertaining, and enjoying the natural surroundings. The property also features an oversized two-car garage and dramatic architectural design throughout. Inside, soaring vaulted wood ceilings, expansive windows, and a stunning floor-to-ceiling stone fireplace create an inviting lodge-inspired atmosphere filled with warmth and natural light. The spacious living area was thoughtfully designed for gathering and entertaining, while the custom entry, unique rooflines, and indoor-outdoor flow give the home a distinctive character rarely found in today's market. Lovingly maintained by the original owners and never before offered for sale, the home remains in remarkably clean and well-preserved condition. Offered below recent appraised value, this special property presents an incredible opportunity to own a truly unique Buckingham home. Conveniently located near Clear Lake, Buckingham Golf Course, local wineries, and downtown Kelseyville, this property is ideal as a full-time residence, weekend getaway, or legacy vacation home for generations to come.
Active under contract
$349,000
2810 Greenway Drive, Kelseyville, CA 95451
3beds
1,733sqft
Single Family Residence
Built in 1981
0.33 Acres Lot
$333,800 Zestimate®
$201/sqft
$17/mo HOA
What's special
- 100 days
- 196
- 1
Zillow last checked:
Listing updated:
Listed by:
Trista Fossa DRE #01976772 707-349-3416,
W Real Estate 707-380-0003
Source: BAREIS,MLS#: 326044773 Originating MLS: Mendocino
Originating MLS: MendocinoFacts & features
Interior
Bedrooms & bathrooms
- Bedrooms: 3
- Bathrooms: 2
- Full bathrooms: 2
Primary bedroom
- Level: Main
Bedroom
- Level: Main
Bathroom
- Level: Main
Dining room
- Features: Dining/Family Combo
- Level: Main
Family room
- Level: Main
Kitchen
- Features: Breakfast Area, Space in Kitchen
- Level: Main
Living room
- Features: Open Beam Ceiling
- Level: Main
Heating
- Central, Fireplace(s)
Cooling
- Central Air
Appliances
- Included: Dryer, Washer
- Laundry: Inside Room
Features
- Flooring: Carpet, Linoleum
- Basement: None
- Number of fireplaces: 1
- Fireplace features: Living Room, Wood Burning
Interior area
- Total structure area: 1,733
- Total interior livable area: 1,733 sqft
Property
Parking
- Total spaces: 5
- Parking features: Garage Faces Front, Downslope
- Garage spaces: 2
Features
- Levels: One
- Stories: 1
- Has view: Yes
- View description: Golf Course, Lake
- Has water view: Yes
- Water view: Lake
Lot
- Size: 0.33 Acres
- Features: Near Golf Course
Details
- Parcel number: 440032040000
- Special conditions: Trust
Construction
Type & style
- Home type: SingleFamily
- Property subtype: Single Family Residence
Condition
- Year built: 1981
Utilities & green energy
- Sewer: Septic Tank
- Water: Water District
- Utilities for property: Public
Community & HOA
Community
- Security: Carbon Monoxide Detector(s), Smoke Detector(s)
HOA
- Has HOA: Yes
- Amenities included: Barbecue, Recreation Facilities
- Services included: Management, Recreation Facility
- HOA fee: $200 annually
- HOA name: Buckingham HOA
- HOA phone: 707-279-0829
Location
- Region: Kelseyville
Financial & listing details
- Price per square foot: $201/sqft
- Tax assessed value: $192,443
- Date on market: 5/19/2026
Estimated market value
$333,800
$317,000 - $350,000
$2,270/mo
Price history
| Date | Event | Price |
|---|---|---|
| 8/14/2026 | Pending sale | $349,000$201/sqft |
Source:  CRMLS #LC26099578 Report a problem CRMLS #LC26099578 Report a problem | ||
| 8/2/2026 | Contingent | $349,000$201/sqft |
Source: CRMLS #LC26099578 Report a problem | ||
| 8/2/2026 | Pending sale | $349,000$201/sqft |
Source:  BAREIS #326044773 Report a problem BAREIS #326044773 Report a problem | ||
| 5/12/2026 | Listed for sale | $349,000$201/sqft |
Source: CRMLS #LC26099578 Report a problem | ||
Public tax history
| Year | Property taxes | Tax assessment |
|---|---|---|
| 2026 | -- | $192,443 +2% |
| 2025 | $2,066 +1.7% | $188,671 +2% |
| 2024 | $2,032 +1.1% | $184,973 +2% |
| 2023 | $2,010 +2.7% | $181,348 +2% |
| 2022 | $1,957 +0.9% | $177,793 +2% |
| 2021 | $1,939 +1.7% | $174,308 +1% |
| 2020 | $1,907 -3.6% | $172,522 +2% |
| 2019 | $1,979 +1.6% | $169,140 +2% |
| 2018 | $1,948 +1.6% | $165,825 +2% |
| 2017 | $1,918 +2% | $162,575 +2% |
| 2016 | $1,880 +6.3% | $159,388 +1.5% |
| 2015 | $1,770 +2% | $156,995 +2.5% |
| 2013 | $1,734 +2.3% | $153,226 +2% |
| 2012 | $1,696 -6.3% | $150,222 +2% |
| 2011 | $1,810 +0.4% | $147,277 +0.8% |
| 2010 | $1,803 +2.8% | $146,178 +1.8% |
| 2008 | $1,753 +1.5% | $143,652 +2% |
| 2007 | $1,728 +14% | $140,836 +2% |
| 2006 | $1,516 +1.3% | $138,076 +2% |
| 2005 | $1,496 +1.9% | $135,370 +2% |
| 2004 | $1,469 -1% | $132,716 +1.9% |
| 2003 | $1,483 +1.7% | $130,284 +2% |
| 2002 | $1,459 +6% | $127,731 +2% |
| 2001 | $1,376 +2.2% | $125,228 +2% |
| 2000 | $1,346 | $122,774 |
Find assessor info on the county website
Monthly payment
Est. payment
Payment breakdown
Explore the cost of this home by adjusting the details. Changes won't be saved.Climate risks
Neighborhood: 95451
Nearby schools
Schools provided by the listing agent
- District: Kelseyville Unified
Source: BAREIS. This data may not be complete. We recommend contacting the local school district to confirm school assignments for this home.
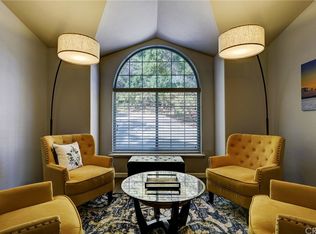
- $530,1003 bd2 ba1.8k sqft2790 Greenway Dr, Kelseyville, CA 95451Off Market
- $--3 bd2 ba-- sqft2820 Greenway Dr #ID1304853P, Kelseyville, CA 95451Off Market

- $3,7783 bd2 ba1.8k sqft2820 Greenway Dr #ID1546226P, Kelseyville, CA 95451For Rent
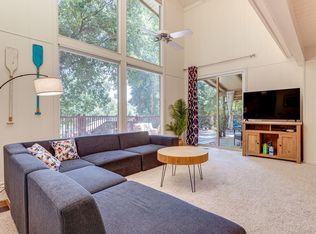
- $269,3392 bd2 ba1.9k sqft2820 Greenway Dr, Kelseyville, CA 95451Off Market
Similar homes
- $333,0003 bd2 ba1.5k sqft3565 Idlewood Dr, Kelseyville, CA 95451For Sale
 MLS ID #LC26106027, Jennifer Wall, RE/MAX Gold Lake County. CRMLS
 - $355,0003 bd2 ba1.4k sqft5088 Tenino Way, Kelseyville, CA 95451For Sale
 MLS ID #LC26031308, Jenna Rezzonico, Country Air Properties. CRMLS
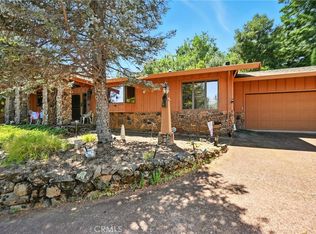
 - $369,9992 bd3 ba1.9k sqft3663 Crestwood Dr, Kelseyville, CA 95451For Sale
 MLS ID #LC26066319, Jannea Thomsen, Pivniska Real Estate Group. CRMLS
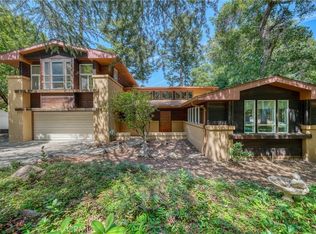
 - $430,0003 bd3 ba1.5k sqft2944 Buckingham Dr, Kelseyville, CA 95451For Sale
 MLS ID #LC26105268, Jacob Humphrey, Country Air Properties. CRMLS
Local buyer's agents are ready to help
