Skip main navigation
Sold for $499,000
  • Listed by: Konocti Realty • Stacey Mattina • Contact: 707-349-4663
    Bought with: RE/MAX Gold Lake County
    $499,000

    2789 Buckingham Dr, Kelseyville, CA 95451

    3beds
    3,647sqft
    Single Family Residence
    Built in 1985
    0.31 Acres Lot
    $513,900 Zestimate®
    $137/sqft
    $2,986 Estimated rent

    Home value

    $513,900

    $483,000 - $550,000

    $2,986/mo

    Zestimate® history
    Loading
    Loading...

    Owner options

    List your home for rent

    $2,986/mo

    Rent Zestimate®

    Find your next renter with Zillow Rental Manager. Plus, with online applications, you can quickly screen prospective tenants – for free.

    Learn more

    $2,986/mo

    Rent Zestimate®

    Refinance and save

    $3,350/mo

    Est. payment

    Refinancing to a lower rate could help reduce your monthly payments and save thousands over the life of the loan.

    See today's rates

    $3,350/mo

    Est. payment

    Explore your selling options

    Work with a Zillow partner agent

    Leverage their expertise and Zillow's premium Showcase listings to get your home seen by more buyers.

    Get started

    List with your own agent

    Get your home in front of millions of buyers by listing it on Zillow.

    Learn how to do it

    Sell it yourself

    Take full control of how buyers see your home on Zillow by listing For Sale by Owner (FSBO).

    List your home

    What's special

    Floor-to-ceiling windowsWet barCozy wood-burning stoveFormal dining areaGarden windowGlass showerSoaking tub
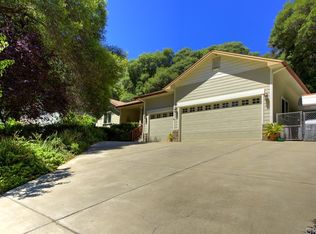
    Introducing this stunning custom Buckingham Park residence. Boasting 3,647 sqft, this immaculate 3 bed, 2.5 bath home is a true gem. Upon entry, you are greeted by a sunlit living room and formal dining area with cathedral ceilings, complemented by wide plank hardwood floors, a cozy wood-burning stove, and floor-to-ceiling windows. The chef's kitchen features upgraded appliances, a center island, pull-out cabinets, instant hot water, and a garden window, seamlessly flowing into the family room and nook. The spacious primary bedroom suite offers a walk-in closet, double sinks with a vanity, glass shower, soaking tub, and a library. The guest bedrooms and tiled bath are located on the second level, providing privacy and comfort. Additionally, a versatile game room with a wet bar and murphy bed can serve as a fourth bedroom or office space. This home is equipped with owned solar panels and other amenities include an inside laundry room, dual central heat & air, and an attached 2-car garage. Step outside to a delightful backyard patio area with garden area and hot tub, perfect for relaxation and entertaining. Situated in an excellent location, this property is close to the lake, golfing, and marina, offering the perfect blend of luxury, comfort, and convenience.

    Zillow last checked:

    Listing updated:

    Listed by:

    Stacey Mattina DRE #01179551 707-349-4663,

    Konocti Realty

    Bought with:

    Racine Eich, DRE #02083933

    RE/MAX Gold Lake County

    Source: CRMLS,MLS#: LC24031991MLS LogoOriginating MLS: California Regional MLS

    Facts & features

    Interior

    Bedrooms & bathrooms
    • Bedrooms: 3
    • Bathrooms: 3
    • Full bathrooms: 2
    • 1/2 bathrooms: 1
    • Main level bathrooms: 2
    • Main level bedrooms: 1
    Rooms
    • Room types: Bonus Room, Entry/Foyer, Great Room, Kitchen, Laundry, Living Room, Primary Bedroom, Dining Room
    Primary bedroom
    • Features: Main Level Primary
    Primary bedroom
    • Features: Primary Suite
    Bathroom
    • Features: Bathtub, Closet, Dual Sinks, Granite Counters, Jetted Tub, Remodeled, Separate Shower, Vanity, Walk-In Shower
    Kitchen
    • Features: Kitchen/Family Room Combo, Updated Kitchen
    Heating
    • Central, Fireplace(s)
    Cooling
    • Central Air, See Remarks
    Appliances
    • Included: Dishwasher, Electric Oven, Gas Cooktop, Microwave, Refrigerator, Dryer, Washer
    • Laundry: Laundry Room
    Features
    • Breakfast Bar, Breakfast Area, Ceiling Fan(s), Cathedral Ceiling(s), Separate/Formal Dining Room, Granite Counters, Recessed Lighting, Instant Hot Water, Main Level Primary, Primary Suite
    • Flooring: Carpet, Tile, Wood
    • Has fireplace: Yes
    • Fireplace features: Free Standing, Living Room, Wood Burning
    • Common walls with other units/homes: No Common Walls
    Interior area
    • Total interior livable area: 3,647 sqft

    Property

    Parking
    • Total spaces: 5
    • Parking features: Boat, Garage Faces Front, RV Potential
    • Attached garage spaces: 2
    • Uncovered spaces: 3
    Features
    • Levels: Three Or More
    • Stories: 3
    • Entry location: 2
    • Patio & porch: Rear Porch, Concrete, Deck, Front Porch
    • Pool features: None
    • Has spa: Yes
    • Spa features: Fiberglass, Private
    • Fencing: Chain Link
    • Has view: Yes
    • View description: Mountain(s), Neighborhood, Trees/Woods
    • Waterfront features: Lake Privileges
    Lot
    • Size: 0.31 Acres
    • Features: Back Yard, Front Yard
    Details
    • Additional structures: Shed(s)
    • Parcel number: 440032090000
    • Zoning: R1
    • Special conditions: Standard

    Construction

    Type & style
    • Home type: SingleFamily
    • Property subtype: Single Family Residence
    Materials
    • Roof: Composition
    Condition
    • New construction: No
    • Year built: 1985

    Utilities & green energy

    • Sewer: Septic Tank
    • Water: Public

    Community & HOA

    Community
    • Features: Fishing, Golf, Hiking, Lake, Water Sports, Marina
    HOA
    • Has HOA: Yes
    • Amenities included: Clubhouse, Management, Outdoor Cooking Area, Barbecue, Picnic Area, Pier
    • HOA fee: $180 annually
    • HOA name: Buckingham HOA
    • HOA phone: 707-279-0829
    Location
    • Region: Kelseyville

    Financial & listing details

    • Price per square foot: $137/sqft
    • Tax assessed value: $519,159
    • Date on market: 2/15/2024
    • Cumulative days on market: 10 days
    • Listing terms: Cash to New Loan
    • Road surface type: Paved

    Price history

    DateEventPrice
    3/27/2024Sold$499,000$137/sqft
    Source: CRMLS #LC24031991 Report a problem
    2/25/2024Contingent$499,000$137/sqft
    Source: CRMLS #LC24031991 Report a problem
    2/15/2024Listed for sale$499,000-9.3%$137/sqft
    Source: CRMLS #LC24031991 Report a problem
    10/31/2023Listing removed$550,000$151/sqft
    Source: BAREIS #321104170 Report a problem
    6/12/2023Listed for sale$550,000-4.3%$151/sqft
    Source: BAREIS #321104170 Report a problem
    4/1/2023Listing removed$575,000$158/sqft
    Source: BAREIS #321104170 Report a problem
    3/10/2023Price change$575,000-4%$158/sqft
    Source: BAREIS #321104170 Report a problem
    1/18/2023Listed for sale$599,000$164/sqft
    Source: BAREIS #321104170 Report a problem
    1/1/2023Listing removed$599,000$164/sqft
    Source: BAREIS #321104170 Report a problem
    9/30/2022Listed for sale$599,000$164/sqft
    Source: BAREIS #321104170 Report a problem
    9/1/2022Listing removed$599,000$164/sqft
    Source: BAREIS #321104170 Report a problem
    8/15/2022Price change$599,000-9.1%$164/sqft
    Source: BAREIS #321104170 Report a problem
    7/6/2022Price change$659,000-0.9%$181/sqft
    Source: BAREIS #321104170 Report a problem
    6/2/2022Listed for sale$665,000$182/sqft
    Source: BAREIS #321104170 Report a problem
    4/1/2022Listing removed$665,000$182/sqft
    Source: BAREIS #321104170 Report a problem
    2/21/2022Listed for sale$665,000-2.1%$182/sqft
    Source: BAREIS #321104170 Report a problem
    9/1/2021Listing removed--
    Source: RE/MAX International Report a problem
    6/17/2021Listed for sale$679,000+37.2%$186/sqft
    Source: BAREIS #321054453 Report a problem
    4/29/2015Listing removed$495,000$136/sqft
    Source: RE/MAX LAKE COUNTY REALTY #LC14176741 Report a problem
    8/18/2014Listed for sale$495,000$136/sqft
    Source: RE/MAX LAKE COUNTY REALTY #LC14176741 Report a problem

    Public tax history

    YearProperty taxesTax assessment
    2026-- $519,159 +2%
    2025$5,516 +30%$508,980 +28.3%
    2024$4,242 +1.1%$396,683 +2%
    2023$4,195 +2.8%$388,906 +2%
    2022$4,082 +1%$381,281 +2%
    2021$4,042 +1.7%$373,806 +1%
    2020$3,974 -1%$369,974 +2%
    2019$4,013 +2.1%$362,721 +2%
    2018$3,932 +1.6%$355,610 +2%
    2017$3,871 +2%$348,638 +2%
    2016$3,796 +6.7%$341,803 +1.5%
    2015$3,557 +2%$336,670 +2%
    2014$3,487 +0.2%$330,076 +0.5%
    2013$3,480 +2.2%$328,586 +2%
    2012$3,405 -2.4%$322,144 +2%
    2011$3,487 +0.5%$315,829 +0.8%
    2010$3,468 +4%$313,470 +3.2%
    2008$3,333 +2.3%$303,642 +2%
    2007$3,259 +8.7%$297,689 +2%
    2006$2,997 +1.4%$291,853 +2%
    2005$2,955 +1.8%$286,131 +2%
    2004$2,903 -0.9%$280,522 +1.9%
    2003$2,929 +1.9%$275,382 +2%
    2002$2,874 +6.4%$269,983 +2%
    2001$2,701 +34.5%$264,690 +35%
    2000$2,009 $196,034
    Find assessor info on the county website

    Neighborhood: 95451

    Nearby schools

    GreatSchools rating
    Get pre-qualified for a loan
    At Zillow Home Loans, we can pre-qualify you in as little as 5 minutes with no impact to your credit score.

    An equal housing lender. NMLS #10287.