ORIGINAL HAYS TOWN QUALITY CONSTRUCTION with arched doorway openings and old cypress ceiling beams. This 4BR/2BA sits on .54 acre corner lot in the gated CCLA community off Highland Road. As one enters the large foyer, attention is given to the recently refinished beautiful tongue and groove pine and Old New Orleans soft red brick flooring. Formal dining room has ample room for large table & buffet. LR has marble FP with bookcases and cabinets on each side. Kitchen features electric cooktop, copper exhaust hood, island, walk-in pantry, honey colored cypress cabinets, cypress beams and triple sink. Oversized sunroom/loggia has window wall overlooking rear courtyard, cypress beams and stairs to attic which only serves as storage. Large master bedroom ensuite has 2 walk-in closets, abundance of cabinets & drawers with jetted tub and toilet in separate small room. One bedroom can serve as office while the 2 other bedrooms share a Jack and Jill bath. Privately enclosed rear courtyard with flagstone and brick lined flower beds. Koi pond with elaborate statue between home and garage. Whole house generator. Security system. Central vacuum system. New roof 2021. Double rear garage. Covered breezeway from garage to home. Brick and stucco exterior. Copper gutters. Landscaping includes mature oak, pine and magnolia trees, azaleas, camellias, Near East light pink flowered crepe myrtle trees, daffodil and snowdrop bulbs which bloom yearly.
Sold
Price Unknown
17731 W Lakeway Dr, Baton Rouge, LA 70810
4beds
3,765sqft
Single Family Residence, Residential
Built in 1986
0.54 Acres Lot
$836,900 Zestimate®
$--/sqft
$3,706 Estimated rent
Home value
$836,900
$770,000 - $912,000
$3,706/mo
Zestimate® history
Owner options
List your home for rent
$3,706/mo
Rent Zestimate®
Find your next renter with Zillow Rental Manager. Plus, with online applications, you can quickly screen prospective tenants – for free.
$3,706/mo
Rent Zestimate®
Refinance and save
$2,820/mo
Est. payment
Refinancing to a lower rate could help reduce your monthly payments and save thousands over the life of the loan.
$2,820/mo
Est. payment
Explore your selling options
Work with a Zillow partner agent
Leverage their expertise and Zillow's premium Showcase listings to get your home seen by more buyers.
Get startedList with your own agent
Get your home in front of millions of buyers by listing it on Zillow.
Learn how to do itSell it yourself
Take full control of how buyers see your home on Zillow by listing For Sale by Owner (FSBO).
List your homeWhat's special
Large master bedroom ensuiteCypress beamsNew roofAmple roomLarge foyerFormal dining roomDouble rear garage
Zillow last checked:
Listing updated:
Listed by:
Jerry del Rio,
Del Rio Real Estate, Inc.
Bought with:
Timothy DeAngelo, 0000070569
Compass - Perkins
Source: ROAM MLS,MLS#: 2023003023
Facts & features
Interior
Bedrooms & bathrooms
- Bedrooms: 4
- Bathrooms: 2
- Full bathrooms: 2
Rooms
- Room types: Bathroom, Bedroom, Dining Room, Foyer, Kitchen, Primary Bathroom, Primary Bedroom, Living Room, Sitting Room, Storage, Sunroom
Primary bedroom
- Features: Ceiling 9ft Plus, En Suite Bath, Master Downstairs
- Level: First
- Area: 306
- Dimensions: 17 x 18
Bedroom 1
- Level: First
- Area: 118.8
- Width: 11
Bedroom 2
- Level: First
- Area: 158.67
- Width: 12.9
Bedroom 3
- Level: First
- Area: 154.8
- Dimensions: 12 x 12.9
Primary bathroom
- Features: 2 Closets or More, Walk-In Closet(s)
Dining room
- Level: First
- Area: 251.6
- Width: 17
Kitchen
- Features: Cabinets Custom Built, Tile Counters, Kitchen Island, Pantry
- Level: First
- Area: 180.56
Living room
- Level: First
- Area: 536.76
Heating
- 2 or More Units Heat, Central, Gas Heat, Zoned
Cooling
- Multi Units, Central Air, Zoned, Ceiling Fan(s)
Appliances
- Included: Dryer, Electric Cooktop, Dishwasher, Disposal, Microwave, Self Cleaning Oven, Oven, Range Hood, Separate Cooktop
- Laundry: Laundry Room, Electric Dryer Hookup, Washer Hookup, Inside, Washer/Dryer Hookups
Features
- Built-in Features, Ceiling 9'+, Beamed Ceilings, Crown Molding, Central Vacuum, Pantry, Primary Closet
- Flooring: Brick, Ceramic Tile, Wood
- Windows: Window Treatments, Skylight(s)
- Attic: Attic Access,Storage,Walk-up
- Number of fireplaces: 1
- Fireplace features: Masonry, Wood Burning
Interior area
- Total structure area: 4,523
- Total interior livable area: 3,765 sqft
Property
Parking
- Total spaces: 2
- Parking features: 2 Cars Park, Attached, Concrete, Driveway, Garage Faces Rear, Off Street, Garage Door Opener, Garage
- Has attached garage: Yes
Features
- Stories: 1
- Patio & porch: Patio
- Exterior features: Lighting, Sprinkler System, Courtyard, Rain Gutters
- Has private pool: Yes
- Pool features: Gunite, In Ground
- Has spa: Yes
- Spa features: Bath
- Fencing: None
Lot
- Size: 0.54 Acres
- Dimensions: 196.35 x 151.53 x 120 x 186.21
- Features: Corner Lot, On Golf Course, Rear Yard Vehicle Access, Shade Tree(s), Landscaped
Details
- Parcel number: 00888451
- Special conditions: Standard
- Other equipment: Generator
Construction
Type & style
- Home type: SingleFamily
- Architectural style: French
- Property subtype: Single Family Residence, Residential
Materials
- Brick Siding, Stucco Siding, Brick, Frame, Stucco
- Foundation: Slab
- Roof: Shingle
Condition
- New construction: No
- Year built: 1986
Utilities & green energy
- Gas: Entergy
- Sewer: Public Sewer
- Water: Public
- Utilities for property: Cable Connected
Community & HOA
Community
- Features: Park, Playground, Tennis Court(s), Sidewalks
- Security: Security System, Smoke Detector(s), Gated Community
- Subdivision: Country Club Of Louisiana
HOA
- Has HOA: Yes
- Services included: Common Areas, Common Area Maintenance, Maint Subd Entry HOA, Management, Rec Facilities
- HOA fee: $2,820 annually
Location
- Region: Baton Rouge
Financial & listing details
- Tax assessed value: $744,800
- Annual tax amount: $8,526
- Date on market: 2/27/2023
- Listing terms: Cash,Conventional
Price history
| Date | Event | Price |
|---|---|---|
| 4/1/2024 | Sold | -- |
Source:  ROAM MLS #2023003023 Report a problem ROAM MLS #2023003023 Report a problem | ||
| 3/19/2024 | Pending sale | $895,000$238/sqft |
Source: ROAM MLS #2023003023 Report a problem | ||
| 2/25/2024 | Price change | $895,000-5.8%$238/sqft |
Source: ROAM MLS #2023003023 Report a problem | ||
| 7/17/2023 | Price change | $949,999-4.5%$252/sqft |
Source: ROAM MLS #2023003023 Report a problem | ||
| 2/27/2023 | Listed for sale | $995,000$264/sqft |
Source: ROAM MLS #2023003023 Report a problem | ||
Public tax history
| Year | Property taxes | Tax assessment |
|---|---|---|
| 2025 | $8,526 +249.7% | $74,480 +161.3% |
| 2024 | $2,438 -1.1% | $28,500 |
| 2023 | $2,466 +3.3% | $28,500 |
| 2022 | $2,388 +2% | $28,500 |
| 2021 | $2,342 +0.7% | $28,500 |
| 2020 | $2,326 -28.9% | $28,500 |
| 2019 | $3,270 +1.3% | $28,500 |
| 2018 | $3,227 +35.2% | $28,500 |
| 2017 | $2,386 | $28,500 |
| 2016 | $2,386 +2.7% | $28,500 |
| 2015 | $2,324 +2.4% | $28,500 |
| 2014 | $2,270 | $28,500 |
| 2013 | $2,270 -26% | $28,500 |
| 2012 | $3,069 -0.9% | $28,500 |
| 2011 | $3,096 +1.2% | $28,500 |
| 2010 | $3,060 +37.1% | $28,500 |
| 2009 | $2,231 -0.6% | $28,500 |
| 2008 | $2,245 -0.4% | $28,500 |
| 2007 | $2,253 -1.4% | $28,500 |
| 2006 | $2,285 -1.7% | $28,500 |
| 2005 | $2,325 +3.7% | $28,500 |
| 2004 | $2,242 -3.1% | $28,500 |
| 2003 | $2,313 | $28,500 |
| 2002 | $2,313 +3% | $28,500 |
| 2001 | $2,247 +1.4% | $28,500 |
| 2000 | $2,215 | $28,500 |
Find assessor info on the county website
Neighborhood: Nicholson
Nearby homes
- $921,500-- bd-- ba3.5k sqft17721 W Lakeway Ave, Baton Rouge, LA 70810Off Market
- $1,306,5003 bd3 ba4k sqft17740 W Lakeway Ave, Baton Rouge, LA 70810Off Market
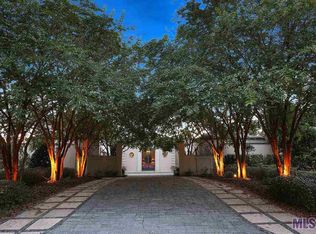
- $1,367,800-- bd-- ba3.3k sqft17736 W Muirfield Dr, Baton Rouge, LA 70810Off Market
- $1,024,200-- bd-- ba4k sqft17730 W Lakeway Ave, Baton Rouge, LA 70810Off Market
- $1,158,4004 bd4 ba4.3k sqft17726 W Muirfield Dr, Baton Rouge, LA 70810Off Market
- $1,107,400-- bd-- ba4k sqft17711 W Lakeway Dr, Baton Rouge, LA 70810Off Market
- $2,405,900-- bd-- ba6.7k sqft19116 W Muirfield Dr, Baton Rouge, LA 70810Off Market
- $829,100-- bd-- ba3.1k sqft17716 W Muirfield Dr, Baton Rouge, LA 70810Off Market
Nearby schools
GreatSchools rating
- 8/10Wildwood Elementary SchoolGrades: PK-5Distance: 6.2 mi
- 7/10Woodlawn Middle SchoolGrades: 6-8Distance: 4.3 mi
- 3/10Woodlawn High SchoolGrades: 9-12Distance: 3.1 mi
Schools provided by the listing agent
- District: East Baton Rouge
Source: ROAM MLS. This data may not be complete. We recommend contacting the local school district to confirm school assignments for this home.
Get a cash offer in 3 minutes
Find out how much your home could sell for in as little as 3 minutes with a no-obligation cash offer.
Estimated market value
$836,900
Get a cash offer in 3 minutes
Find out how much your home could sell for in as little as 3 minutes with a no-obligation cash offer.
Estimated market value
$836,900
- Louisiana
- East Baton Rouge Parish
- Baton Rouge
- 70810
- Nicholson
- 17731 W Lakeway Dr
