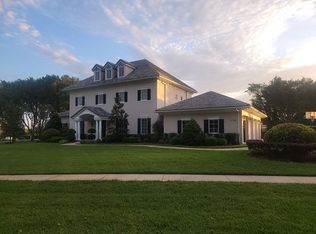
One or more photo(s) has been virtually staged. Lake access!! Welcome to this magnificent fully renovated custom Victorian home sitting proudly in the extremely desirable and exclusive community of Deer isle. As you pull into the circular driveway the true size of this home is reveled. The gable roof, countless windows, and sprawling layout make this a brilliant view to come home to. When walking up to the front door be sure to stop and imagine the relaxing time to be had on this expansive porch. The details of the woodwork and custom corbels make this front exposure breath taking. Through the entry your eyes are drawn to the wood flooring going up the stairs and the steel banister. Proceeding to your left is your formal living room. This is an excellent space for intimate gatherings with three windows providing a significant amount of natural light. Continuing you will come to your dining room that opens to the grand kitchen. While in the kitchen you will appreciate the custom renovations. Soft close cabinets, island with sitting space, Stainless appliances, vent hood, farm style apron sink, custom built in double oven, and coffee a nook finish this kitchen exquisitely. Moving through the kitchen you come to your family room. The custom fireplace with built in cabinetry, stack stone face, shiplap, and custom wood mantel serve as an elegant center piece. Beyond the living room there is an additional entertainment area. A setting for gatherings with an exquisite view of the pool and extensive property. Stepping through the sliding doors you come to your impressive pool. Travertine pavers add to the modern feel of this patio setting. The pool features a hot tub, soaking area, and an oversized patio. The property expands far beyond the rod iron fence and is the perfect backdrop to this relaxing sanctuary. Back in the home heading to the master suite you come to your office. Providing fantastic natural lighting and plenty of space for an executive desk and additional seating. Across the hall is your fully renovated guest half bathroom. Beyond the office is the Master suite, with plenty of space for a king bed set with room to spare. One special feature is the reading nook. An ideal place to welcome the day with a cup of coffee and your favorite novel. The Master bathroom is a complete reimagination of the original. From flooring to vanity this is a fully renovated master bath. The Master suite boasts a large walk-in closet with new custom cabinetry. Proceeding upstairs you follow the stunning wood-look staircase to your first guest room. Continuing down the walkway you come to guest bedroom 2. This bedroom has a lovely under window seat that doubles as a storage cabinet. Guest bedroom 3 has an office space attached before entering the large room. The guest bathroom features a new custom shower, dual vanities, and private water closet. Returning to the Kitchen through the laundry room is your stair way to the in-law/ guest quarters. The pictures of this space are virtually staged to bring it to life. There is a living room, guest bathroom, and bedroom in this above garage guest house. The ideal wing for visiting guests or a live-in family member. Below the guest house is your massive 3 car garage. The garage has custom textured flooring, 3 brand new garage doors, and new equipment. After concluding your tour, you will truly appreciate the mixture of the Victorian architecture and the modern country feel of the fully renovated interior. Request the list of improvements attached.
Sold for $1,325,000
$1,325,000
17732 DEER ISLE CIRCLE, WINTER GARDEN, FL 34787
5beds
4,907sqft
Single Family Residence
Built in 1995
1.01 Acres Lot
$1,399,600 Zestimate®
$270/sqft
$6,975 Estimated rent
Home value
$1,399,600
$1.29M - $1.53M
$6,975/mo
Zestimate® history
Owner options
List your home for rent
$6,975/mo
Rent Zestimate®
Find your next renter with Zillow Rental Manager. Plus, with online applications, you can quickly screen prospective tenants – for free.
$6,975/mo
Rent Zestimate®
Refinance and save
$9,743/mo
Est. payment
Refinancing to a lower rate could help reduce your monthly payments and save thousands over the life of the loan.
$9,743/mo
Est. payment
Explore your selling options
Work with a Zillow partner agent
Leverage their expertise and Zillow's premium Showcase listings to get your home seen by more buyers.
Get startedList with your own agent
Get your home in front of millions of buyers by listing it on Zillow.
Learn how to do itSell it yourself
Take full control of how buyers see your home on Zillow by listing For Sale by Owner (FSBO).
List your homeWhat's special
Zillow last checked:
Listing updated:
Listed by:
Nicholas Kovats 321-356-4072,
KELLER WILLIAMS ADVANTAGE REALTY 407-977-7600
Bought with:
Lisa Rosen, PA, 3126279
BHHS EWM REALTY
Source: Stellar MLS,MLS#: O6181053 Originating MLS: Orlando Regional
Originating MLS: Orlando Regional
Facts & features
Interior
Bedrooms & bathrooms
- Bedrooms: 5
- Bathrooms: 4
- Full bathrooms: 3
- 1/2 bathrooms: 1
Primary bedroom
- Features: Walk-In Closet(s)
- Level: First
- Dimensions: 20x14
Bedroom 2
- Features: Built-in Closet
- Level: Second
- Dimensions: 15x12
Bedroom 3
- Features: Walk-In Closet(s)
- Level: Second
- Dimensions: 15x12
Bedroom 4
- Features: Built-in Closet
- Level: Second
- Dimensions: 15x9
Bedroom 5
- Features: Built-in Closet
- Level: Second
- Dimensions: 14x12
Primary bathroom
- Level: First
- Dimensions: 13x10
Den
- Level: Second
- Dimensions: 15x11
Dinette
- Level: First
- Dimensions: 11x9
Dining room
- Level: First
- Dimensions: 12x13
Family room
- Level: First
- Dimensions: 21x15
Kitchen
- Level: First
- Dimensions: 16x12
Living room
- Level: First
- Dimensions: 11x14
Office
- Level: First
- Dimensions: 14x10
Heating
- Central
Cooling
- Central Air
Appliances
- Included: Oven, Dishwasher, Microwave, Refrigerator, Water Filtration System, Water Purifier, Water Softener
- Laundry: Inside, Laundry Room
Features
- Ceiling Fan(s), Crown Molding, High Ceilings, Primary Bedroom Main Floor, Thermostat
- Flooring: Ceramic Tile, Luxury Vinyl
- Doors: Sliding Doors
- Windows: Double Pane Windows, ENERGY STAR Qualified Windows, Low Emissivity Windows, Window Treatments
- Has fireplace: Yes
Interior area
- Total structure area: 6,156
- Total interior livable area: 4,907 sqft
Property
Parking
- Total spaces: 3
- Parking features: Circular Driveway, Garage Door Opener, Guest, Oversized
- Attached garage spaces: 3
- Has uncovered spaces: Yes
- Details: Garage Dimensions: 32x24
Features
- Levels: Two
- Stories: 2
- Patio & porch: Covered, Porch, Wrap Around
- Exterior features: Irrigation System, Rain Gutters
- Has private pool: Yes
- Pool features: In Ground
- Waterfront features: Lake
Lot
- Size: 1.01 Acres
- Features: Oversized Lot
Details
- Parcel number: 302227202900290
- Zoning: P-D
- Special conditions: None
Construction
Type & style
- Home type: SingleFamily
- Architectural style: Victorian
- Property subtype: Single Family Residence
Materials
- Cement Siding
- Foundation: Slab
- Roof: Shingle
Condition
- New construction: No
- Year built: 1995
Utilities & green energy
- Sewer: Septic Tank
- Water: Well
- Utilities for property: Cable Connected, Electricity Connected, Sewer Connected, Sprinkler Meter, Water Connected
Community & HOA
Community
- Features: Lake, Public Boat Ramp, Water Access, Association Recreation - Owned, Gated Community - No Guard, Golf Carts OK, Irrigation-Reclaimed Water, Sidewalks
- Pet fee: $0 monthly
- Subdivision: DEER ISLAND PH 02
HOA
- Has HOA: Yes
- Amenities included: Basketball Court, Fence Restrictions, Gated, Racquetball
- Services included: Cable TV, Common Area Taxes, Reserve Fund, Internet, Maintenance Grounds, Private Road, Recreational Facilities
- HOA fee: $290 monthly
- HOA name: Carol Rumely
- HOA phone: 407-392-1533
Location
- Region: Winter Garden
Financial & listing details
- Price per square foot: $270/sqft
- Tax assessed value: $908,839
- Annual tax amount: $8,721
- Date on market: 2/22/2024
- Cumulative days on market: 246 days
- Listing terms: Cash,Conventional,VA Loan
- Ownership: Fee Simple
- Total actual rent: 0
- Electric utility on property: Yes
- Road surface type: Paved, Asphalt
Price history
| Date | Event | Price |
|---|---|---|
| 11/22/2024 | Sold | $1,325,000-1.9%$270/sqft |
Source:  Stellar MLS #O6181053 Report a problem Stellar MLS #O6181053 Report a problem | ||
| 11/1/2024 | Pending sale | $1,350,000$275/sqft |
Source: Stellar MLS #O6181053 Report a problem | ||
| 10/4/2024 | Price change | $1,350,000-6.9%$275/sqft |
Source: Stellar MLS #O6181053 Report a problem | ||
| 7/26/2024 | Price change | $1,450,000-3.3%$295/sqft |
Source: Stellar MLS #O6181053 Report a problem | ||
| 6/27/2024 | Price change | $1,500,000-3.2%$306/sqft |
Source: Stellar MLS #O6181053 Report a problem | ||
| 6/22/2024 | Pending sale | $1,550,000$316/sqft |
Source: Stellar MLS #O6181053 Report a problem | ||
| 5/9/2024 | Price change | $1,550,000-3.1%$316/sqft |
Source: Stellar MLS #O6181053 Report a problem | ||
| 4/14/2024 | Price change | $1,599,000-3.1%$326/sqft |
Source: Stellar MLS #O6181053 Report a problem | ||
| 3/6/2024 | Price change | $1,650,000-2.9%$336/sqft |
Source: Stellar MLS #O6181053 Report a problem | ||
| 2/22/2024 | Listed for sale | $1,700,000+136.1%$346/sqft |
Source: Stellar MLS #O6181053 Report a problem | ||
| 9/8/2020 | Sold | $719,900-0.7%$147/sqft |
Source: Public Record Report a problem | ||
| 8/10/2020 | Pending sale | $724,990$148/sqft |
Source: JONES GROUP REAL ESTATE #O5832986 Report a problem | ||
| 8/5/2020 | Price change | $724,990-5.8%$148/sqft |
Source: JONES GROUP REAL ESTATE #O5832986 Report a problem | ||
| 7/24/2020 | Price change | $769,8500%$157/sqft |
Source: JONES GROUP REAL ESTATE #O5832986 Report a problem | ||
| 3/6/2020 | Price change | $769,8550%$157/sqft |
Source: KW ELITE PARTNERS III REALTY #O5832986 Report a problem | ||
| 2/26/2020 | Price change | $769,900-4.9%$157/sqft |
Source: KW ELITE PARTNERS III REALTY #O5832986 Report a problem | ||
| 1/24/2020 | Price change | $809,9850%$165/sqft |
Source: KW ELITE PARTNERS III REALTY #O5832986 Report a problem | ||
| 12/23/2019 | Price change | $809,990-10%$165/sqft |
Source: KW ELITE PARTNERS III REALTY #O5832986 Report a problem | ||
| 9/9/2019 | Price change | $899,999-3.2%$183/sqft |
Source: PROPERTY WAREHOUSES OF AMERICA #O5789921 Report a problem | ||
| 6/7/2019 | Listed for sale | $929,900+1230.3%$190/sqft |
Source: PROPERTY WAREHOUSES OF AMERICA #O5789921 Report a problem | ||
| 11/18/1993 | Sold | $69,900$14/sqft |
Source: Public Record Report a problem | ||
Public tax history
| Year | Property taxes | Tax assessment |
|---|---|---|
| 2024 | $10,092 +15.7% | $648,112 +10.8% |
| 2023 | $8,721 +3.1% | $585,060 +3% |
| 2022 | $8,460 +1.3% | $568,019 +3% |
| 2021 | $8,348 +18% | $551,475 +17.9% |
| 2020 | $7,076 +1% | $467,686 +2.3% |
| 2019 | $7,007 +0.7% | $457,171 +1.9% |
| 2018 | $6,955 | $448,647 -6.7% |
| 2017 | $6,955 +1.2% | $480,715 +2.2% |
| 2016 | $6,871 +0.4% | $470,182 -0.5% |
| 2015 | $6,845 -2.9% | $472,755 +3.4% |
| 2014 | $7,047 +2.2% | $457,371 +4.6% |
| 2013 | $6,897 +1.1% | $437,449 -8.1% |
| 2012 | $6,820 +2.8% | $476,237 -6.5% |
| 2011 | $6,634 +5% | $509,122 -8% |
| 2010 | $6,319 | $553,351 -14% |
| 2009 | -- | $643,788 -21.8% |
| 2008 | $5,861 +0.3% | $823,205 +6.3% |
| 2007 | $5,841 +7.2% | $774,067 +28.7% |
| 2006 | $5,449 +0.2% | $601,300 +55.4% |
| 2005 | $5,436 +4.5% | $387,043 +2.3% |
| 2004 | $5,204 +0.2% | $378,183 +7.9% |
| 2003 | $5,194 +2.6% | $350,624 +5.9% |
| 2002 | $5,062 | $330,979 |
Find assessor info on the county website
Neighborhood: 34787
Nearby homes
- $1,290,7004 bd5 ba4.6k sqft17728 Deer Isle Cir, Winter Garden, FL 34787Off Market
- $1,209,0004 bd4 ba3.8k sqft17736 Deer Isle Cir, Winter Garden, FL 34787Off Market
- $1,201,5003 bd5 ba3.5k sqft17720 Deer Isle Cir, Winter Garden, FL 34787Off Market
- $1,153,3004 bd4 ba4k sqft17740 Deer Isle Cir, Winter Garden, FL 34787Off Market
- $2,080,6005 bd5 ba5.1k sqft17741 Deer Isle Cir, Winter Garden, FL 34787Off Market
- $2,775,0005 bd5 ba4.8k sqft17737 Deer Isle Cir, Winter Garden, FL 34787Sold
- $1,779,8004 bd4 ba4.8k sqft17716 Deer Isle Cir, Winter Garden, FL 34787Off Market
- $1,256,7005 bd5 ba4k sqft17745 Deer Isle Cir, Winter Garden, FL 34787Off Market
Nearby schools
GreatSchools rating
- 9/10Tildenville Elementary SchoolGrades: PK-5Distance: 3.2 mi
- 4/10Lakeview Middle SchoolGrades: 6-9Distance: 3.6 mi
- 7/10West Orange High SchoolGrades: 9-12Distance: 5.2 mi
Schools provided by the listing agent
- Elementary: Tildenville Elem
- Middle: Lakeview Middle
- High: West Orange High
Source: Stellar MLS. This data may not be complete. We recommend contacting the local school district to confirm school assignments for this home.
Get a cash offer in 3 minutes
Find out how much your home could sell for in as little as 3 minutes with a no-obligation cash offer.
Estimated market value
$1,399,600
Get a cash offer in 3 minutes
Find out how much your home could sell for in as little as 3 minutes with a no-obligation cash offer.
Estimated market value
$1,399,600
- Florida
- Orange County
- Winter Garden
- 34787
- 17732 DEER ISLE CIRCLE
Nearby cities
Nearby neighborhoods
Nearby zip codes
Other Winter Garden Topics
