Experience over an acre of elevated direct sunset lakefront luxury living on the naturally spring-fed waters of John’s Lake. Offered publicly for the first time, this fully custom estate represents a rare convergence of beauty, privacy and enduring design. Nearly 5,000 square feet of interior living space unfold effortlessly into an additional 1,000 square feet of exceptionally well-appointed enclosed outdoor living, creating seamless indoor to outdoor living. Positioned within the private gated enclave of Deer Island and presented in impeccable condition since its 2015 construction, the home reflects meticulous care and pride of ownership. Thoughtfully designed for a life well lived by owners and guests alike, every detail was executed with intention. Arrival is elegant and memorable, welcomed by a central fountain and expansive motor court leading to an oversized three-car garage, while two bedrooms on the main level, including the primary and guest suite, provide comfort, privacy and effortless livability for generations. Designed for entertaining, walls of fully retractable sliding glass doors dissolve the boundary between indoors and out, allowing the living and great rooms to open to the terrace beyond. The covered outdoor lounge, finished with a wood-paneled ceiling, gas fireplace and fully equipped outdoor kitchen, extends daily living outdoors. The infinity pool and spa, framed by gas fire bowls, merge seamlessly with the lake view itself, while a dedicated pool access bath enhances convenience. Privately positioned to capture sweeping lake views, the primary suite opens directly to the lanai and features dual walk-in closets. Its bath is anchored by a freestanding copper soaking tub, hammered copper sinks set within custom vanities, and a full stone walk-in shower with multiple showerheads and built-in bench. The kitchen features custom wood cabinetry, oversized island, induction cooktop, separate built-in refrigerator and freezer, professional-grade appliances, and walk in pantry. Architectural details include travertine flooring, coffered and tray ceilings, refined millwork and wrought iron staircase. All closets feature custom built-ins. The second-floor media room may also serve as a spacious fifth bedroom with private balcony overlooking the lake. Beyond the terrace, tiered gardens descend toward the shoreline, where Four Seasons marble statuary is thoughtfully placed throughout the grounds, like a work of art set within the landscape. A private putting green, fire pit and manicured lawn enhance the setting. The composite dock includes dual lifts for boat and jet ski, water and electric service, and upper level sun deck positioned for sunset views. John’s Lake spans over 2,500 acres and is known for exceptional clarity, ideal for skiing, boating, water sports and fishing. Deer Island offers gated entry with waterside tennis, pickleball and basketball courts. The home is serviced by a private well. Less than one mile from the Florida Turnpike and 25 minutes to downtown Orlando. Contact for your private viewing.
Sold for $2,775,000
$2,775,000
17737 DEER ISLE CIRCLE, WINTER GARDEN, FL 34787
5beds
4,886sqft
Single Family Residence
Built in 2015
1.02 Acres Lot
$2,784,400 Zestimate®
$568/sqft
$7,088 Estimated rent
Home value
$2,784,400
$2.56M - $3.03M
$7,088/mo
Zestimate® history
Owner options
List your home for rent
$7,088/mo
Rent Zestimate®
Find your next renter with Zillow Rental Manager. Plus, with online applications, you can quickly screen prospective tenants – for free.
$7,088/mo
Rent Zestimate®
Refinance and save
$20,330/mo
Est. payment
Refinancing to a lower rate could help reduce your monthly payments and save thousands over the life of the loan.
$20,330/mo
Est. payment
Explore your selling options
Work with a Zillow partner agent
Leverage their expertise and Zillow's premium Showcase listings to get your home seen by more buyers.
Get startedList with your own agent
Get your home in front of millions of buyers by listing it on Zillow.
Learn how to do itSell it yourself
Take full control of how buyers see your home on Zillow by listing For Sale by Owner (FSBO).
List your homeWhat's special
Oversized islandPrivate putting greenWrought iron staircaseOversized three-car garageFully equipped outdoor kitchenCentral fountainDedicated pool access bath
Zillow last checked:
Listing updated:
Listed by:
Candace Cassidy 407-529-8630,
PREMIER SOTHEBY'S INTL. REALTY 407-644-3295
Bought with:
Bradley Gruber, 3471812
WHEATLEY REALTY GROUP
Source: Stellar MLS,MLS#: O6381953 Originating MLS: Orlando Regional
Originating MLS: Orlando Regional
Facts & features
Interior
Bedrooms & bathrooms
- Bedrooms: 5
- Bathrooms: 5
- Full bathrooms: 3
- 1/2 bathrooms: 2
Rooms
- Room types: Den/Library/Office, Dining Room, Living Room, Great Room
Primary bedroom
- Features: Dual Closets
- Level: First
- Area: 352 Square Feet
- Dimensions: 22x16
Bedroom 2
- Features: En Suite Bathroom, Built-in Closet
- Level: First
- Area: 280 Square Feet
- Dimensions: 20x14
Bedroom 3
- Features: Built-in Closet
- Level: Second
- Area: 294 Square Feet
- Dimensions: 21x14
Bedroom 4
- Features: Built-in Closet
- Level: Second
- Area: 182 Square Feet
- Dimensions: 14x13
Primary bathroom
- Level: First
- Area: 255 Square Feet
- Dimensions: 17x15
Balcony porch lanai
- Level: First
- Area: 4125 Square Feet
- Dimensions: 75x55
Den
- Level: First
- Area: 156 Square Feet
- Dimensions: 13x12
Dinette
- Level: First
Dining room
- Level: First
- Area: 196 Square Feet
- Dimensions: 14x14
Foyer
- Level: First
- Area: 90 Square Feet
- Dimensions: 10x9
Great room
- Level: First
- Area: 1092 Square Feet
- Dimensions: 39x28
Kitchen
- Features: Kitchen Island, Stone Counters
- Level: First
Living room
- Level: First
- Area: 288 Square Feet
- Dimensions: 18x16
Media room
- Level: Second
- Area: 270 Square Feet
- Dimensions: 18x15
Heating
- Central, Electric, Zoned
Cooling
- Central Air, Zoned
Appliances
- Included: Oven, Convection Oven, Cooktop, Dishwasher, Disposal, Electric Water Heater, Exhaust Fan, Freezer, Microwave, Refrigerator, Tankless Water Heater, Water Softener
- Laundry: Electric Dryer Hookup, Inside, Laundry Room, Washer Hookup
Features
- Cathedral Ceiling(s), Ceiling Fan(s), Coffered Ceiling(s), Crown Molding, Eating Space In Kitchen, High Ceilings, In Wall Pest System, Kitchen/Family Room Combo, Open Floorplan, Primary Bedroom Main Floor, Solid Surface Counters, Split Bedroom, Stone Counters, Thermostat, Tray Ceiling(s), Walk-In Closet(s)
- Flooring: Travertine, Hardwood
- Doors: Outdoor Grill, Outdoor Kitchen, Sliding Doors
- Windows: Double Pane Windows, Insulated Windows, Low Emissivity Windows, Shutters, Window Treatments
- Has fireplace: Yes
- Fireplace features: Gas, Living Room, Outside
Interior area
- Total structure area: 7,790
- Total interior livable area: 4,886 sqft
Property
Parking
- Total spaces: 3
- Parking features: Driveway, Garage Door Opener, Garage Faces Side
- Attached garage spaces: 3
- Has uncovered spaces: Yes
- Details: Garage Dimensions: 27x33
Features
- Levels: Two
- Stories: 2
- Patio & porch: Covered, Screened
- Exterior features: Balcony, Fire Pit, Irrigation System, Lighting, Outdoor Grill, Outdoor Kitchen, Private Mailbox, Rain Gutters
- Has private pool: Yes
- Pool features: Chlorine Free, In Ground, Infinity, Lighting, Outside Bath Access, Pool Alarm, Salt Water, Screen Enclosure, Self Cleaning
- Has spa: Yes
- Spa features: Heated, In Ground
- Has view: Yes
- View description: Water, Lake
- Has water view: Yes
- Water view: Water,Lake
- Waterfront features: Lake, Waterfront, Lake Front, Lake Privileges, Skiing Allowed
- Body of water: JOHNS LAKE
Lot
- Size: 1.02 Acres
- Features: Oversized Lot, Sidewalk, Sloped
- Residential vegetation: Mature Landscaping, Trees/Landscaped
Details
- Additional structures: Outdoor Kitchen
- Parcel number: 302227198500110
- Zoning: P-D
- Special conditions: None
Construction
Type & style
- Home type: SingleFamily
- Architectural style: Mediterranean
- Property subtype: Single Family Residence
Materials
- Block, Stucco, Wood Frame
- Foundation: Slab
- Roof: Tile
Condition
- New construction: No
- Year built: 2015
Utilities & green energy
- Sewer: Septic Tank
- Water: Well
- Utilities for property: Cable Connected, Electricity Connected, Propane, Sprinkler Well
Green energy
- Energy efficient items: HVAC, Lighting, Thermostat, Water Heater, Windows
Community & HOA
Community
- Features: Community Boat Ramp, Dock, Lake, Water Access, Waterfront, Deed Restrictions, Gated Community - No Guard, Tennis Court(s)
- Security: Security System
- Pet fee: $0 monthly
- Subdivision: DEER ISLAND
HOA
- Has HOA: Yes
- Amenities included: Gated, Pickleball Court(s)
- Services included: Private Road
- HOA fee: $207 monthly
- HOA name: Sentry Management
- HOA phone: 352-243-4595
Location
- Region: Winter Garden
Financial & listing details
- Price per square foot: $568/sqft
- Tax assessed value: $1,596,053
- Annual tax amount: $24,540
- Date on market: 2/25/2026
- Cumulative days on market: 32 days
- Listing terms: Cash,Conventional,VA Loan
- Ownership: Fee Simple
- Total actual rent: 0
- Electric utility on property: Yes
- Road surface type: Paved, Asphalt
Price history
| Date | Event | Price |
|---|---|---|
| 4/27/2026 | Sold | $2,775,000-5.9%$568/sqft |
Source:  Stellar MLS #O6381953 Report a problem Stellar MLS #O6381953 Report a problem | ||
| 4/1/2026 | Pending sale | $2,950,000$604/sqft |
Source: Stellar MLS #O6381953 Report a problem | ||
| 2/25/2026 | Listed for sale | $2,950,000+1494.6%$604/sqft |
Source: Stellar MLS #O6381953 Report a problem | ||
| 5/10/2012 | Sold | $185,000+85%$38/sqft |
Source: Public Record Report a problem | ||
| 9/22/1994 | Sold | $100,000+11.1%$20/sqft |
Source: Public Record Report a problem | ||
| 11/10/1993 | Sold | $90,000$18/sqft |
Source: Public Record Report a problem | ||
Public tax history
| Year | Property taxes | Tax assessment |
|---|---|---|
| 2024 | $24,540 +14% | $1,444,786 +10% |
| 2023 | $21,531 +11.4% | $1,313,442 +10% |
| 2022 | $19,325 +11% | $1,194,038 +10% |
| 2021 | $17,415 +1% | $1,085,489 +1.8% |
| 2020 | $17,249 +1.6% | $1,066,507 +3.2% |
| 2019 | $16,981 +0.6% | $1,033,524 +1.9% |
| 2018 | $16,881 | $1,014,517 +1.9% |
| 2017 | $16,881 +0.8% | $995,931 +5.9% |
| 2016 | $16,752 +3.8% | $940,215 +337.3% |
| 2015 | $16,143 +331.7% | $215,000 |
| 2014 | $3,739 | $215,000 |
Find assessor info on the county website
Neighborhood: 34787
Nearby homes
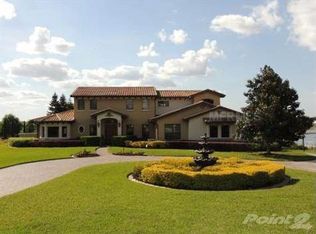
- $3,032,2005 bd5 ba8.3k sqft17733 Deer Isle Cir, Winter Garden, FL 34787Off Market

- $2,099,4005 bd5 ba5.1k sqft17741 Deer Isle Cir, Winter Garden, FL 34787Off Market
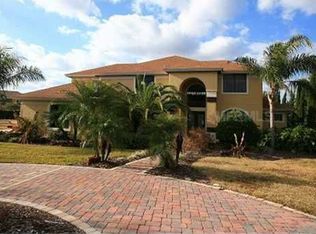
- $1,947,4005 bd6 ba4.4k sqft17807 Westbay Ct, Winter Garden, FL 34787Off Market
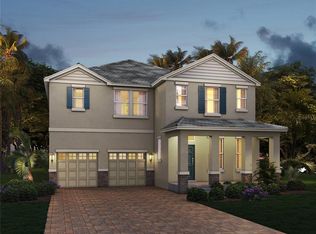
- $880,0004 bd4 ba3.3k sqft11015 Hollow Bay Dr, Winter Garden, FL 34787Sold
- $815,0005 bd5 ba3.2k sqft11021 Hollow Bay Dr, Winter Garden, FL 34787Sold
- $1,258,4005 bd5 ba4k sqft17745 Deer Isle Cir, Winter Garden, FL 34787Off Market
- $1,325,0005 bd4 ba4.9k sqft17732 Deer Isle Cir, Winter Garden, FL 34787Sold
- $1,290,7004 bd5 ba4.6k sqft17728 Deer Isle Cir, Winter Garden, FL 34787Off Market
Nearby schools
GreatSchools rating
- 9/10Tildenville Elementary SchoolGrades: PK-5Distance: 3.2 mi
- 4/10Lakeview Middle SchoolGrades: 6-9Distance: 3.6 mi
- 7/10West Orange High SchoolGrades: 9-12Distance: 5.2 mi
Schools provided by the listing agent
- Elementary: Tildenville Elem
- Middle: Lakeview Middle
- High: West Orange High
Source: Stellar MLS. This data may not be complete. We recommend contacting the local school district to confirm school assignments for this home.
Get a cash offer in 3 minutes
Find out how much your home could sell for in as little as 3 minutes with a no-obligation cash offer.
Estimated market value
$2,784,400
Get a cash offer in 3 minutes
Find out how much your home could sell for in as little as 3 minutes with a no-obligation cash offer.
Estimated market value
$2,784,400
- Florida
- Orange County
- Winter Garden
- 34787
- 17737 DEER ISLE CIRCLE
Nearby cities
Nearby neighborhoods
Nearby zip codes
Other Winter Garden Topics
