Skip main navigation
Sold
  • Price Unknown

    17732 Greeley St, Gardner, KS 66030

    4beds
    2,754sqft
    Single Family Residence
    Built in 2023
    9,583.2 Square Feet Lot
    $580,100 Zestimate®
    $--/sqft
    $3,139 Estimated rent

    Home value

    $580,100

    $539,000 - $621,000

    $3,139/mo

    Zestimate® history
    Loading
    Loading...

    Owner options

    List your home for rent

    $3,139/mo

    Rent Zestimate®

    Find your next renter with Zillow Rental Manager. Plus, with online applications, you can quickly screen prospective tenants – for free.

    Learn more

    $3,139/mo

    Rent Zestimate®

    Refinance and save

    $60/mo

    Est. payment

    Refinancing to a lower rate could help reduce your monthly payments and save thousands over the life of the loan.

    See today's rates

    $60/mo

    Est. payment

    Explore your selling options

    Work with a Zillow partner agent

    Leverage their expertise and Zillow's premium Showcase listings to get your home seen by more buyers.

    Get started

    List with your own agent

    Get your home in front of millions of buyers by listing it on Zillow.

    Learn how to do it

    Sell it yourself

    Take full control of how buyers see your home on Zillow by listing For Sale by Owner (FSBO).

    List your home

    What's special

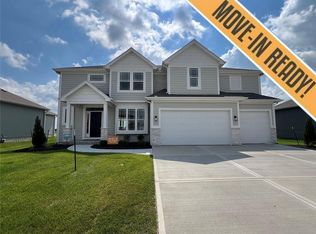

    Welcome home to this stunning Reverse 1.5-story by Gianni Custom Homes, where luxury meets unbeatable value! Nestled on a quiet cul-de-sac backing to greenspace, this better-than-new home is priced $40,000 below reproduction cost and packed with over $100,000 in upgrades. The open floor plan features 11-foot ceilings with wood beam accents, a chef’s kitchen with a gas stove, built-in microwave, quartz countertops, and a 9-foot pantry, plus a first-floor master suite with a walk-in closet that connects to the laundry room. The finished lower level offers a large rec room, second fireplace, two additional bedrooms, a full bath, and a wet bar stub-out, ready for your finishing touch. The outdoor space is a dream, featuring a massive 45’ x 16’ patio with a 75” TV entertainment wall, built-in heater, gas line for grilling, ceiling fan, and 220v for a hot tub, making it perfect for entertaining or relaxing year-round. Energy efficiency is top-notch with a 96% high-efficiency furnace, water softener, and premium black Marvin windows. Additional upgrades include hand-scraped hardwood floors, stone fireplace, upgraded plumbing and lighting fixtures, custom garage ceiling storage, and a meticulously landscaped yard with an irrigation system. Located in the highly sought-after Prairie Trace Estates, you’ll enjoy resort-style amenities like a pool with slide, pergola, pickleball court, playground, walking trails, and a community cabana with a fireplace. Immediate possession available! Schedule a showing today!!

    Zillow last checked:

    Listing updated:

    Listing Provided by:

    Jenni Knutsen 913-909-4951,

    Platinum Realty LLC

    Bought with:

    Amanda Davis, 2019015530

    Compass Realty Group

    Source: Heartland MLS as distributed by MLS GRID,MLS#: 2549245MLS Logo

    Facts & features

    Interior

    Bedrooms & bathrooms
    • Bedrooms: 4
    • Bathrooms: 3
    • Full bathrooms: 3
    Primary bedroom
    • Features: Ceramic Tiles, Granite Counters, Shower Over Tub
    • Level: Main
    Bedroom 2
    • Features: Ceramic Tiles, Granite Counters, Shower Only
    • Level: Lower
    Bedroom 3
    • Features: Carpet
    • Level: Lower
    Bedroom 4
    • Features: Ceramic Tiles
    • Level: Lower
    Primary bathroom
    • Features: Carpet
    • Level: Lower
    Bathroom 1
    • Level: Main
    Bathroom 3
    • Features: Fireplace
    • Level: Main
    Dining room
    • Features: Ceramic Tiles, Double Vanity, Granite Counters, Shower Only
    • Level: Main
    Family room
    • Features: Carpet
    • Level: Lower
    Kitchen
    • Features: Carpet, Walk-In Closet(s)
    • Level: Main
    Living room
    • Features: All Carpet, Walk-In Closet(s)
    • Level: Main
    Heating
    • Natural Gas
    Cooling
    • Electric
    Appliances
    • Included: Dishwasher, Microwave, Gas Range
    • Laundry: Laundry Room, Main Level
    Features
    • Ceiling Fan(s), Kitchen Island, Pantry, Walk-In Closet(s)
    • Flooring: Carpet, Ceramic Tile, Wood
    • Basement: Basement BR,Finished
    • Number of fireplaces: 2
    • Fireplace features: Living Room, Recreation Room
    Interior area
    • Total structure area: 2,754
    • Total interior livable area: 2,754 sqft
    • Finished area above ground: 1,556
    • Finished area below ground: 1,198

    Property

    Parking
    • Total spaces: 3
    • Parking features: Attached, Garage Faces Front
    • Attached garage spaces: 3
    Features
    • Patio & porch: Covered
    Lot
    • Size: 9,583 sqft
    • Features: Adjoin Greenspace, Cul-De-Sac, Level
    Details
    • Parcel number: CP731100000015

    Construction

    Type & style
    • Home type: SingleFamily
    • Architectural style: Traditional
    • Property subtype: Single Family Residence
    Materials
    • Stone Trim, Stucco & Frame
    • Roof: Composition
    Condition
    • Year built: 2023
    Details
    • Builder model: Bentley
    • Builder name: Gianni Homes

    Utilities & green energy

    • Sewer: Public Sewer
    • Water: Public
    Green energy
    • Energy efficient items: Insulation, Doors, Windows
    • Water conservation: Low-Flow Fixtures

    Community & neighborhood

    Security
    • Security features: Smoke Detector(s)
    Location
    • Region: Gardner
    • Subdivision: Prairie Trace

    HOA & financial

    HOA
    • Has HOA: Yes
    • HOA fee: $60 monthly
    • Amenities included: Pickleball Court(s), Play Area, Pool
    • Services included: All Amenities, Management

    Other

    Other facts
    • Listing terms: Cash,Conventional,FHA,VA Loan
    • Ownership: Private
    • Road surface type: Paved

    Price history

    DateEventPrice
    7/23/2025Sold--
    Source: Heartland MLS as distributed by MLS GRID #2549245 Report a problem
    6/23/2025Pending sale$569,500$207/sqft
    Source: Heartland MLS as distributed by MLS GRID #2549245 Report a problem
    5/13/2025Price change$569,500-0.1%$207/sqft
    Source: Heartland MLS as distributed by MLS GRID #2549245 Report a problem
    3/26/2025Price change$569,900-0.9%$207/sqft
    Source: Heartland MLS as distributed by MLS GRID #2534069 Report a problem
    3/20/2025Price change$575,000-0.8%$209/sqft
    Source: Heartland MLS as distributed by MLS GRID #2534069 Report a problem
    3/6/2025Price change$579,900+1.8%$211/sqft
    Source: Heartland MLS as distributed by MLS GRID #2534069 Report a problem
    2/12/2025Listed for sale$569,900-0.9%$207/sqft
    Source: Owner Report a problem
    1/31/2025Listing removed$575,000$209/sqft
    Source: Heartland MLS as distributed by MLS GRID #2514886 Report a problem
    10/11/2024Price change$575,000+0%$209/sqft
    Source: Heartland MLS as distributed by MLS GRID #2514886 Report a problem
    8/22/2024Price change$574,950-1.7%$209/sqft
    Source: Heartland MLS as distributed by MLS GRID #2503872 Report a problem
    8/9/2024Price change$585,000+2.2%$212/sqft
    Source: Heartland MLS as distributed by MLS GRID #2503872 Report a problem
    7/27/2024Price change$572,500-2.1%$208/sqft
    Source: Owner Report a problem
    6/14/2024Listed for sale$585,000+9.1%$212/sqft
    Source: Owner Report a problem
    5/5/2023Sold--
    Source: Heartland MLS as distributed by MLS GRID #2400063 Report a problem
    2/11/2023Pending sale$536,322$195/sqft
    Source: Heartland MLS as distributed by MLS GRID #2400063 Report a problem
    1/7/2023Price change$536,322+3.5%$195/sqft
    Source: Heartland MLS as distributed by MLS GRID #2400063 Report a problem
    8/22/2022Listed for sale$518,252+14.2%$188/sqft
    Source: Heartland MLS as distributed by MLS GRID #2400063 Report a problem
    8/9/2022Listing removed--
    Source: Heartland MLS as distributed by MLS GRID #2347671 Report a problem
    9/28/2021Pending sale$453,645$165/sqft
    Source: Heartland MLS as distributed by MLS GRID #2347671 Report a problem
    9/28/2021Listed for sale$453,645$165/sqft
    Source: Heartland MLS as distributed by MLS GRID #2347671 Report a problem

    Public tax history

    YearProperty taxesTax assessment
    2025$7,704 +1.2%$61,847 +2.1%
    2024$7,615 +55.7%$60,570 +58.3%
    2023$4,889 +480.4%$38,260 +499.3%
    2022$842 $6,384 +77.1%
    2021-- $3,605

    Find assessor info on the county website

    Neighborhood: 66030

    Nearby schools

    GreatSchools rating
    Schools provided by the listing agent
    • Elementary: Nike
    • Middle: Trailridge
    • High: Gardner Edgerton

    Source: Heartland MLS as distributed by MLS GRID. This data may not be complete. We recommend contacting the local school district to confirm school assignments for this home.

    Get a cash offer in 3 minutes
    Find out how much your home could sell for in as little as 3 minutes with a no-obligation cash offer.
    Estimated market value
    $580,100
    Get a cash offer in 3 minutes
    Find out how much your home could sell for in as little as 3 minutes with a no-obligation cash offer.
    Estimated market value
    $580,100