Skip main navigation
Sold
  • Price Unknown

    17757 Greeley St, Gardner, KS 66030

    4beds
    2,405sqft
    Single Family Residence
    Built in 2024
    9,685 Square Feet Lot
    $552,400 Zestimate®
    $--/sqft
    $2,999 Estimated rent

    Home value

    $552,400

    $525,000 - $580,000

    $2,999/mo

    Zestimate® history
    Loading
    Loading...

    Owner options

    List your home for rent

    $2,999/mo

    Rent Zestimate®

    Find your next renter with Zillow Rental Manager. Plus, with online applications, you can quickly screen prospective tenants – for free.

    Learn more

    $2,999/mo

    Rent Zestimate®

    Refinance and save

    $700/mo

    Est. payment

    Refinancing to a lower rate could help reduce your monthly payments and save thousands over the life of the loan.

    See today's rates

    $700/mo

    Est. payment

    Explore your selling options

    Work with a Zillow partner agent

    Leverage their expertise and Zillow's premium Showcase listings to get your home seen by more buyers.

    Get started

    List with your own agent

    Get your home in front of millions of buyers by listing it on Zillow.

    Learn how to do it

    Sell it yourself

    Take full control of how buyers see your home on Zillow by listing For Sale by Owner (FSBO).

    List your home

    What's special

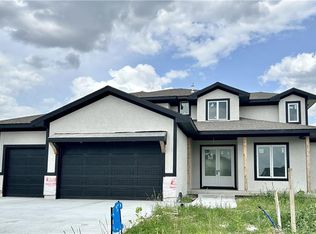
    READY NOW!! Be a part of the FASTEST GROWING CITY IN THE ENTIRE KC METRO AREA - GARDNER! Experience the Tahoe by Calyn Homes—It's a must-see! Step into the grandeur of a soaring two-story entry. The gourmet kitchen boasts a 5-burner gas cooktop, an exterior vented exhaust hood, a large island, and a conveniently located walk-in pantry. Discover a dynamite 1st-floor mudroom/office with a built-in desk tucked behind the kitchen. Enjoy a spacious breakfast area with a built-in buffet, along with the option of a formal dining room or flex space at the front of the home. The Great room features floating shelves and cabinets flanking the fireplace. And if the first floor impresses, wait until you experience the 2nd floor! Prepare to be wowed by the knockout owner's suite featuring a distinctive feature wall. Indulge in the spa-like bath complete with a generous walk-in shower, standalone tub, and an incredible never-ending closet that conveniently connects to the laundry room. The basement is stubbed for a future bath and bar, perfect for future customization. Unwind on the 12 x 20 covered patio overlooking a water feature with fountains! Prairie Trace offers exceptional amenities, including an upscale swimming pool with a slide, a pickleball court, playground area, outdoor fireplace, and a poolside pergola. There are no special assessments within our community! (PTE3) Contingencies accepted*

    Zillow last checked:

    Listing updated:

    Listing Provided by:

    D & M Team 913-662-2017,

    Weichert, Realtors Welch & Com,

    Rosalie Dearmore 913-707-7496,

    Weichert, Realtors Welch & Com

    Bought with:

    D & M Team

    Weichert, Realtors Welch & Com

    Source: Heartland MLS as distributed by MLS GRID,MLS#: 2352981MLS Logo

    Facts & features

    Interior

    Bedrooms & bathrooms
    • Bedrooms: 4
    • Bathrooms: 4
    • Full bathrooms: 3
    • 1/2 bathrooms: 1
    Primary bedroom
    • Features: Walk-In Closet(s)
    • Level: Second
    Bedroom 2
    • Features: Walk-In Closet(s)
    • Level: Second
    Bedroom 3
    • Features: Walk-In Closet(s)
    • Level: Second
    Bedroom 4
    • Level: Second
    Primary bathroom
    • Features: Double Vanity, Separate Shower And Tub, Walk-In Closet(s)
    • Level: Second
    Bathroom 1
    • Level: Second
    Bathroom 3
    • Level: Second
    Dining room
    • Level: First
    Half bath
    • Level: First
    Kitchen
    • Features: Granite Counters, Kitchen Island, Pantry
    • Level: First
    Laundry
    • Level: Second
    Living room
    • Features: Fireplace
    • Level: First
    Heating
    • Natural Gas
    Cooling
    • Electric
    Appliances
    • Included: Cooktop, Dishwasher, Disposal, Microwave, Built-In Oven, Stainless Steel Appliance(s)
    • Laundry: Bedroom Level, Laundry Room
    Features
    • Kitchen Island, Pantry, Walk-In Closet(s)
    • Flooring: Tile, Wood
    • Windows: Thermal Windows
    • Basement: Egress Window(s),Full
    • Number of fireplaces: 1
    • Fireplace features: Gas, Living Room
    Interior area
    • Total structure area: 2,405
    • Total interior livable area: 2,405 sqft
    • Finished area above ground: 2,405
    • Finished area below ground: 0

    Property

    Parking
    • Total spaces: 3
    • Parking features: Attached, Garage Faces Front
    • Attached garage spaces: 3
    Features
    • Patio & porch: Covered
    Lot
    • Size: 9,685 sqft
    • Features: Adjoin Greenspace, City Lot, Cul-De-Sac
    Details
    • Parcel number: CP731100000003

    Construction

    Type & style
    • Home type: SingleFamily
    • Architectural style: Traditional
    • Property subtype: Single Family Residence
    Materials
    • Frame, Stucco & Frame
    • Roof: Composition
    Condition
    • New Construction
    • New construction: Yes
    • Year built: 2024
    Details
    • Builder model: Tahoe
    • Builder name: Calyn Homes, LLC

    Utilities & green energy

    • Sewer: Public Sewer
    • Water: Public

    Community & neighborhood

    Location
    • Region: Gardner
    • Subdivision: Prairie Trace

    HOA & financial

    HOA
    • Has HOA: Yes
    • HOA fee: $700 annually
    • Amenities included: Other, Pickleball Court(s), Play Area, Pool, Trail(s)
    • Services included: All Amenities, Curbside Recycle, Trash
    • Association name: Prairie Trace

    Other

    Other facts
    • Listing terms: Cash,Conventional,FHA,USDA Loan,VA Loan
    • Ownership: Private
    • Road surface type: Paved

    Price history

    DateEventPrice
    9/12/2024Sold--
    Source: Heartland MLS as distributed by MLS GRID #2352981 Report a problem
    8/15/2024Pending sale$535,000-2.7%$222/sqft
    Source: Heartland MLS as distributed by MLS GRID #2352981 Report a problem
    7/1/2024Price change$549,950-1.8%$229/sqft
    Source: Heartland MLS as distributed by MLS GRID #2352981 Report a problem
    6/6/2024Price change$559,950-0.9%$233/sqft
    Source: Heartland MLS as distributed by MLS GRID #2352981 Report a problem
    4/25/2023Price change$565,000+0.9%$235/sqft
    Source: Heartland MLS as distributed by MLS GRID #2352981 Report a problem
    5/6/2022Price change$560,000+2%$233/sqft
    Source: Heartland MLS as distributed by MLS GRID #2352981 Report a problem
    3/7/2022Price change$549,000+2.6%$228/sqft
    Source: Heartland MLS as distributed by MLS GRID #2352981 Report a problem
    2/23/2022Price change$535,000+1.3%$222/sqft
    Source: Heartland MLS as distributed by MLS GRID #2352981 Report a problem
    10/30/2021Listed for sale$528,000$220/sqft
    Source: Heartland MLS as distributed by MLS GRID #2352981 Report a problem

    Public tax history

    YearProperty taxesTax assessment
    2025$8,322 +25.5%$66,700 +26%
    2024$6,631 +233.8%$52,922 +231.1%
    2023$1,986 +88.6%$15,986 +84.2%
    2022$1,053 $8,680 +142.5%
    2021-- $3,580

    Find assessor info on the county website

    Neighborhood: 66030

    Nearby schools

    GreatSchools rating
    Schools provided by the listing agent
    • Elementary: Nike
    • Middle: Trailridge
    • High: Gardner Edgerton

    Source: Heartland MLS as distributed by MLS GRID. This data may not be complete. We recommend contacting the local school district to confirm school assignments for this home.

    Get a cash offer in 3 minutes
    Find out how much your home could sell for in as little as 3 minutes with a no-obligation cash offer.
    Estimated market value
    $552,400
    Get a cash offer in 3 minutes
    Find out how much your home could sell for in as little as 3 minutes with a no-obligation cash offer.
    Estimated market value
    $552,400