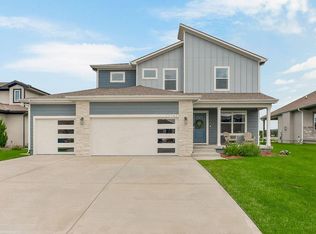
Practically new and meticulously maintained! This beautifully designed home is one of only a select few built with this unique floor plan in the Prairie Trace community. From the moment you step inside, you'll be welcomed by expansive windows that fill the home with natural light and showcase views of the beautiful water feature behind the home.
The versatile flex room offers endless possibilities and can easily serve as a home office, playroom, formal dining room, or additional living space. The open-concept floor plan is both modern and functional, designed to maximize the stunning backyard views while creating an ideal space for everyday living and entertaining. The bright and spacious kitchen features generous counter space, a huge walk-in pantry, and a convenient mudroom with direct garage access, making grocery unloading a breeze. Beautiful wood flooring flows throughout the kitchen, living room, dining area, pantry, and mudroom, while the electric fireplace adds warmth and charm to the main living space. The dining area easily accommodates a large table, making it perfect for gatherings with family and friends. Upstairs, you'll find spacious bedrooms and the convenience of an upstairs laundry room. One secondary bedroom includes its own private en suite bathroom, providing exceptional comfort and privacy for family members or guests. The primary suite is a true retreat, featuring abundant windows, two separate closets, and a stunning spa-like bathroom with an oversized shower. The unfinished basement offers endless opportunities to customize the space to fit your needs while adding future value and equity. Additional highlights include a fully fenced yard, three-car garage, and a premium location backing directly to the community water feature with fountains. Enjoy being just a short walk from the neighborhood pool, pickleball courts, and park, all while tucked away in a fantastic setting. This a rare opportunity you won't want to miss!
Active
$515,000
17749 Greeley St, Gardner, KS 66030
4beds
2,292sqft
Single Family Residence
Built in 2024
8,400 Square Feet Lot
$-- Zestimate®
$225/sqft
$60/mo HOA
What's special
- 15 days |
- 492 |
- 32 |
Zillow last checked:
Listing updated:
Listed by:
Lea Lenz 913-274-9806,
Keller Williams Realty Partners Inc.
Source: Heartland MLS as distributed by MLS GRID,MLS#: 2625517
Loading...
Facts & features
Interior
Bedrooms & bathrooms
- Bedrooms: 4
- Bathrooms: 4
- Full bathrooms: 3
- 1/2 bathrooms: 1
Primary bedroom
- Features: All Carpet
- Level: Second
Bedroom 2
- Features: All Carpet
- Level: Second
Bedroom 3
- Features: All Carpet
- Level: Second
Bedroom 4
- Features: All Carpet
- Level: Second
Primary bathroom
- Features: Double Vanity, Granite Counters, Quartz Counter, Walk-In Closet(s)
- Level: Second
Bathroom 1
- Level: Second
Bathroom 3
- Level: Second
Dining room
- Features: Wood Floor
- Level: First
Half bath
- Level: First
Kitchen
- Features: Kitchen Island, Pantry, Quartz Counter, Wood Floor
- Level: First
Laundry
- Level: Second
Living room
- Features: Fireplace, Wood Floor
- Level: First
Office
- Features: All Carpet
- Level: First
Heating
- Natural Gas
Cooling
- Electric
Appliances
- Included: Cooktop, Dishwasher, Disposal, Microwave, Free-Standing Electric Oven
- Laundry: Bedroom Level, Laundry Room
Features
- Ceiling Fan(s), Kitchen Island, Pantry, Walk-In Closet(s)
- Flooring: Tile, Wood
- Basement: Egress Window(s),Full
- Number of fireplaces: 1
- Fireplace features: Electric, Living Room
Interior area
- Total structure area: 2,292
- Total interior livable area: 2,292 sqft
- Finished area above ground: 2,292
- Finished area below ground: 0
Property
Parking
- Total spaces: 3
- Parking features: Attached, Garage Faces Front
- Attached garage spaces: 3
Features
- Patio & porch: Patio
- Fencing: Metal
Lot
- Size: 8,400 Square Feet
- Features: Adjoin Greenspace, City Lot, Cul-De-Sac
Details
- Parcel number: CP731100000005
Construction
Type & style
- Home type: SingleFamily
- Architectural style: Contemporary
- Property subtype: Single Family Residence
Materials
- Frame
- Roof: Composition
Condition
- Year built: 2024
Details
- Builder model: Crestwood
- Builder name: Avital Homes
Utilities & green energy
- Sewer: Public Sewer
- Water: Public
Community & HOA
Community
- Subdivision: Prairie Trace
HOA
- Has HOA: Yes
- Amenities included: Other, Pickleball Court(s), Play Area, Pool, Trail(s)
- Services included: All Amenities, Curbside Recycle, Management, Trash
- HOA fee: $720 annually
Location
- Region: Gardner
Financial & listing details
- Price per square foot: $225/sqft
- Annual tax amount: $7,117
- Date on market: 6/23/2026
- Listing terms: Cash,Conventional,FHA,VA Loan
- Ownership: Private
- Road surface type: Paved
Estimated market value
Not available
Estimated sales range
Not available
Not available
Price history
| Date | Event | Price |
|---|---|---|
| 6/23/2026 | Listed for sale | $515,000+0%$225/sqft |
Source: | ||
| 4/10/2025 | Sold | -- |
Source: | ||
| 3/3/2025 | Pending sale | $514,990$225/sqft |
Source: | ||
| 1/27/2025 | Price change | $514,990+3%$225/sqft |
Source: | ||
| 3/20/2024 | Listed for sale | $499,950$218/sqft |
Source: | ||
Public tax history
Tax history is unavailable.
Monthly payment
Est. payment$--/mo
Payment breakdown
Explore the cost of this home by adjusting the details. Changes won't be saved.All calculations are estimates and provided by Zillow, Inc. for informational purposes only. Actual amounts may vary.
HOA fees may include property taxes on listings classified as Co-Ops. Contact the listing agent and/or owner for fee details.
Mortgage interest rates are dependent on a number of factors, including credit score, down payment, and repayment length. Interest rate data provided by Zillow Group Marketplace, Inc. as of 1/1/1970 from various mortgage lenders with which we have lead or other similar arrangements; the Estimated Payment is an average of those rates.
See how much you could borrow to make a competitive offer.
Climate risks
Neighborhood: 66030
Nearby schools
GreatSchools rating
- 4/10Trail Ridge Middle SchoolGrades: 5-8Distance: 2.5 mi
- 6/10Gardner Edgerton High SchoolGrades: 9-12Distance: 3.7 mi
- 6/10Nike Elementary SchoolGrades: PK-4Distance: 3.7 mi
Schools provided by the listing agent
- Elementary: Nike
- Middle: Trailridge
- High: Gardner Edgerton
Source: Heartland MLS as distributed by MLS GRID. This data may not be complete. We recommend contacting the local school district to confirm school assignments for this home.
A local agent can set up tours, give advice and negotiate with sellers.
- Kansas
- Johnson County
- Gardner
- 66030
- 17749 Greeley St