Skip main navigation
Sold
  • Price Unknown

    17737 Greeley St, Gardner, KS 66030

    3beds
    1,547sqft
    Single Family Residence
    Built in 2024
    8,671 Square Feet Lot
    $470,900 Zestimate®
    $--/sqft
    $2,317 Estimated rent

    Home value

    $470,900

    $447,000 - $494,000

    $2,317/mo

    Zestimate® history
    Loading
    Loading...

    Owner options

    List your home for rent

    $2,317/mo

    Rent Zestimate®

    Find your next renter with Zillow Rental Manager. Plus, with online applications, you can quickly screen prospective tenants – for free.

    Learn more

    $2,317/mo

    Rent Zestimate®

    Refinance and save

    $700/mo

    Est. payment

    Refinancing to a lower rate could help reduce your monthly payments and save thousands over the life of the loan.

    See today's rates

    $700/mo

    Est. payment

    Explore your selling options

    Work with a Zillow partner agent

    Leverage their expertise and Zillow's premium Showcase listings to get your home seen by more buyers.

    Get started

    List with your own agent

    Get your home in front of millions of buyers by listing it on Zillow.

    Learn how to do it

    Sell it yourself

    Take full control of how buyers see your home on Zillow by listing For Sale by Owner (FSBO).

    List your home

    What's special

    Lawn mowingUpscale poolPickleball courtIncredible floor planWalking trails
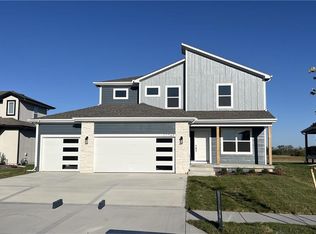
    PRICE REDUCTION ALERT! BUILDER MOTIVATED TO SELL! Presenting The Seabrook by Gianni Homes. Don't miss the chance to buy this incredible floor plan in the mid $400's! This remarkable ranch-style home offers all your essentials on the main level. The Kitchen Island overlooks the dining room and leads to a covered patio. On one side of the open concept Kitchen/Dining/Great Room lies the Primary bedroom, while the other side features 2 additional bedrooms for added privacy. An unfinished basement provides ample space for customization or storage. Enjoy the scenic view backing onto a water feature with fountains! Prairie Trace boasts amenities such as an upscale pool with a slide, pickleball court, playground, walking trails, and a poolside pergola! Convenient access to highways! At Prairie Trace, we offer MOD - Maintenance On Demand! Opt into services like lawn mowing and snow removal, or opt out—it's your choice, renewable every November. The MOD service costs just $175 a month. Additionally, there are no special assessments in our community! PTE8 Ready March 2024

    Zillow last checked:

    Listing updated:

    Listing Provided by:

    D & M Team 913-662-2017,

    Weichert, Realtors Welch & Com,

    Theresa Moore 913-980-2450,

    Weichert, Realtors Welch & Com

    Bought with:

    Dave Johns, SP00042327

    Keller Williams Realty Partners Inc.

    Source: Heartland MLS as distributed by MLS GRID,MLS#: 2348375MLS Logo

    Facts & features

    Interior

    Bedrooms & bathrooms
    • Bedrooms: 3
    • Bathrooms: 2
    • Full bathrooms: 2
    Primary bedroom
    • Features: All Carpet, Walk-In Closet(s)
    • Level: Main
    Bedroom 2
    • Features: Carpet, Walk-In Closet(s)
    • Level: Main
    Bedroom 3
    • Features: Carpet
    • Level: Main
    Primary bathroom
    • Features: Ceramic Tiles, Double Vanity, Granite Counters, Shower Only
    • Level: Main
    Bathroom 2
    • Features: Ceramic Tiles, Granite Counters, Shower Over Tub
    • Level: Main
    Dining room
    • Level: Main
    Kitchen
    • Features: Ceramic Tiles, Granite Counters, Pantry
    • Level: Main
    Laundry
    • Features: Ceramic Tiles
    • Level: Main
    Living room
    • Features: Fireplace
    • Level: Main
    Heating
    • Natural Gas
    Cooling
    • Electric
    Appliances
    • Laundry: Laundry Room, Main Level
    Features
    • Kitchen Island, Pantry, Walk-In Closet(s)
    • Flooring: Wood
    • Basement: Egress Window(s),Unfinished
    • Number of fireplaces: 1
    Interior area
    • Total structure area: 1,547
    • Total interior livable area: 1,547 sqft
    • Finished area above ground: 1,547
    • Finished area below ground: 0

    Property

    Parking
    • Total spaces: 3
    • Parking features: Attached, Garage Faces Front
    • Attached garage spaces: 3
    Features
    • Patio & porch: Patio
    Lot
    • Size: 8,671 sqft
    • Features: Adjoin Greenspace, Cul-De-Sac, Level
    Details
    • Parcel number: CP731100000008

    Construction

    Type & style
    • Home type: SingleFamily
    • Architectural style: Traditional
    • Property subtype: Single Family Residence
    Materials
    • Frame
    • Roof: Composition
    Condition
    • New Construction
    • New construction: Yes
    • Year built: 2024
    Details
    • Builder model: Seabrook
    • Builder name: Gianni Homes

    Utilities & green energy

    • Water: Public
    Green energy
    • Energy efficient items: Doors, Windows
    • Water conservation: Low-Flow Fixtures

    Community & neighborhood

    Security
    • Security features: Smoke Detector(s)
    Location
    • Region: Gardner
    • Subdivision: Prairie Trace

    HOA & financial

    HOA
    • Has HOA: Yes
    • HOA fee: $700 annually
    • Amenities included: Other, Pickleball Court(s), Play Area, Pool
    • Services included: All Amenities, Management

    Other

    Other facts
    • Listing terms: Cash,Conventional,FHA
    • Ownership: Private
    • Road surface type: Paved

    Price history

    DateEventPrice
    3/26/2024Sold--
    Source: Heartland MLS as distributed by MLS GRID #2348375 Report a problem
    2/25/2024Pending sale$459,950$297/sqft
    Source: Heartland MLS as distributed by MLS GRID #2348375 Report a problem
    12/22/2023Listed for sale$459,950$297/sqft
    Source: Heartland MLS as distributed by MLS GRID #2348375 Report a problem
    12/22/2023Pending sale$459,950$297/sqft
    Source: Heartland MLS as distributed by MLS GRID #2348375 Report a problem
    11/1/2023Price change$459,950-1.5%$297/sqft
    Source: Heartland MLS as distributed by MLS GRID #2348375 Report a problem
    2/13/2023Price change$467,150-0.2%$302/sqft
    Source: Heartland MLS as distributed by MLS GRID #2348375 Report a problem
    1/7/2023Price change$468,100+0.2%$303/sqft
    Source: Heartland MLS as distributed by MLS GRID #2348375 Report a problem
    10/28/2022Price change$467,045+3.5%$302/sqft
    Source: Heartland MLS as distributed by MLS GRID #2348375 Report a problem
    1/29/2022Price change$451,105+3.6%$292/sqft
    Source: Heartland MLS as distributed by MLS GRID #2348375 Report a problem
    10/29/2021Price change$435,565+1.4%$282/sqft
    Source: Heartland MLS as distributed by MLS GRID #2348375 Report a problem
    10/1/2021Listed for sale$429,435$278/sqft
    Source: Heartland MLS as distributed by MLS GRID #2348375 Report a problem

    Public tax history

    YearProperty taxesTax assessment
    2025$6,810 +1.9%$54,832 +2.8%
    2024$6,685 +84.9%$53,337 -12.4%
    2023$3,615 +331.5%$60,858 +858.4%
    2022$838 $6,350 +77.1%
    2021-- $3,586

    Find assessor info on the county website

    Neighborhood: 66030

    Nearby schools

    GreatSchools rating
    Schools provided by the listing agent
    • Elementary: Nike
    • Middle: Trailridge
    • High: Gardner Edgerton

    Source: Heartland MLS as distributed by MLS GRID. This data may not be complete. We recommend contacting the local school district to confirm school assignments for this home.

    Get a cash offer in 3 minutes
    Find out how much your home could sell for in as little as 3 minutes with a no-obligation cash offer.
    Estimated market value
    $470,900
    Get a cash offer in 3 minutes
    Find out how much your home could sell for in as little as 3 minutes with a no-obligation cash offer.
    Estimated market value
    $470,900