Skip main navigation
Sold for $253,000
  • $253,000

    17733 SE 107th Ct, Summerfield, FL 34491

    2beds
    1,008sqft
    Single Family Residence
    Built in 1990
    0.25 Acres Lot
    $244,900 Zestimate®
    $251/sqft
    $1,498 Estimated rent

    Home value

    $244,900

    $218,000 - $277,000

    $1,498/mo

    Zestimate® history
    Loading
    Loading...

    Owner options

    List your home for rent

    $1,498/mo

    Rent Zestimate®

    Find your next renter with Zillow Rental Manager. Plus, with online applications, you can quickly screen prospective tenants – for free.

    Learn more

    $1,498/mo

    Rent Zestimate®

    Refinance and save

    $1,895/mo

    Est. payment

    Refinancing to a lower rate could help reduce your monthly payments and save thousands over the life of the loan.

    See today's rates

    $1,895/mo

    Est. payment

    Explore your selling options

    Work with a Zillow partner agent

    Leverage their expertise and Zillow's premium Showcase listings to get your home seen by more buyers.

    Get started

    List with your own agent

    Get your home in front of millions of buyers by listing it on Zillow.

    Learn how to do it

    Sell it yourself

    Take full control of how buyers see your home on Zillow by listing For Sale by Owner (FSBO).

    List your home

    What's special

    Farmhouse-style sinkEnclosed lanaiBreakfast barSecond bedroomEn suite bathroomGranite countertopsGranite vanity top
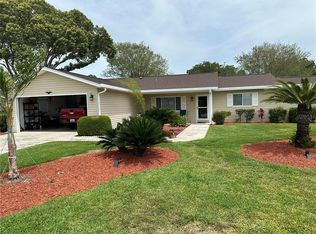
    LOOK NO FURTHER! This COMPLETELY REMODELED home features all of the UPDATES & UPGRADES that you are looking for and MORE! Located in the desirable 55+ community of Spruce Creek South – just a stone’s throw from The Villages® and Highway 441/27, this home has been meticulously renovated from top to bottom, including all new flooring, ceilings, kitchen and bathrooms, as well as a NEW ROOF (2022) and HVAC system (2021). * Furniture package is available separately. * The exterior features charming curb appeal with a front porch sitting area, mature Florida landscaping, and white vinyl siding accented by black shutters and trim. * A glass storm door welcomes you inside, where white-washed pine board ceilings and Luxury Vinyl Plank (LVP) flooring flow throughout! * The kitchen is a standout with stainless steel appliances, GRANITE countertops, a farmhouse-style sink, breakfast bar, plantation shutters, custom subway tile backsplash, an under-counter wine cooler refrigerator, and a window overlooking the backyard. The OPEN CONCEPT living room boasts a large window with PLANTATION SHUTTERS and flows seamlessly into the dining area, which features sliding doors leading to the ENCLOSED LANAI with finished flooring and wood siding to match the tongue and groove WOOD CEILINGS inside. The spacious back yard features a large concrete PATIO, which provides ample space for an outdoor sectional, extra seating, and a grill. * The primary suite offers a walk-in closet, large window, designer ceiling fan, and an en suite bathroom with GRANITE vanity top, wood-framed mirror, linen closet, and a tub/shower with custom subway tile. * The second bedroom includes double sliding wood doors to a built-in closet and a custom drop desk under the window, ideal for office work or guests. The guest bath showcases a GRANITE vanity, an amazing custom SUBWAY TILE shower with pebble shower floor, and a built-in foldable shower bench. * The garage includes attic access, abundant cabinetry, finished concrete flooring, along with a private laundry space. * Spruce Creek South is a gated, 55+ golf community located off U.S. Highway 441/27, just 1 mile south of The Villages' Spanish Springs Town Square, offering easy access to shopping, dining, and medical facilities, including Publix (2 miles), Walmart (3 miles), and UF Health The Villages Hospital (3 miles). Residents enjoy an active lifestyle with an 18-hole golf course, clubhouse, outdoor pool, pickle ball, and fitness center, while nearby attractions like Lake Sumter Landing (10 miles), Lake Weir (12 miles), and Ocala’s historic downtown (25 miles) provide additional entertainment and recreation. PLEASE WATCH OUR WALKTHROUGH VIDEO OF THIS BEAUTIFULLY UPDATED HOME IN A FANTASTIC LOCATION, and CALL TODAY for your private showing or virtual tour!

    Zillow last checked:

    Listing updated:

    Listed by:

    Guy Williams Jr. LLC 352-717-7653,

    RE/MAX PREMIER REALTY LADY LK 352-753-2029

    Bought with:

    Gerrie Cosme Matias, 3412974

    RE/MAX PREMIER REALTY LADY LK

    Source: Stellar MLS,MLS#: G5092064MLS LogoOriginating MLS: Lake and Sumter

    Facts & features

    Interior

    Bedrooms & bathrooms
    • Bedrooms: 2
    • Bathrooms: 2
    • Full bathrooms: 2
    Primary bedroom
    • Features: Ceiling Fan(s), En Suite Bathroom, Walk-In Closet(s)
    • Level: First
    Bedroom 2
    • Features: Ceiling Fan(s), Built-in Closet
    • Level: First
    Dining room
    • Features: Other
    • Level: First
    Kitchen
    • Features: Breakfast Bar, Exhaust Fan, Pantry, Stone Counters
    • Level: First
    Living room
    • Features: Ceiling Fan(s)
    • Level: First
    Heating
    • Central
    Cooling
    • Central Air
    Appliances
    • Included: Dishwasher, Dryer, Range, Washer
    • Laundry: In Garage
    Features
    • Ceiling Fan(s), Eating Space In Kitchen, Living Room/Dining Room Combo, Open Floorplan, Primary Bedroom Main Floor, Thermostat, Vaulted Ceiling(s), Walk-In Closet(s)
    • Flooring: Luxury Vinyl
    • Doors: Sliding Doors
    • Has fireplace: No
    Interior area
    • Total structure area: 1,551
    • Total interior livable area: 1,008 sqft

    Property

    Parking
    • Total spaces: 1
    • Parking features: Golf Cart Parking
    • Attached garage spaces: 1
    • Details: Garage Dimensions: 15x09
    Features
    • Levels: One
    • Stories: 1
    • Exterior features: Lighting
    Lot
    • Size: 0.25 Acres
    • Dimensions: 100 x 110
    • Features: Landscaped, Near Golf Course
    • Residential vegetation: Trees/Landscaped
    Details
    • Parcel number: 6001004003
    • Zoning: R1
    • Special conditions: None

    Construction

    Type & style
    • Home type: SingleFamily
    • Property subtype: Single Family Residence
    Materials
    • Vinyl Siding, Wood Frame
    • Foundation: Slab
    • Roof: Shingle
    Condition
    • New construction: No
    • Year built: 1990

    Utilities & green energy

    • Sewer: Public Sewer
    • Water: Public
    • Utilities for property: Electricity Connected

    Community & HOA

    Community
    • Features: Deed Restrictions, Dog Park, Golf Carts OK, Golf, Park, Pool, Special Community Restrictions, Tennis Court(s)
    • Pet fee: $0 monthly
    • Senior community: Yes
    • Subdivision: SPRUCE CREEK SOUTH
    HOA
    • Has HOA: Yes
    • Amenities included: Fence Restrictions, Gated, Pickleball Court(s), Playground, Pool, Recreation Facilities, Security, Shuffleboard Court, Vehicle Restrictions
    • Services included: Community Pool, Recreational Facilities
    • HOA fee: $171 monthly
    • HOA name: DIANE SUCHY
    • HOA phone: 352-347-2289
    Location
    • Region: Summerfield

    Financial & listing details

    • Price per square foot: $251/sqft
    • Tax assessed value: $168,514
    • Annual tax amount: $2,842
    • Date on market: 2/6/2025
    • Cumulative days on market: 20 days
    • Listing terms: Cash,Conventional,FHA,VA Loan
    • Ownership: Fee Simple
    • Total actual rent: 0
    • Electric utility on property: Yes
    • Road surface type: Paved

    Price history

    DateEventPrice
    3/31/2025Sold$253,000+1.2%$251/sqft
    Source: Stellar MLS #G5092064 Report a problem
    2/26/2025Pending sale$250,000$248/sqft
    Source: Stellar MLS #G5092064 Report a problem
    2/6/2025Listed for sale$250,000+55.3%$248/sqft
    Source: Stellar MLS #G5092064 Report a problem
    8/31/2021Sold$161,000+1.9%$160/sqft
    Source: Public Record Report a problem
    7/27/2021Listed for sale$158,000+119.4%$157/sqft
    Source: Owner Report a problem
    4/18/2014Sold$72,000-5.1%$71/sqft
    Source: Public Record Report a problem
    2/14/2014Listed for sale$75,900$75/sqft
    Source: SPRUCE CREEK REAL ESTATE, LLC #G4703711 Report a problem
    3/27/2013Listing removed$75,900$75/sqft
    Source: SPRUCE CREEK REAL ESTATE, LLC #G4688919 Report a problem
    11/10/2012Listed for sale$75,900-30%$75/sqft
    Source: SPRUCE CREEK REAL ESTATE, LLC #G4688919 Report a problem
    3/1/2005Sold$108,500+46.6%$108/sqft
    Source: Stellar MLS #OM159797 Report a problem
    12/27/2002Sold$74,000+7.2%$73/sqft
    Source: Public Record Report a problem
    3/21/2002Sold$69,000$68/sqft
    Source: Public Record Report a problem

    Public tax history

    YearProperty taxesTax assessment
    2024$2,843 +4.3%$158,667 +10%
    2023$2,727 +14.9%$144,243 +10%
    2022$2,372 +17%$131,130 +26.3%
    2021$2,028 +8.7%$103,805 +10%
    2020$1,865 +7.9%$94,368 +10%
    2019$1,728 $85,789 +3%
    2018$1,728 +7.5%$83,318 +1.9%
    2017$1,607 +8.3%$81,749 +3.4%
    2016$1,484 $79,087 +7.6%
    2015$1,484 +23.8%$73,480 +23.7%
    2014$1,199 +2.4%$59,392 +1.8%
    2013$1,171 +2.8%$58,353 +3.2%
    2012$1,139 -6.3%$56,570 -7.8%
    2011$1,215 -9.1%$61,372 -11.8%
    2010$1,338 -14.5%$69,594 -20%
    2009$1,565 -6%$87,009 -8.9%
    2008$1,664 -12.2%$95,503 -14.1%
    2007$1,895 +13.9%$111,198 +28.8%
    2006$1,665 +17.2%$86,304 +11.4%
    2005$1,420 $77,450 +14%
    2004$1,420 +7.8%$67,961 +7.7%
    2002$1,318 +118.2%$63,130 +20.5%
    2001$604 $52,403
    2000$604 $52,403
    Find assessor info on the county website

    Neighborhood: 34491

    Nearby schools

    GreatSchools rating
    Get a cash offer in 3 minutes
    Find out how much your home could sell for in as little as 3 minutes with a no-obligation cash offer.
    Estimated market value
    $244,900
    Get a cash offer in 3 minutes
    Find out how much your home could sell for in as little as 3 minutes with a no-obligation cash offer.
    Estimated market value
    $244,900