Back-on the market thru no fault of seller or house..* You don't want to miss this one. One of a kind. This beautiful Chestnut 2 bedroom, 2-bathroom plus a den/office home is one that can not be passed up. The home homeowner was a master carpenter and has completed a lot of inside upgrades that make this home feel so cozy but open and beautiful, welcoming to all that enter. There is lots of room to entertain, inside as well as on the enclosed Lanai. Right out of the dining room, walk through French door that have in-between glass blinds, so no more dusting. Then step into the sunny Lanai and look out at the beautiful landscape and open green space that surrounds the entire area. Lots of green space (especially in the front-No homes) does not describe the openness of the area around this home. This home has a 2-car garage plus a Golf cart garage with a driveway around to the back to enter. You walk into an open living room and see that there is a bar where your guest can sit and also that partially separates the kitchen. There's a small area to put a breakfast table for coffee for two. The Dining room has an upgrade chandelier and room for a nice size dining table. The main bedroom has quite a surprise as it has a bonus room included with it. This room can be used for many things. You could use it for an office, exercise room, craft room or library. Both bedrooms are large enough to accommodate king size beds, (buyer/Agent should measure to ensure exact room sizes). Other features and upgrades, Split floor plan, Crown molding, new light fixtures, new ceiling fans, cased in windows, new HVAC, new electrical switches, UV light system in HVAC, new bathroom fixtures all of this and of course as I stated unbelievable views from the front and back of all the green space.
Sold for $249,900
$249,900
17769 SE 107th Ct, Summerfield, FL 34491
2beds
1,416sqft
Single Family Residence
Built in 1990
0.25 Acres Lot
$245,500 Zestimate®
$176/sqft
$1,915 Estimated rent
Home value
$245,500
$226,000 - $268,000
$1,915/mo
Zestimate® history
Owner options
List your home for rent
$1,915/mo
Rent Zestimate®
Find your next renter with Zillow Rental Manager. Plus, with online applications, you can quickly screen prospective tenants – for free.
$1,915/mo
Rent Zestimate®
Refinance and save
$1,966/mo
Est. payment
Refinancing to a lower rate could help reduce your monthly payments and save thousands over the life of the loan.
$1,966/mo
Est. payment
Explore your selling options
Work with a Zillow partner agent
Leverage their expertise and Zillow's premium Showcase listings to get your home seen by more buyers.
Get startedList with your own agent
Get your home in front of millions of buyers by listing it on Zillow.
Learn how to do itSell it yourself
Take full control of how buyers see your home on Zillow by listing For Sale by Owner (FSBO).
List your homeWhat's special
Zillow last checked:
Listing updated:
Listed by:
Brad Craycraft 859-983-1440,
RE/MAX PREMIER REALTY 352-460-4396,
Pamalla Craycraft 352-705-4747,
RE/MAX PREMIER REALTY
Bought with:
Amanda Bottimore, 3441845
CB/ELLISON RLTY WEST
Source: Stellar MLS,MLS#: G5080768 Originating MLS: Lake and Sumter
Originating MLS: Lake and Sumter
Facts & features
Interior
Bedrooms & bathrooms
- Bedrooms: 2
- Bathrooms: 2
- Full bathrooms: 2
Primary bedroom
- Features: Ceiling Fan(s), Walk-In Closet(s)
- Level: First
- Dimensions: 12x15
Bedroom 2
- Features: Ceiling Fan(s), Walk-In Closet(s)
- Level: First
- Dimensions: 14x15
Kitchen
- Features: Ceiling Fan(s)
- Level: First
- Dimensions: 12x10
Living room
- Level: First
- Dimensions: 20x13
Heating
- Central, Electric
Cooling
- Central Air
Appliances
- Included: Dishwasher, Dryer, Microwave, Range, Refrigerator, Washer
- Laundry: Electric Dryer Hookup, Laundry Room
Features
- Ceiling Fan(s), Crown Molding, Eating Space In Kitchen, Living Room/Dining Room Combo, Open Floorplan, Primary Bedroom Main Floor, Split Bedroom, Thermostat, Walk-In Closet(s)
- Flooring: Engineered Hardwood, Tile
- Doors: French Doors
- Windows: Skylight(s), Window Treatments, Shutters
- Has fireplace: No
Interior area
- Total structure area: 2,296
- Total interior livable area: 1,416 sqft
Property
Parking
- Total spaces: 2
- Parking features: Garage - Attached
- Attached garage spaces: 2
Features
- Levels: One
- Stories: 1
- Exterior features: Irrigation System, Rain Gutters, Sidewalk
Lot
- Size: 0.25 Acres
- Dimensions: 100 x 110
Details
- Parcel number: 6001004002
- Zoning: R1
- Special conditions: None
Construction
Type & style
- Home type: SingleFamily
- Property subtype: Single Family Residence
Materials
- Vinyl Siding
- Foundation: Slab
- Roof: Shingle
Condition
- New construction: No
- Year built: 1990
Details
- Builder model: Chestnut
Utilities & green energy
- Sewer: Septic Tank
- Water: Public
- Utilities for property: BB/HS Internet Available, Cable Available, Cable Connected, Electricity Connected, Fire Hydrant, Water Connected
Community & HOA
Community
- Features: Clubhouse, Fitness Center, Gated Community - Guard, Golf Carts OK, Golf, Pool
- Security: Key Card Entry, Security Gate
- Pet fee: $0 monthly
- Senior community: Yes
- Subdivision: SPRUCE CRK SOUTH
HOA
- Has HOA: Yes
- Amenities included: Fence Restrictions, Fitness Center, Gated, Golf Course
- Services included: 24-Hour Guard, Common Area Taxes, Community Pool, Pool Maintenance, Recreational Facilities
- HOA fee: $171 monthly
- HOA name: Heritage Management
Location
- Region: Summerfield
Financial & listing details
- Price per square foot: $176/sqft
- Tax assessed value: $218,212
- Annual tax amount: $2,419
- Date on market: 4/11/2024
- Cumulative days on market: 163 days
- Listing terms: Cash,Conventional,FHA
- Ownership: Fee Simple
- Total actual rent: 0
- Electric utility on property: Yes
- Road surface type: Asphalt
Price history
| Date | Event | Price |
|---|---|---|
| 11/20/2024 | Sold | $249,900$176/sqft |
Source:  Stellar MLS #G5080768 Report a problem Stellar MLS #G5080768 Report a problem | ||
| 10/18/2024 | Pending sale | $249,900$176/sqft |
Source: Stellar MLS #G5080768 Report a problem | ||
| 10/7/2024 | Listed for sale | $249,900$176/sqft |
Source: Stellar MLS #G5080768 Report a problem | ||
| 10/1/2024 | Pending sale | $249,900$176/sqft |
Source: Stellar MLS #G5080768 Report a problem | ||
| 9/18/2024 | Price change | $249,900+8.7%$176/sqft |
Source: Stellar MLS #G5080768 Report a problem | ||
| 9/17/2024 | Price change | $229,900-11.5%$162/sqft |
Source: Stellar MLS #G5080768 Report a problem | ||
| 7/22/2024 | Listed for sale | $259,900$184/sqft |
Source: Stellar MLS #G5080768 Report a problem | ||
| 7/9/2024 | Pending sale | $259,900$184/sqft |
Source: Stellar MLS #G5080768 Report a problem | ||
| 4/29/2024 | Listed for sale | $259,900$184/sqft |
Source: Stellar MLS #G5080768 Report a problem | ||
| 4/27/2024 | Pending sale | $259,900$184/sqft |
Source: Stellar MLS #G5080768 Report a problem | ||
| 4/11/2024 | Listed for sale | $259,900+36.8%$184/sqft |
Source: Stellar MLS #G5080768 Report a problem | ||
| 8/6/2021 | Sold | $190,000+2.2%$134/sqft |
Source: Public Record Report a problem | ||
| 7/6/2021 | Pending sale | $186,000$131/sqft |
Source: Stellar MLS #OM622806 Report a problem | ||
| 7/1/2021 | Listed for sale | $186,000+109%$131/sqft |
Source: Stellar MLS #OM622806 Report a problem | ||
| 2/27/2018 | Listing removed | $1,200$1/sqft |
Source: LEGACY REALTY & ASSOCIATES #531382 Report a problem | ||
| 2/10/2018 | Listed for rent | $1,200$1/sqft |
Source: LEGACY REALTY & ASSOCIATES #531382 Report a problem | ||
| 3/26/2013 | Sold | $89,000-4.3%$63/sqft |
Source: Public Record Report a problem | ||
| 2/12/2013 | Price change | $93,000-5.1%$66/sqft |
Source: Homepath #384267 Report a problem | ||
| 1/5/2013 | Price change | $98,000+10.7%$69/sqft |
Source: LOT AND BLOCK REALTY INC #384267 Report a problem | ||
| 6/29/2012 | Listed for sale | $88,500$63/sqft |
Source: D.A. PRUETT PROPERTIES, INC #G4682507 Report a problem | ||
| 4/23/2012 | Listing removed | $88,500$63/sqft |
Source: D.A. PRUETT PROPERTIES, INC #G4682507 Report a problem | ||
| 4/5/2012 | Price change | $88,500-11.4%$63/sqft |
Source: NCI Report a problem | ||
| 2/8/2012 | Price change | $99,900-17.4%$71/sqft |
Source: SPRUCE CREEK REAL ESTATE, LLC #G4674311 Report a problem | ||
| 11/6/2011 | Price change | $120,900+32.9%$85/sqft |
Source: SPRUCE CREEK REAL ESTATE, LLC #G4674311 Report a problem | ||
| 10/14/2011 | Listed for sale | $91,000-34.3%$64/sqft |
Source: Spruce Creek Realty Report a problem | ||
| 7/9/2010 | Listing removed | $138,500$98/sqft |
Source: Spruce Creek Realty #G4660050 Report a problem | ||
| 6/26/2010 | Listed for sale | $138,500-20.9%$98/sqft |
Source: NO COMPANY PROVIDED #G4660050 Report a problem | ||
| 3/12/2007 | Sold | $175,000+140.4%$124/sqft |
Source: Public Record Report a problem | ||
| 3/6/2006 | Sold | $72,800$51/sqft |
Source: Public Record Report a problem | ||
Public tax history
| Year | Property taxes | Tax assessment |
|---|---|---|
| 2024 | $2,486 +2.8% | $184,697 +3% |
| 2023 | $2,419 +3.2% | $179,317 +3% |
| 2022 | $2,344 -10.2% | $174,094 +25.1% |
| 2021 | $2,612 +9% | $139,163 +10% |
| 2020 | $2,397 +8.2% | $126,512 +10% |
| 2019 | $2,215 | $115,011 +3.1% |
| 2018 | $2,215 +9.6% | $111,522 +2.4% |
| 2017 | $2,021 +11.8% | $108,897 +12.8% |
| 2016 | $1,809 | $96,566 +10% |
| 2015 | $1,809 +18.9% | $87,787 +10% |
| 2014 | $1,521 +2.7% | $79,806 +2% |
| 2013 | $1,481 +3.3% | $78,278 +3.6% |
| 2012 | $1,433 -5.7% | $75,567 -6.7% |
| 2011 | $1,519 -9.1% | $80,964 -11.2% |
| 2010 | $1,671 -13.2% | $91,215 -18% |
| 2009 | $1,926 -6.7% | $111,180 -9.4% |
| 2008 | $2,063 -12.2% | $122,746 -13.5% |
| 2007 | $2,349 +138% | $141,943 +102.5% |
| 2006 | $987 +5.4% | $70,082 +3% |
| 2005 | $937 | $68,042 +3% |
| 2004 | $937 +7.2% | $66,060 +4.3% |
| 2002 | $874 +9.8% | $63,311 +4.6% |
| 2001 | $796 | $60,500 |
| 2000 | $796 | $60,500 |
Find assessor info on the county website
Neighborhood: 34491
Nearby homes
- $253,0002 bd2 ba1k sqft17733 SE 107th Ct, Summerfield, FL 34491Sold
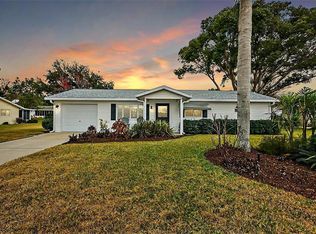
- $220,0002 bd2 ba1.4k sqft17710 SE 108th Ave, Summerfield, FL 34491Sold

- $229,1003 bd2 ba1.5k sqft17795 SE 107th Ct, Summerfield, FL 34491Off Market
- $195,1002 bd2 ba1.9k sqft17722 SE 108th Ave, Summerfield, FL 34491Off Market
- $200,0002 bd2 ba1k sqft17698 SE 108th Ave, Summerfield, FL 34491Sold
- $239,4003 bd2 ba1.6k sqft17701 SE 107th Ct, Summerfield, FL 34491Off Market
- $206,3002 bd2 ba2.1k sqft10735 SE 178th St, Summerfield, FL 34491Off Market
- $175,9002 bd2 ba1k sqft10717 Se 178th Street, 178th, FL 34491Off Market
Nearby schools
GreatSchools rating
- 2/10Stanton-Weirsdale Elementary SchoolGrades: PK-5Distance: 2.7 mi
- 4/10Lake Weir Middle SchoolGrades: 6-8Distance: 2.5 mi
- 3/10Belleview High SchoolGrades: 9-12Distance: 10.3 mi
Schools provided by the listing agent
- Elementary: Stanton-Weirsdale Elem. School
- Middle: Lake Weir Middle School
- High: Belleview High School
Source: Stellar MLS. This data may not be complete. We recommend contacting the local school district to confirm school assignments for this home.
Get a cash offer in 3 minutes
Find out how much your home could sell for in as little as 3 minutes with a no-obligation cash offer.
Estimated market value
$245,500
Get a cash offer in 3 minutes
Find out how much your home could sell for in as little as 3 minutes with a no-obligation cash offer.
Estimated market value
$245,500
- Florida
- Marion County
- Summerfield
- 34491
- 17769 SE 107th Ct
Nearby cities
Nearby zip codes
Other Summerfield Topics
