Skip main navigation
Off market
  • $896,900

    17735 Gulf Blvd APT 503, Redington Shores, FL 33708

    3beds
    1,995sqft
    Condo
    Built in 2007
    -- sqft lot
    $896,900 Zestimate®
    $450/sqft
    $4,644 Estimated rent

    Home value

    $896,900

    $816,000 - $978,000

    $4,644/mo

    Zestimate® history
    Loading
    Loading...

    Owner options

    List your home for rent

    $4,644/mo

    Rent Zestimate®

    Find your next renter with Zillow Rental Manager. Plus, with online applications, you can quickly screen prospective tenants – for free.

    Learn more

    $4,644/mo

    Rent Zestimate®

    Refinance and save

    $6,747/mo

    Est. payment

    Refinancing to a lower rate could help reduce your monthly payments and save thousands over the life of the loan.

    See today's rates

    $6,747/mo

    Est. payment

    Explore your selling options

    Work with a Zillow partner agent

    Leverage their expertise and Zillow's premium Showcase listings to get your home seen by more buyers.

    Get started

    List with your own agent

    Get your home in front of millions of buyers by listing it on Zillow.

    Learn how to do it

    Sell it yourself

    Take full control of how buyers see your home on Zillow by listing For Sale by Owner (FSBO).

    List your home

    What's special

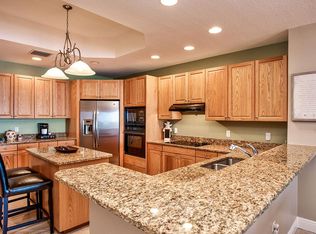
    Pool-side waterfront CABANA INCLUDED! Spectacular panoramic water views in this 5th floor 3/3 condo in the exclusive gated Redington Shores Yacht & Tennis Club! Wide water views from living areas & master suite provide serene sunrises, glorious Gulf of Mexico sunsets & twinkling lights over Boca Ciega Bay. Relax on your 200+ Sq Ft balcony while you watch porpoise & manatees frolic near the private boardwalk adjacent to Las Brisas waterfront heated pool, hot tub, gas grill/BBQ, private CABANA (109 SqFt). Quiet PET FRIENDLY community boasts many amenities including 24/7 guard @ entrance gate, clubhouse w heated pool, fitness center/gym, social events, lighted tennis courts & private streets. Across street is deeded beach access. Conveniently located an easy stroll to local restaurants & geographically positioned between Clearwater & St. Pete Beaches. Theres even a beach trolley to whisk you to an endless variety of dining & entertainment options. Open floor plan is perfect for entertaining: 10' high ceilings, spacious gourmet kitchen w granite breakfast bar/counter tops & large island, wood cabinetry & loads of storage. Split floor plan provides privacy: each of the three bedrooms boasts a walk in closet & en-suite full bath. The expansive master suite has two walk in closets, double sinks, garden tub & walk-in shower. New A/C 2019. 2 assigned parking spaces: 1 space in under building garage + 1 uncovered space. Plenty of visitor parking. Never rented. Book your private showing to live the Fla Beach Life!

    This property is off market, which means it's not currently listed for sale or rent on Zillow. This may be different from what's available on other websites or public sources.

    Facts & features

    Interior

    Bedrooms & bathrooms
    • Bedrooms: 3
    • Bathrooms: 3
    • Full bathrooms: 3
    Heating
    • Other
    Cooling
    • Central
    Appliances
    • Included: Dishwasher, Dryer, Microwave
    • Laundry: Inside, Laundry Room
    Features
    • Ceiling Fans(s), High Ceiling(s), Living Room/Dining Room Combo, Split Bedroom, Walk-In Closet(s), Window Treatments, Open Floorplan, Solid Surface Counters, Solid Wood Cabinets, Stone Counters, Tray Ceiling(s)
    • Flooring: Tile, Carpet
    • Windows: Thermal Windows
    Interior area
    • Total interior livable area: 1,995 sqft

    Property

    Parking
    • Total spaces: 1
    • Parking features: Carport
    Features
    • Levels: One
    • Patio & porch: Covered, Patio
    • Exterior features: Other, Stucco
    • Pool features: Heated, In Ground, Lighting
    • Spa features: In Ground
    • Has view: Yes
    • View description: Water
    • Has water view: Yes
    • Water view: Water
    • Waterfront features: Bay/Harbor, Intracoastal Waterway
    • Body of water: BOCA CIEGA BAY / INTRACOASTAL
    Lot
    • Features: Street Paved, Street Private, Near Public Transit, Street Dead-End, In City Limits, Sidewalk, Near Golf Course, Near Marina
    • Residential vegetation: Mature Landscaping
    Details
    • Additional structures: Storage, Tennis Court(s), Other
    • Parcel number: 323015502940005030

    Construction

    Type & style
    • Home type: Condo
    • Architectural style: Florida, Elevated
    Materials
    • wood frame
    • Roof: Built-up
    Condition
    • Completed
    • Year built: 2007

    Utilities & green energy

    • Sewer: Public Sewer
    • Water: Public
    • Utilities for property: Public, BB/HS Internet Available, Cable Connected, Electricity Connected, Street Lights, Phone Available

    Community & neighborhood

    Security
    • Security features: Gated Community, Security Lights, Security Gate
    Location
    • Region: Redington Shores
    • Subdivision: LAS BRISAS CONDO

    HOA & financial

    HOA
    • Has HOA: Yes
    • HOA fee: $630 monthly
    • Amenities included: Gated, Tennis Court(s), Fitness Center, Security, Spa/Hot Tub, Elevators, Vehicle Restrictions, Dock, Maintenance, Handicap Modified, Cable, Clubhouse, Wheelchair Access, Pool
    • Services included: Cable TV, Maintenance Grounds, Private Road, Trash, Escrow Reserves Fund, Insurance, Maintenance Exterior, Pest Control, Security, Sewer, Water, Community Pool, Manager, Common Area Taxes, Pool Maintenance, 24-Hour Guard

    Other

    Other facts
    • Additional Rooms: Inside Utility, Storage Rooms
    • Appliances: Dishwasher, Dryer, Electric Water Heater, Refrigerator, Washer, Cooktop, Microwave, Built-In Oven, Kitchen Reverse Osmosis System
    • Association Amenities: Gated, Tennis Court(s), Fitness Center, Security, Spa/Hot Tub, Elevators, Vehicle Restrictions, Dock, Maintenance, Handicap Modified, Cable, Clubhouse, Wheelchair Access, Pool
    • Association Fee Includes: Cable TV, Maintenance Grounds, Private Road, Trash, Escrow Reserves Fund, Insurance, Maintenance Exterior, Pest Control, Security, Sewer, Water, Community Pool, Manager, Common Area Taxes, Pool Maintenance, 24-Hour Guard
    • Association Fee Requirement: Required
    • Community Features: Association Recreation - Owned, Gated Community, Playground, Tennis Courts, Buyer Approval Required, Fitness, Pool, Water Access, Public Boat Ramp, No Truck/RV/Motorcycle Parking, Fishing, Sidewalk, Waterfront
    • Cooling: Central Air
    • Exterior Features: Sliding Doors, Balcony, Storage, Lighting, Outdoor Grill, Outdoor Shower, Sidewalk, Tennis Court(s)
    • Flooring: Carpet, Ceramic Tile
    • Foundation Details: Slab
    • Interior Features: Ceiling Fans(s), High Ceiling(s), Living Room/Dining Room Combo, Split Bedroom, Walk-In Closet(s), Window Treatments, Open Floorplan, Solid Surface Counters, Solid Wood Cabinets, Stone Counters, Tray Ceiling(s)
    • Architectural Style: Florida, Elevated
    • Laundry Features: Inside, Laundry Room
    • Levels: One
    • Vegetation: Mature Landscaping
    • Water Access: Bay/Harbor, Beach - Public, Gulf/Ocean, Intracoastal Waterway
    • Waterfront Features: Bay/Harbor, Intracoastal Waterway
    • Water View: Bay/Harbor - Full, Gulf/Ocean - Partial, Intracoastal Waterway, Gulf/Ocean to Bay
    • Lot Features: Street Paved, Street Private, Near Public Transit, Street Dead-End, In City Limits, Sidewalk, Near Golf Course, Near Marina
    • Patio And Porch Features: Covered, Patio
    • Heating: Central
    • Property Type: Residential
    • Number Of Pets: 2
    • Security Features: Gated Community, Security Lights, Security Gate
    • Parking Features: Guest, Open, Assigned, Covered, Under Building
    • Pets Allowed: Breed Restrictions, Number Limit, Size Limit
    • Utilities: Public, BB/HS Internet Available, Cable Connected, Electricity Connected, Street Lights, Phone Available
    • Minimum Lease: 1 Month
    • Other Structures: Storage, Tennis Court(s), Other
    • Direction Faces: South
    • Pet Size: Small (16-35 Lbs.)
    • Pool Features: Heated, In Ground, Lighting
    • Roof: Built-Up
    • Total Acreage: Non-Applicable
    • View: Water
    • Water Extras: Seawall - Concrete, Dock - Open
    • Disaster Mitigation: Hurricane Shutters/Windows
    • Window Features: Thermal Windows
    • Association Fee Frequency: Monthly
    • Furnished: Furnished Or Unfurnished
    • Floor Number: 5
    • Num Of Own Years Prior To Lse: 0
    • Additional Parcels YN: 0
    • Available For Lease YN: 1
    • Fireplace YN: 0
    • Public Survey Range: 15
    • Pool Private YN: 1
    • Flood Zone Code: AE
    • Waterfront YN: 1
    • Room Count: 5
    • Water Access YN: 1
    • Water Extras YN: 1
    • Waterfront Feet Total: 30
    • Water View YN: 1
    • Association Approval Required YN: 1
    • Building Elevator YN: 1
    • Condo Land Included YN: 1
    • Public Survey Section: 32
    • Year Built: 2007
    • Condo Fees: 0
    • Max Pet Weight: 25
    • Living Area: 1995.00
    • Tax Year: 2018
    • Flood Zone Panel: 12103C0179G
    • Stories Total: 7
    • Association Fee: 630.00
    • Water Frontage Feet ICW: 15
    • Water Body Name: BOCA CIEGA BAY / INTRACOASTAL
    • Tax Annual Amount: 7953
    • Water Frontage Feet Bay Harbor: 15
    • DPRYN: 1
    • Attached Garage YN: 1
    • Garage YN: 1
    • New Construction YN: 0
    • Property Condition: Completed
    • Spa Features: In Ground
    • Water Source: Public
    • Sewer: Public Sewer
    • Exist Lse Tenant YN: 0
    • Homestead YN: 1
    • Num Timesper Year: 12
    • Lease Restrictions YN: 1
    • Construction Materials: Concrete
    • Subdivision Name: LAS BRISAS CONDO
    • Flood Zone Date: 2003-09-03
    • Additional Lease Restrictions: Minimum 30 days lease. Renters cannot have pets. L
    • Approval Process: Please contact Scott Dvorak CONDO MANAGEMENT PLUS
    • Building Name Number: LAS BRISAS CONDO UNIT 503
    • Pet Restrictions: PET FRIENDLY FOR 2 PETS UP TO 25lbs EACH
    • Association Name: CONDO MANAGEMENT PLUS/Scott Dvorak

    Price history

    DateEventPrice
    6/11/2019Sold$649,900$326/sqft
    Source: Public Record Report a problem
    4/16/2019Pending sale$649,900$326/sqft
    Source: Keller Williams Gulfside Realty #U8041562 Report a problem
    4/12/2019Listed for sale$649,900+5.7%$326/sqft
    Source: KELLER WILLIAMS GULFSIDE RLTY #U8041562 Report a problem
    9/22/2015Sold$615,000-5.4%$308/sqft
    Source: Stellar MLS #U7715807 Report a problem
    6/29/2015Price change$649,900-5.7%$326/sqft
    Source: Keller Williams - Belleair #U7715807 Report a problem
    11/9/2014Listed for sale$689,000-1.4%$345/sqft
    Source: Belleair Partners, LLC #U7715807 Report a problem
    6/20/2007Sold$698,900$350/sqft
    Source: Public Record Report a problem

    Public tax history

    YearProperty taxesTax assessment
    2024$8,634 +1%$625,372 +3%
    2023$8,551 +2.4%$607,157 +3%
    2022$8,347 -2.3%$589,473 +3%
    2021$8,544 -0.1%$572,304 +1.4%
    2020$8,556 +2.2%$564,402 +3.7%
    2019$8,373 $544,417 +1.9%
    2018$8,373 +1.1%$534,266 +2.1%
    2017$8,285 -1.3%$523,277 +0.1%
    2016$8,390 -2.7%$522,574 +6.6%
    2015$8,623 +8.5%$490,366 +7.9%
    2014$7,945 +9.7%$454,307 +12.7%
    2013$7,240 +12%$403,174 +14.3%
    2012$6,466 $352,882 +4.7%
    2011-- $337,084 -9.2%
    2010-- $371,280 -10.6%
    2009-- $415,120 -21.8%
    2008$9,753 $531,000 +683.2%
    2007-- $67,800

    Find assessor info on the county website

    Neighborhood: 33708

    Nearby schools

    GreatSchools rating
    Schools provided by the listing agent
    • Elementary: Bauder Elementary-PN
    • Middle: Seminole Middle-PN
    • High: Seminole High-PN

    Source: The MLS. This data may not be complete. We recommend contacting the local school district to confirm school assignments for this home.

    Get a cash offer in 3 minutes
    Find out how much your home could sell for in as little as 3 minutes with a no-obligation cash offer.
    Estimated market value
    $896,900
    Get a cash offer in 3 minutes
    Find out how much your home could sell for in as little as 3 minutes with a no-obligation cash offer.
    Estimated market value
    $896,900