Under Construction. Expected completion May 2026. The Carver Elite's impressive two-story covered entry and foyer open onto the expansive great room with tray ceiling, sunny dining area, and desirable covered lanai beyond. The well-designed gourmet kitchen is equipped with a large center island with breakfast bar, plenty of counter and cabinet space, and sizable walk-in pantry. The beautiful primary bedroom suite is highlighted by an elegant tray ceiling, dual walk-in closets, and deluxe primary bath with dual-sink vanity, large soaking tub, luxe shower with seat, and dressing area, linen storage, and private water closet. Additional highlights include a spacious private office off the foyer, convenient powder room, centrally located laundry, and additional storage throughout.
Sold for $1,150,000
$1,150,000
17735 PALMISTE DRIVE, BRADENTON, FL 34202
4beds
3,990sqft
Single Family Residence
Built in 2026
9,030 Square Feet Lot
$1,149,300 Zestimate®
$288/sqft
$6,007 Estimated rent
Home value
$1,149,300
Estimated sales range
Not available
$6,007/mo
Zestimate® history
Owner options
List your home for rent
$6,007/mo
Rent Zestimate®
Find your next renter with Zillow Rental Manager. Plus, with online applications, you can quickly screen prospective tenants – for free.
$6,007/mo
Rent Zestimate®
Refinance and save
$8,275/mo
Est. payment
Refinancing to a lower rate could help reduce your monthly payments and save thousands over the life of the loan.
$8,275/mo
Est. payment
Explore your selling options
Work with a Zillow partner agent
Leverage their expertise and Zillow's premium Showcase listings to get your home seen by more buyers.
Get startedList with your own agent
Get your home in front of millions of buyers by listing it on Zillow.
Learn how to do itSell it yourself
Take full control of how buyers see your home on Zillow by listing For Sale by Owner (FSBO).
List your homeWhat's special
Zillow last checked:
Listing updated:
Listed by:
Heather Caserta 941-279-4055,
TAMPA TBI REALTY LLC 941-279-4055,
Mario Menoscal 856-981-0630,
TAMPA TBI REALTY LLC
Bought with:
Tracey Larsen, 3544335
COLDWELL BANKER REALTY
Source: Stellar MLS,MLS#: A4683130 Originating MLS: Sarasota - Manatee
Originating MLS: Sarasota - Manatee
Facts & features
Interior
Bedrooms & bathrooms
- Bedrooms: 4
- Bathrooms: 5
- Full bathrooms: 4
- 1/2 bathrooms: 1
Rooms
- Room types: Den/Library/Office, Loft
Primary bedroom
- Features: Walk-In Closet(s)
- Level: First
- Area: 323 Square Feet
- Dimensions: 19x17
Great room
- Level: First
- Area: 578 Square Feet
- Dimensions: 34x17
Kitchen
- Level: First
- Area: 200 Square Feet
- Dimensions: 20x10
Loft
- Level: Second
- Area: 532 Square Feet
- Dimensions: 28x19
Heating
- Central
Cooling
- Central Air
Appliances
- Included: Oven, Cooktop, Dishwasher, Disposal, Microwave, Range Hood, Refrigerator, Tankless Water Heater
- Laundry: Laundry Room
Features
- In Wall Pest System, Pest Guard System, Primary Bedroom Main Floor, Tray Ceiling(s), Walk-In Closet(s)
- Flooring: Engineered Hardwood, Tile
- Doors: Sliding Doors
- Windows: Storm Window(s)
- Has fireplace: No
Interior area
- Total structure area: 5,249
- Total interior livable area: 3,990 sqft
Property
Parking
- Total spaces: 2
- Parking features: Garage - Attached
- Attached garage spaces: 2
Features
- Levels: Two
- Stories: 2
- Patio & porch: Covered
- Exterior features: Irrigation System, Sidewalk
- Has private pool: Yes
- Pool features: In Ground
- Has spa: Yes
- Spa features: Heated
Lot
- Size: 9,030 Square Feet
- Features: Landscaped
- Residential vegetation: Trees/Landscaped
Details
- Parcel number: 589026709
- Zoning: RESI
- Special conditions: None
Construction
Type & style
- Home type: SingleFamily
- Property subtype: Single Family Residence
Materials
- Block, Stucco, Wood Frame
- Foundation: Slab
- Roof: Tile
Condition
- Under Construction
- New construction: Yes
- Year built: 2026
Details
- Builder model: Carver Elite Caribbean
- Builder name: Brian Edward O'Hara
- Warranty included: Yes
Utilities & green energy
- Sewer: Public Sewer
- Water: Public
- Utilities for property: Cable Available, Electricity Connected, Natural Gas Connected, Sewer Connected, Water Connected
Community & HOA
Community
- Features: Clubhouse, Dog Park, Fitness Center, Gated Community - Guard, Golf Carts OK, Irrigation-Reclaimed Water, Playground, Pool, Sidewalks, Tennis Court(s)
- Security: Gated Community
- Pet fee: $0 monthly
- Subdivision: ISLES AT LAKEWOOD RANCH PH IV
HOA
- Has HOA: Yes
- Amenities included: Clubhouse, Fence Restrictions, Fitness Center, Gated, Pickleball Court(s), Playground, Pool, Recreation Facilities, Spa/Hot Tub, Tennis Court(s)
- Services included: Community Pool, Maintenance Grounds, Recreational Facilities
- HOA fee: $635 monthly
- HOA name: FirstService Residential / Patricia Velazquez
- HOA phone: 941-313-3522
Location
- Region: Bradenton
Financial & listing details
- Price per square foot: $288/sqft
- Tax assessed value: $150,025
- Annual tax amount: $2,172
- Date on market: 2/18/2026
- Cumulative days on market: 9 days
- Ownership: Fee Simple
- Total actual rent: 0
- Electric utility on property: Yes
- Road surface type: Paved
Price history
| Date | Event | Price |
|---|---|---|
| 4/28/2026 | Sold | $1,150,000-11.5%$288/sqft |
Source:  Stellar MLS #A4683130 Report a problem Stellar MLS #A4683130 Report a problem | ||
| 2/28/2026 | Pending sale | $1,299,000$326/sqft |
Source: Stellar MLS #A4683130 Report a problem | ||
| 2/18/2026 | Price change | $1,299,000-4%$326/sqft |
Source: Stellar MLS #A4683130 Report a problem | ||
| 2/3/2026 | Listed for sale | $1,353,000$339/sqft |
Source:  Toll Brothers Inc. Report a problem Toll Brothers Inc. Report a problem | ||
Public tax history
| Year | Property taxes | Tax assessment |
|---|---|---|
| 2025 | $4,296 +87.9% | $150,025 +1503.5% |
| 2024 | $2,287 | $9,356 |
Find assessor info on the county website
Neighborhood: 34202
Nearby homes
- $150,025-- bd-- ba-- sqft17739 Palmiste Dr, Bradenton, FL 34202Off Market
- $925,0003 bd4 ba2.9k sqft17727 Palmiste Dr, Bradenton, FL 34202Sold
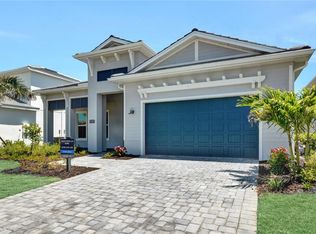
- $150,025-- bd-- ba-- sqft17743 Palmiste Dr, Bradenton, FL 34202Off Market
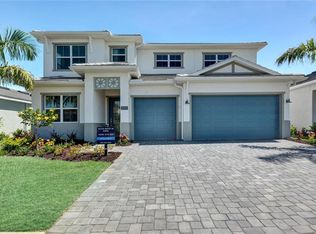
- $1,119,0005 bd4 ba3.9k sqft17723 Palmiste Dr, Bradenton, FL 34202Sold
- $184,875-- bd-- ba-- sqft17747 Palmiste Dr, Bradenton, FL 34202Off Market
- $1,090,656-- bd-- ba-- sqft17736 Palmiste Dr, Bradenton, FL 34202Sold
- $1,113,476-- bd-- ba-- sqft17732 Palmiste Dr, Bradenton, FL 34202Sold
- $1,245,331-- bd-- ba-- sqft17740 Palmiste Dr, Bradenton, FL 34202Sold
Nearby schools
GreatSchools rating
- 10/10Robert Willis Elementary SchoolGrades: PK-5Distance: 2.3 mi
- 7/10R. Dan Nolan Middle SchoolGrades: 6-8Distance: 2.9 mi
- 6/10Lakewood Ranch High SchoolGrades: PK,9-12Distance: 5.9 mi
Schools provided by the listing agent
- Elementary: Robert E Willis Elementary
- Middle: Nolan Middle
- High: Lakewood Ranch High
Source: Stellar MLS. This data may not be complete. We recommend contacting the local school district to confirm school assignments for this home.
Get a cash offer in 3 minutes
Find out how much your home could sell for in as little as 3 minutes with a no-obligation cash offer.
Estimated market value
$1,149,300
Get a cash offer in 3 minutes
Find out how much your home could sell for in as little as 3 minutes with a no-obligation cash offer.
Estimated market value
$1,149,300
- Florida
- Manatee County
- Lakewood Ranch
- 34202
- 17735 PALMISTE DRIVE
Nearby cities
Nearby neighborhoods
Nearby zip codes
Other Lakewood Ranch Topics
