Under Construction. Welcome to your dream retreat—this stunning five-bedroom, three-full-bathroom, one-half-bathroom home offers the perfect blend of elegance, comfort, and functionality. Thoughtfully designed with upscale living in mind, this home features a dedicated office, a formal dining room, and a sprawling upstairs loft ideal for a second living space, game room, or media haven. Step into luxury with high-end finishes throughout, soaring ceilings, and an open-concept layout that seamlessly connects the heart of the home to your private oasis. Whether you're hosting guests or enjoying a quiet night in, the gourmet kitchen and expansive living areas are sure to impress. The primary suite is a true sanctuary, boasting spa-inspired amenities and a generous walk-in closet. Situated on a privacy wall lot, you will enjoy peace and tranquility in your backyard retreat—perfect for entertaining or unwinding in style. This home delivers the space you need, the features you want, and the luxury you deserve.
Sold for $1,119,000
$1,119,000
17723 Palmiste Dr, Bradenton, FL 34202
5beds
3,907sqft
Single Family Residence
Built in 2025
9,030 Square Feet Lot
$1,091,100 Zestimate®
$286/sqft
$5,603 Estimated rent
Home value
$1,091,100
$1.00M - $1.19M
$5,603/mo
Zestimate® history
Owner options
List your home for rent
$5,603/mo
Rent Zestimate®
Find your next renter with Zillow Rental Manager. Plus, with online applications, you can quickly screen prospective tenants – for free.
$5,603/mo
Rent Zestimate®
Refinance and save
$7,991/mo
Est. payment
Refinancing to a lower rate could help reduce your monthly payments and save thousands over the life of the loan.
$7,991/mo
Est. payment
Explore your selling options
Work with a Zillow partner agent
Leverage their expertise and Zillow's premium Showcase listings to get your home seen by more buyers.
Get startedList with your own agent
Get your home in front of millions of buyers by listing it on Zillow.
Learn how to do itSell it yourself
Take full control of how buyers see your home on Zillow by listing For Sale by Owner (FSBO).
List your homeWhat's special
Zillow last checked:
Listing updated:
Listed by:
Jordan Kosobucki 941-313-7373,
TAMPA TBI REALTY LLC 941-279-4055,
Mario Menoscal 856-981-0630,
TAMPA TBI REALTY LLC
Bought with:
Kristen Arseneau, 3497988
SMITH & ASSOCIATES REAL ESTATE
Source: Stellar MLS,MLS#: A4653326 Originating MLS: Sarasota - Manatee
Originating MLS: Sarasota - Manatee
Facts & features
Interior
Bedrooms & bathrooms
- Bedrooms: 5
- Bathrooms: 4
- Full bathrooms: 3
- 1/2 bathrooms: 1
Rooms
- Room types: Den/Library/Office, Loft
Primary bedroom
- Features: Walk-In Closet(s)
- Level: First
- Area: 277.2 Square Feet
- Dimensions: 19.8x14
Great room
- Level: First
- Area: 375.44 Square Feet
- Dimensions: 24.7x15.2
Kitchen
- Level: First
- Area: 203.04 Square Feet
- Dimensions: 14.4x14.1
Loft
- Level: Second
- Area: 532 Square Feet
- Dimensions: 28x19
Heating
- Central
Cooling
- Central Air
Appliances
- Included: Oven, Cooktop, Dishwasher, Disposal, Microwave, Range Hood, Refrigerator, Tankless Water Heater
- Laundry: Laundry Room
Features
- Pest Guard System, Primary Bedroom Main Floor, Tray Ceiling(s), Walk-In Closet(s)
- Flooring: Engineered Hardwood, Tile
- Doors: Sliding Doors
- Windows: Storm Window(s)
- Has fireplace: No
Interior area
- Total structure area: 5,010
- Total interior livable area: 3,907 sqft
Property
Parking
- Total spaces: 3
- Parking features: Garage - Attached
- Attached garage spaces: 3
Features
- Levels: Two
- Stories: 2
- Patio & porch: Covered
- Exterior features: Irrigation System, Sidewalk
- Has view: Yes
- View description: Pond
- Has water view: Yes
- Water view: Pond
Lot
- Size: 9,030 Square Feet
- Features: Landscaped
- Residential vegetation: Trees/Landscaped
Details
- Parcel number: 589026559
- Zoning: RESI
- Special conditions: None
Construction
Type & style
- Home type: SingleFamily
- Architectural style: Coastal
- Property subtype: Single Family Residence
Materials
- Block, Stucco
- Foundation: Slab
- Roof: Tile
Condition
- Under Construction
- New construction: Yes
- Year built: 2025
Details
- Builder model: Bianca Elite Island Colonial
- Builder name: Brian Edward O'Hara
- Warranty included: Yes
Utilities & green energy
- Sewer: Public Sewer
- Water: Public
- Utilities for property: Cable Available, Electricity Connected, Natural Gas Connected, Sewer Connected, Water Connected
Community & HOA
Community
- Features: Dog Park, Fitness Center, Gated Community - Guard, Golf Carts OK, Irrigation-Reclaimed Water, Playground, Pool, Tennis Court(s)
- Pet fee: $0 monthly
- Subdivision: ISLES AT LAKEWOOD RANCH PH IV
HOA
- Has HOA: Yes
- Amenities included: Clubhouse, Fence Restrictions, Fitness Center, Gated, Pickleball Court(s), Playground, Pool, Recreation Facilities, Spa/Hot Tub, Tennis Court(s)
- Services included: Community Pool, Maintenance Grounds, Recreational Facilities
- HOA fee: $509 monthly
- HOA name: FS Residential / Tim Schaefer
Location
- Region: Bradenton
Financial & listing details
- Price per square foot: $286/sqft
- Tax assessed value: $150,025
- Annual tax amount: $2,287
- Date on market: 5/20/2025
- Cumulative days on market: 64 days
- Ownership: Fee Simple
- Total actual rent: 0
- Electric utility on property: Yes
- Road surface type: Paved
Price history
| Date | Event | Price |
|---|---|---|
| 8/20/2025 | Sold | $1,119,000-8.2%$286/sqft |
Source:  Stellar MLS #A4653326 Report a problem Stellar MLS #A4653326 Report a problem | ||
| 7/23/2025 | Pending sale | $1,219,000$312/sqft |
Source: Stellar MLS #A4653326 Report a problem | ||
| 7/18/2025 | Price change | $1,219,000-0.4%$312/sqft |
Source:  Toll Brothers Inc. Report a problem Toll Brothers Inc. Report a problem | ||
| 6/25/2025 | Price change | $1,224,000-0.4%$313/sqft |
Source: Stellar MLS #A4653326 Report a problem | ||
| 6/18/2025 | Price change | $1,229,000-0.9%$315/sqft |
Source: Toll Brothers Inc. Report a problem | ||
| 5/28/2025 | Price change | $1,239,900-0.8%$317/sqft |
Source: Stellar MLS #A4653326 Report a problem | ||
| 5/7/2025 | Listed for sale | $1,249,900$320/sqft |
Source: Toll Brothers Inc. Report a problem | ||
Public tax history
| Year | Property taxes | Tax assessment |
|---|---|---|
| 2025 | $4,660 +103.8% | $150,025 +1503.5% |
| 2024 | $2,287 | $9,356 |
Find assessor info on the county website
Neighborhood: 34202
Nearby homes
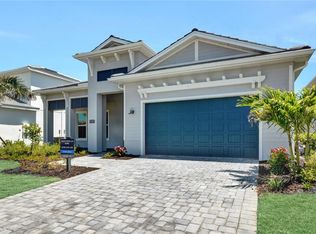
- $925,0003 bd4 ba2.9k sqft17727 Palmiste Dr, Bradenton, FL 34202Sold
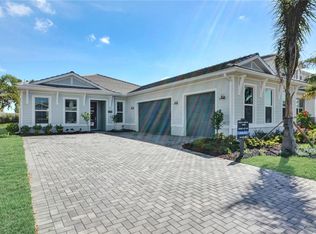
- $920,0003 bd4 ba2.5k sqft17719 Palmiste Dr, Bradenton, FL 34202Sold
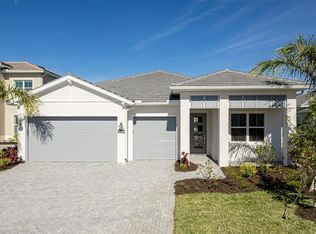
- $1,040,0003 bd3 ba2.7k sqft17715 Palmiste Dr, Bradenton, FL 34202Sold
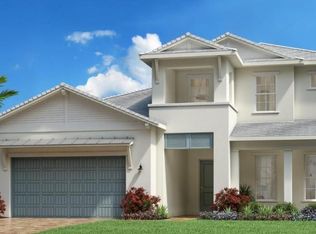
- $1,150,0004 bd5 ba3.9k sqft17735 Palmiste Dr, Bradenton, FL 34202Sold
- $1,270,0004 bd5 ba3.5k sqft17711 Palmiste Dr, Bradenton, FL 34202Sold
- $1,273,440-- bd-- ba-- sqft17724 Palmiste Dr, Bradenton, FL 34202Sold
- $1,131,655-- bd-- ba-- sqft17728 Palmiste Dr, Bradenton, FL 34202Sold
- $1,026,833-- bd-- ba-- sqft17720 Palmiste Dr, Bradenton, FL 34202Sold
Nearby schools
GreatSchools rating
- 10/10Robert Willis Elementary SchoolGrades: PK-5Distance: 2.2 mi
- 7/10R. Dan Nolan Middle SchoolGrades: 6-8Distance: 2.8 mi
- 6/10Lakewood Ranch High SchoolGrades: PK,9-12Distance: 5.9 mi
Schools provided by the listing agent
- Elementary: Robert E Willis Elementary
- Middle: Nolan Middle
- High: Lakewood Ranch High
Source: Stellar MLS. This data may not be complete. We recommend contacting the local school district to confirm school assignments for this home.
Get a cash offer in 3 minutes
Find out how much your home could sell for in as little as 3 minutes with a no-obligation cash offer.
Estimated market value
$1,091,100
Get a cash offer in 3 minutes
Find out how much your home could sell for in as little as 3 minutes with a no-obligation cash offer.
Estimated market value
$1,091,100
- Florida
- Manatee County
- Lakewood Ranch
- 34202
- 17723 Palmiste Dr
Nearby cities
Nearby neighborhoods
Nearby zip codes
Other Lakewood Ranch Topics
