Skip main navigation
Sold for $1,270,000
  • $1,270,000

    17711 PALMISTE DRIVE, BRADENTON, FL 34202

    4beds
    3,536sqft
    Single Family Residence
    Built in 2025
    9,030 Square Feet Lot
    $1,280,800 Zestimate®
    $359/sqft
    $5,993 Estimated rent

    Home value

    $1,280,800

    $1.18M - $1.40M

    $5,993/mo

    Zestimate® history
    Loading
    Loading...

    Owner options

    List your home for rent

    $5,993/mo

    Rent Zestimate®

    Find your next renter with Zillow Rental Manager. Plus, with online applications, you can quickly screen prospective tenants – for free.

    Learn more

    $5,993/mo

    Rent Zestimate®

    Refinance and save

    $8,920/mo

    Est. payment

    Refinancing to a lower rate could help reduce your monthly payments and save thousands over the life of the loan.

    See today's rates

    $8,920/mo

    Est. payment

    Explore your selling options

    Work with a Zillow partner agent

    Leverage their expertise and Zillow's premium Showcase listings to get your home seen by more buyers.

    Get started

    List with your own agent

    Get your home in front of millions of buyers by listing it on Zillow.

    Learn how to do it

    Sell it yourself

    Take full control of how buyers see your home on Zillow by listing For Sale by Owner (FSBO).

    List your home

    What's special

    Private poolExpansive islandThree car sideload garageNorthern rear exposureLarge laundry roomFour bedroomsConvenient powder bath
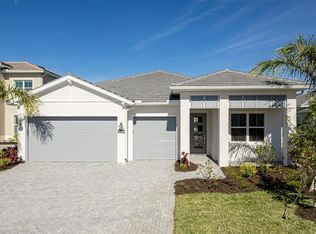
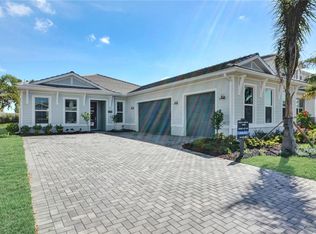
    Under Construction. With a private pool, four bedrooms, an office, and a loft, this home is exactly what you have been looking for. A northern rear exposure will keep sun on your pool and shade on your lanai all day, and the landscaped privacy wall makes the outdoor space feel like a private retreat. With a first-floor primary suite, an additional downstairs bedroom with an ensuite bath and walk-in closet, and two more bedrooms upstairs, this home has room for everyone. The office is also conveniently located on the first floor, tucked away from distractions to make working from home a breeze. The upstairs loft provides an additional space to watch tv, play games, or do homework. In the kitchen you will find an expansive island, plenty of cabinet space, a walk-in pantry, and connectivity to the great room, casual dining, and outdoor living areas. The three car sideload garage enhances curb appeal and the large laundry room, drop zone area, under the stairs storage, and convenient powder bath for guests round out this home's offerings. Schedule a tour today!

    Zillow last checked:

    Listing updated:

    Listed by:

    Jordan Kosobucki 941-313-7373,

    TAMPA TBI REALTY LLC 941-279-4055,

    Mario Menoscal 856-981-0630,

    TAMPA TBI REALTY LLC

    Bought with:

    Mariola McGuire

    FINE PROPERTIES

    Source: Stellar MLS,MLS#: A4661865MLS LogoOriginating MLS: Sarasota - Manatee

    Facts & features

    Interior

    Bedrooms & bathrooms
    • Bedrooms: 4
    • Bathrooms: 5
    • Full bathrooms: 4
    • 1/2 bathrooms: 1
    Rooms
    • Room types: Den/Library/Office
    Primary bedroom
    • Features: Walk-In Closet(s)
    • Level: First
    • Area: 212.91 Square Feet
    • Dimensions: 15.1x14.1
    Great room
    • Level: First
    • Area: 444.92 Square Feet
    • Dimensions: 22.7x19.6
    Kitchen
    • Level: First
    • Area: 207.6 Square Feet
    • Dimensions: 17.3x12
    Heating
    • Central
    Cooling
    • Central Air
    Appliances
    • Included: Oven, Cooktop, Dishwasher, Disposal, Microwave, Range Hood, Tankless Water Heater
    • Laundry: Laundry Room
    Features
    • Pest Guard System, Primary Bedroom Main Floor, Tray Ceiling(s), Walk-In Closet(s)
    • Flooring: Luxury Vinyl, Tile
    • Doors: Sliding Doors
    • Windows: Storm Window(s)
    • Has fireplace: No
    Interior area
    • Total structure area: 4,935
    • Total interior livable area: 3,536 sqft

    Property

    Parking
    • Total spaces: 3
    • Parking features: Garage - Attached
    • Attached garage spaces: 3
    Features
    • Levels: Two
    • Stories: 2
    • Patio & porch: Covered
    • Exterior features: Irrigation System, Sidewalk
    • Has private pool: Yes
    • Pool features: Gunite, Heated, In Ground, Tile
    Lot
    • Size: 9,030 Square Feet
    • Features: Landscaped
    • Residential vegetation: Trees/Landscaped
    Details
    • Parcel number: 589026409
    • Zoning: RESI
    • Special conditions: None

    Construction

    Type & style
    • Home type: SingleFamily
    • Architectural style: Coastal
    • Property subtype: Single Family Residence
    Materials
    • Block, Stucco
    • Foundation: Slab
    • Roof: Tile
    Condition
    • Under Construction
    • New construction: Yes
    • Year built: 2025
    Details
    • Builder model: Lori Elite Island Colonial
    • Builder name: Brian Edward O'Hara
    • Warranty included: Yes

    Utilities & green energy

    • Sewer: Public Sewer
    • Water: Public
    • Utilities for property: Cable Available, Electricity Connected, Natural Gas Connected, Sewer Connected, Water Connected

    Community & HOA

    Community
    • Features: Dog Park, Fitness Center, Gated Community - Guard, Golf Carts OK, Irrigation-Reclaimed Water, Playground, Pool, Tennis Court(s)
    • Pet fee: $0 monthly
    • Subdivision: ISLES AT LAKEWOOD RANCH PH IV
    HOA
    • Has HOA: Yes
    • Amenities included: Clubhouse, Fence Restrictions, Fitness Center, Gated, Pickleball Court(s), Playground, Pool, Recreation Facilities, Spa/Hot Tub, Tennis Court(s)
    • Services included: Community Pool, Maintenance Grounds, Recreational Facilities
    • HOA fee: $510 monthly
    • HOA name: FS Residential / Tim Schaefer
    Location
    • Region: Bradenton

    Financial & listing details

    • Price per square foot: $359/sqft
    • Tax assessed value: $150,025
    • Annual tax amount: $2,287
    • Date on market: 8/12/2025
    • Cumulative days on market: 55 days
    • Ownership: Fee Simple
    • Total actual rent: 0
    • Electric utility on property: Yes
    • Road surface type: Paved

    Price history

    DateEventPrice
    12/1/2025Sold$1,270,000-9.2%$359/sqft
    Source: Stellar MLS #A4661865 Report a problem
    10/6/2025Pending sale$1,398,000$395/sqft
    Source: Stellar MLS #A4661865 Report a problem
    10/2/2025Price change$1,398,000-3.6%$395/sqft
    Source: Toll Brothers Inc. Report a problem
    8/7/2025Listed for sale$1,450,000$410/sqft
    Source: Toll Brothers Inc. Report a problem

    Public tax history

    YearProperty taxesTax assessment
    2025$4,655 +103.6%$150,025 +1503.5%
    2024$2,287 $9,356
    Find assessor info on the county website

    Neighborhood: 34202

    Nearby schools

    GreatSchools rating
    Schools provided by the listing agent
    • Elementary: Robert E Willis Elementary
    • Middle: Nolan Middle
    • High: Lakewood Ranch High

    Source: Stellar MLS. This data may not be complete. We recommend contacting the local school district to confirm school assignments for this home.

    Get a cash offer in 3 minutes
    Find out how much your home could sell for in as little as 3 minutes with a no-obligation cash offer.
    Estimated market value
    $1,280,800
    Get a cash offer in 3 minutes
    Find out how much your home could sell for in as little as 3 minutes with a no-obligation cash offer.
    Estimated market value
    $1,280,800