Under Construction. Expected completion July 2026. Urban design and style. The Carver's inviting covered entry and foyer open onto the expansive great room with tray ceiling, bright dining area, and desirable covered lanai beyond, overlooking a private home site. The well-designed gourmet kitchen is equipped with a large center island with breakfast bar, plenty of counter and cabinet space, and generous walk-in pantry. The elegant primary bedroom suite is complete with tray ceiling, dual walk-in closets, and deluxe primary bath with dual-sink vanity, large soaking tub, luxe shower with seat and dressing area, and private water closet. Secondary bedrooms feature roomy closets and en suite baths. Additional highlights include a private office off the foyer, convenient powder room and laundry room.
New construction
Price cut: $80K (5/13)
$899,000
17707 Palmiste Dr, Lakewood Ranch, FL 34202
3beds
2,923sqft
Single Family Residence
Built in 2026
9,030 Square Feet Lot
$886,400 Zestimate®
$308/sqft
$635/mo HOA
What's special
Well-designed gourmet kitchenDesirable covered lanaiGenerous walk-in pantryLaundry roomLarge soaking tubBright dining areaConvenient powder room
- 61 days |
- 24 |
- 0 |
Zillow last checked:
Listing updated:
Listed by:
Heather Caserta 941-279-4055,
TAMPA TBI REALTY LLC 941-279-4055,
Mario Menoscal 856-981-0630,
TAMPA TBI REALTY LLC
Source: Stellar MLS,MLS#: A4693484 Originating MLS: Sarasota - Manatee
Originating MLS: Sarasota - Manatee
Loading...
Facts & features
Interior
Bedrooms & bathrooms
- Bedrooms: 3
- Bathrooms: 4
- Full bathrooms: 3
- 1/2 bathrooms: 1
Rooms
- Room types: Den/Library/Office
Primary bedroom
- Features: Walk-In Closet(s)
- Level: First
- Area: 323 Square Feet
- Dimensions: 19x17
Great room
- Level: First
- Area: 578 Square Feet
- Dimensions: 34x17
Kitchen
- Level: First
- Area: 180 Square Feet
- Dimensions: 18x10
Heating
- Central
Cooling
- Central Air
Appliances
- Included: Oven, Cooktop, Dishwasher, Disposal, Dryer, Microwave, Range Hood, Refrigerator, Tankless Water Heater, Washer
- Laundry: Gas Dryer Hookup, Laundry Room, Washer Hookup
Features
- Pest Guard System, Primary Bedroom Main Floor, Tray Ceiling(s), Walk-In Closet(s)
- Flooring: Engineered Hardwood, Tile
- Doors: Sliding Doors
- Has fireplace: No
Interior area
- Total structure area: 4,184
- Total interior livable area: 2,923 sqft
Property
Parking
- Total spaces: 2
- Parking features: Garage - Attached
- Attached garage spaces: 2
Features
- Levels: One
- Stories: 1
- Patio & porch: Covered
- Exterior features: Irrigation System, Sidewalk
Lot
- Size: 9,030 Square Feet
- Features: Landscaped
- Residential vegetation: Trees/Landscaped
Details
- Parcel number: 589026359
- Zoning: RESI
- Special conditions: None
Construction
Type & style
- Home type: SingleFamily
- Architectural style: Coastal
- Property subtype: Single Family Residence
Materials
- Block, Stucco
- Foundation: Slab
- Roof: Tile
Condition
- Under Construction
- New construction: Yes
- Year built: 2026
Details
- Builder model: Avery Island Colonial
- Builder name: Brian Edward O'Hara
- Warranty included: Yes
Utilities & green energy
- Sewer: Public Sewer
- Water: Public
- Utilities for property: Cable Available, Electricity Connected, Natural Gas Connected, Sewer Connected, Water Connected
Community & HOA
Community
- Features: Clubhouse, Dog Park, Fitness Center, Gated Community - Guard, Golf Carts OK, Irrigation-Reclaimed Water, Playground, Pool, Sidewalks, Tennis Court(s)
- Security: Gated Community
- Pet fee: $0 monthly
- Subdivision: ISLES AT LAKEWOOD RANCH PH IV
HOA
- Has HOA: Yes
- Amenities included: Clubhouse, Fence Restrictions, Fitness Center, Gated, Pickleball Court(s), Playground, Pool, Recreation Facilities, Spa/Hot Tub, Tennis Court(s)
- Services included: Community Pool, Maintenance Grounds, Recreational Facilities
- HOA fee: $635 monthly
- HOA name: FirstService Residential / Patricia Velazquez
- HOA phone: 941-313-3522
Location
- Region: Lakewood Ranch
Financial & listing details
- Price per square foot: $308/sqft
- Tax assessed value: $150,025
- Annual tax amount: $2,172
- Date on market: 5/13/2026
- Cumulative days on market: 18 days
- Ownership: Fee Simple
- Total actual rent: 0
- Electric utility on property: Yes
- Road surface type: Paved
Estimated market value
$886,400
$842,000 - $931,000
$4,653/mo
Price history
| Date | Event | Price |
|---|---|---|
| 7/13/2026 | Listed for sale | $899,000$308/sqft |
Source:  Stellar MLS #A4693484 Report a problem Stellar MLS #A4693484 Report a problem | ||
| 5/30/2026 | Pending sale | $899,000$308/sqft |
Source: Stellar MLS #A4693484 Report a problem | ||
| 5/13/2026 | Price change | $899,000-8.2%$308/sqft |
Source: Stellar MLS #A4693484 Report a problem | ||
| 3/26/2026 | Price change | $979,000-2%$335/sqft |
Source:  Toll Brothers Inc. Report a problem Toll Brothers Inc. Report a problem | ||
| 3/24/2026 | Listed for sale | $999,000$342/sqft |
Source: Toll Brothers Inc. Report a problem | ||
Public tax history
| Year | Property taxes | Tax assessment |
|---|---|---|
| 2025 | $4,296 +87.9% | $150,025 +1503.5% |
| 2024 | $2,287 | $9,356 |
Find assessor info on the county website
Monthly payment
Est. payment
Payment breakdown
Explore the cost of this home by adjusting the details. Changes won't be saved.Climate risks
Neighborhood: 34202
Nearby schools
GreatSchools rating
- 10/10Robert Willis Elementary SchoolGrades: PK-5Distance: 2.2 mi
- 7/10R. Dan Nolan Middle SchoolGrades: 6-8Distance: 2.8 mi
- 6/10Lakewood Ranch High SchoolGrades: PK,9-12Distance: 5.8 mi
Schools provided by the listing agent
- Elementary: Robert E Willis Elementary
- Middle: Nolan Middle
- High: Lakewood Ranch High
Source: Stellar MLS. This data may not be complete. We recommend contacting the local school district to confirm school assignments for this home.
- $150,025-- bd-- ba-- sqft17645 Palmiste Dr, Bradenton, FL 34202Off Market
- $1,270,0004 bd5 ba3.5k sqft17711 Palmiste Dr, Bradenton, FL 34202Sold
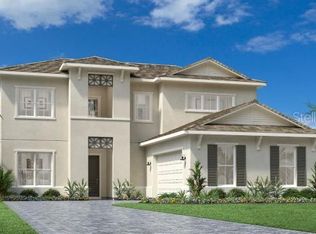
- $150,025-- bd-- ba-- sqft17641 Palmiste Dr, Bradenton, FL 34202Off Market
- $1,040,0003 bd3 ba2.7k sqft17715 Palmiste Dr, Bradenton, FL 34202Sold
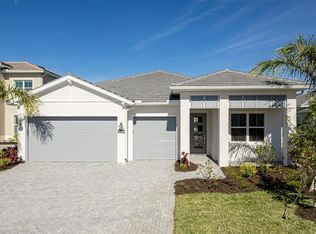
- $150,025-- bd-- ba-- sqft17637 Palmiste Dr, Bradenton, FL 34202Off Market
- $1,297,617-- bd-- ba-- sqft17708 Palmiste Dr, Bradenton, FL 34202Sold
- $920,0003 bd4 ba2.5k sqft17719 Palmiste Dr, Bradenton, FL 34202Sold
- $1,102,475-- bd-- ba-- sqft17646 Palmiste Dr, Bradenton, FL 34202Sold
A local agent can set up tours, give advice and negotiate with sellers.
Similar homes
- from $907,9953 bd3 ba2.7k sqftBianca Plan, The Isles at Lakewood Ranch - Sanibel Collection, Lakewood Ranch, FL 34202New Construction
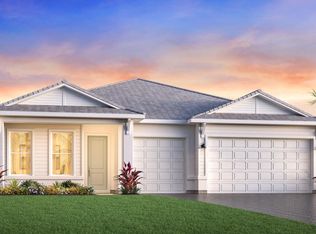 Toll Brothers Inc.
 - from $807,9953 bd4 ba2.4k sqftAvery Plan, The Isles at Lakewood Ranch - Sanibel Collection, Bradenton, FL 34202New Construction
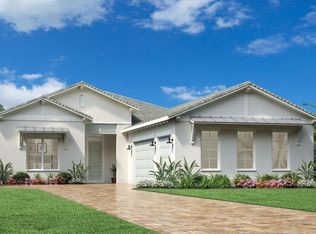 Toll Brothers Inc.
 - $1,299,0005 bd6 ba3.6k sqft17805 Palmiste Dr, Lakewood Ranch, FL 34202New Construction

 Stellar MLS
 - from $1,007,9954 bd5 ba3.5k sqftLori Elite Plan, The Isles at Lakewood Ranch - Sanibel Collection, Lakewood Ranch, FL 34202New Construction
 Toll Brothers Inc.
 - from $864,9903 bd3 ba2.9k sqftCedar Key I Plan, Star Farms at Lakewood Ranch, Lakewood Ranch, FL 34202New ConstructionHomes By WestBay
- from $911,9905 bd4 ba3.5k sqftLongboat II Plan, Star Farms at Lakewood Ranch, Lakewood Ranch, FL 34202New ConstructionHomes By WestBay
- from $814,9904 bd3 ba2.8k sqftKey Largo I Plan, Star Farms at Lakewood Ranch, Lakewood Ranch, FL 34202New ConstructionHomes By WestBay
- from $799,9903 bd3 ba2.5k sqftBiscayne I Plan, Star Farms at Lakewood Ranch, Lakewood Ranch, FL 34202New ConstructionHomes By WestBay
- from $811,9903 bd3 ba2.8k sqftSiesta Key I Plan, Star Farms at Lakewood Ranch, Lakewood Ranch, FL 34202New ConstructionHomes By WestBay
- from $676,9902 bd3 ba2.4k sqftEgret III Plan, Star Farms at Lakewood Ranch, Lakewood Ranch, FL 34202New ConstructionHomes By WestBay
- from $1,020,9903 bd4 ba3.4k sqftAbruzzo I Plan, Star Farms at Lakewood Ranch, Lakewood Ranch, FL 34202New ConstructionHomes By WestBay
- from $803,9904 bd3 ba3.1k sqftBallast Point Plan, Star Farms at Lakewood Ranch, Lakewood Ranch, FL 34202New ConstructionHomes By WestBay
- from $799,9903 bd4 ba2.7k sqftBayport I Plan, Star Farms at Lakewood Ranch, Lakewood Ranch, FL 34202New ConstructionHomes By WestBay
- from $767,9903 bd3 ba2.5k sqftLongboat I Plan, Star Farms at Lakewood Ranch, Lakewood Ranch, FL 34202New ConstructionHomes By WestBay
- from $984,9903 bd3 ba4k sqftCedar Key Grande I Plan, Star Farms at Lakewood Ranch, Lakewood Ranch, FL 34202New ConstructionHomes By WestBay
- from $783,9905 bd3 ba3.3k sqftPelican Plan, Star Farms at Lakewood Ranch, Lakewood Ranch, FL 34202New ConstructionHomes By WestBay
- from $773,9905 bd3 ba3.3k sqftAvocet II Plan, Star Farms at Lakewood Ranch, Lakewood Ranch, FL 34202New ConstructionHomes By WestBay
- from $934,9003 bd3 ba3k sqftPortside Plan, Shellstone at Waterside, Sarasota, FL 34240New ConstructionHomes by Towne
- $825,9904 bd4 ba3.2k sqft8027 Anthirium Loop, Sarasota, FL 34240New ConstructionStellar MLS
- from $648,9903 bd3 ba2.2k sqftHeron II Plan, Star Farms at Lakewood Ranch, Lakewood Ranch, FL 34202New ConstructionHomes By WestBay
