Brand-new Neal Communities floor plan featuring 4 bedrooms, 3 full baths, a dedicated pool bath, den, and loft—offering flexible living space for a variety of lifestyles. The first floor showcases wood-look tile throughout, while the kitchen and bathrooms are appointed with quartz countertops, soft-close dovetail cabinetry, and GE appliances. Designed for indoor-outdoor living, the home includes a screened, saltwater pool with a sun shelf—perfect for relaxing or entertaining. Additional upgrades include impact glass windows, paver driveway, outdoor kitchen rough-in, 8-foot interior doors, pocket sliding glass doors, a second-floor laundry room, and a smart home system. Located in Windward, a maintenance-assisted, golf cart-friendly community just 1.9 miles from Waterside Place, offering convenient access to dining, shopping, and entertainment.
Pending
Price cut: $20K (7/6)
$825,990
8027 ANTHIRIUM LOOP, SARASOTA, FL 34240
4beds
3,233sqft
Single Family Residence
Built in 2026
8,196 Square Feet Lot
$-- Zestimate®
$255/sqft
$370/mo HOA
What's special
Second-floor laundry roomDedicated pool bathPocket sliding glass doorsImpact glass windowsGe appliancesPaver drivewaySoft-close dovetail cabinetry
- 126 days |
- 22 |
- 0 |
Zillow last checked:
Listing updated:
Listed by:
John Neal 941-313-8575,
NEAL COMMUNITIES REALTY, INC. 941-328-1111
Source: Stellar MLS,MLS#: A4690873 Originating MLS: Sarasota - Manatee
Originating MLS: Sarasota - Manatee
Facts & features
Interior
Bedrooms & bathrooms
- Bedrooms: 4
- Bathrooms: 4
- Full bathrooms: 3
- 1/2 bathrooms: 1
Primary bedroom
- Features: Walk-In Closet(s)
- Level: Second
- Area: 222.18 Square Feet
- Dimensions: 16.1x13.8
Great room
- Level: First
- Area: 347.76 Square Feet
- Dimensions: 16.8x20.7
Kitchen
- Features: Kitchen Island, Pantry, Stone Counters
- Level: First
- Area: 235.52 Square Feet
- Dimensions: 12.8x18.4
Heating
- Electric, Heat Pump, Natural Gas
Cooling
- Central Air
Appliances
- Included: Cooktop, Dishwasher, Exhaust Fan, Gas Water Heater, Microwave, Range, Tankless Water Heater
- Laundry: Gas Dryer Hookup, Laundry Room, Upper Level, Washer Hookup
Features
- Kitchen/Family Room Combo, PrimaryBedroom Upstairs, Smart Home, Stone Counters, Tray Ceiling(s), Walk-In Closet(s)
- Flooring: Tile
- Doors: Sliding Doors
- Has fireplace: No
Interior area
- Total structure area: 4,139
- Total interior livable area: 3,233 sqft
Property
Parking
- Total spaces: 2
- Parking features: Garage - Attached
- Attached garage spaces: 2
- Details: Garage Dimensions: 21x20
Features
- Levels: Two
- Stories: 2
- Exterior features: Irrigation System, Rain Gutters, Sidewalk
- Has private pool: Yes
- Pool features: In Ground, Salt Water, Screen Enclosure
Lot
- Size: 8,196 Square Feet
Details
- Parcel number: 0207110723
- Zoning: VPD
- Special conditions: None
Construction
Type & style
- Home type: SingleFamily
- Architectural style: Coastal,Florida,Key West
- Property subtype: Single Family Residence
Materials
- Block, Stucco
- Foundation: Slab
- Roof: Tile
Condition
- Completed
- New construction: Yes
- Year built: 2026
Details
- Builder model: Bright Star
- Builder name: Neal Communities
- Warranty included: Yes
Utilities & green energy
- Sewer: Public Sewer
- Water: Public
- Utilities for property: Cable Available, Electricity Connected, Natural Gas Connected, Phone Available, Sewer Connected, Sprinkler Recycled, Water Connected
Green energy
- Water conservation: Drip Irrigation, Fl. Friendly/Native Landscape
Community & HOA
Community
- Features: Association Recreation - Owned, Deed Restrictions, Fitness Center, Golf Carts OK, Irrigation-Reclaimed Water, No Truck/RV/Motorcycle Parking, Park, Playground, Pool, Sidewalks, Special Community Restrictions, Tennis Court(s)
- Security: Smoke Detector(s)
- Pet fee: $0 monthly
- Subdivision: WINDWARD AT LAKEWOOD RANCH PHASE 2
HOA
- Has HOA: Yes
- Amenities included: Clubhouse, Fence Restrictions, Fitness Center, Gated, Lobby Key Required, Maintenance, Park, Pickleball Court(s), Playground, Pool, Recreation Facilities, Spa/Hot Tub, Tennis Court(s), Trail(s)
- Services included: Community Pool, Maintenance Grounds, Manager, Pool Maintenance, Recreational Facilities
- HOA fee: $370 monthly
- HOA name: Castle Group/Christine Brookfield
- HOA phone: 941-278-8740
Location
- Region: Sarasota
Financial & listing details
- Price per square foot: $255/sqft
- Tax assessed value: $93,800
- Annual tax amount: $954
- Date on market: 4/21/2026
- Cumulative days on market: 97 days
- Listing terms: Cash,Conventional,VA Loan
- Ownership: Fee Simple
- Total actual rent: 0
- Electric utility on property: Yes
- Road surface type: Asphalt
Estimated market value
Not available
Estimated sales range
Not available
Not available
Price history
| Date | Event | Price |
|---|---|---|
| 7/20/2026 | Pending sale | $825,990$255/sqft |
Source:  Stellar MLS #A4690873 Report a problem Stellar MLS #A4690873 Report a problem | ||
| 7/6/2026 | Price change | $825,990-2.4%$255/sqft |
Source:  Neal Communities Report a problem Neal Communities Report a problem | ||
| 7/2/2026 | Price change | $845,990+2.4%$262/sqft |
Source: Neal Communities Report a problem | ||
| 7/2/2026 | Price change | $825,990-2.4%$255/sqft |
Source: Stellar MLS #A4690873 Report a problem | ||
| 2/3/2026 | Price change | $845,990+0.2%$262/sqft |
Source: Neal Communities Report a problem | ||
| 10/17/2025 | Listed for sale | $843,990$261/sqft |
Source: Neal Communities Report a problem | ||
Public tax history
| Year | Property taxes | Tax assessment |
|---|---|---|
| 2025 | $994 +5.4% | $72,673 +10% |
| 2024 | $943 +17.5% | $66,066 +10% |
| 2023 | $803 +20.4% | $60,060 +10% |
| 2022 | $667 | $54,600 |
| 2021 | -- | -- |
Find assessor info on the county website
Monthly payment
Est. payment
Payment breakdown
Explore the cost of this home by adjusting the details. Changes won't be saved.Climate risks
Neighborhood: 34240
Nearby schools
GreatSchools rating
- 9/10Tatum Ridge Elementary SchoolGrades: PK-5Distance: 2.6 mi
- 5/10Mcintosh Middle SchoolGrades: 6-8Distance: 5.2 mi
- 3/10Booker High SchoolGrades: 9-12Distance: 9.1 mi
Schools provided by the listing agent
- Elementary: Tatum Ridge Elementary
- Middle: McIntosh Middle
- High: Booker High
Source: Stellar MLS. This data may not be complete. We recommend contacting the local school district to confirm school assignments for this home.
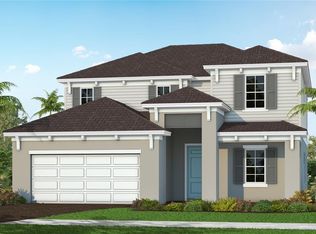
- $748,9904 bd4 ba3.2k sqft8023 Anthirium Loop, Sarasota, FL 34240Pending
- $93,900-- bd-- ba-- sqft8031 Anthirium Loop, Sarasota, FL 34240Off Market
- $615,0003 bd3 ba2.1k sqft8019 Anthirium Loop, Sarasota, FL 34240Sold
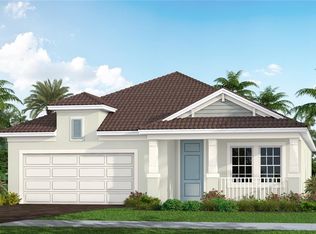
- $657,9903 bd3 ba2k sqft8035 Anthirium Loop, Sarasota, FL 34240New Construction

- $92,200-- bd-- ba-- sqft8193 Scarletbush Dr, Sarasota, FL 34240Off Market
- $92,200-- bd-- ba-- sqft8197 Scarletbush Dr, Sarasota, FL 34240Off Market
- $92,200-- bd-- ba-- sqft8189 Scarletbush Dr, Sarasota, FL 34240Off Market
- $730,0004 bd5 ba3k sqft2448 Star Apple Way, Sarasota, FL 34240Sold
A local agent can set up tours, give advice and negotiate with sellers.
Similar homes
- from $827,9903 bd3 ba2.5k sqftSanibel 2 Plan, Windward, Sarasota, FL 34240New Construction
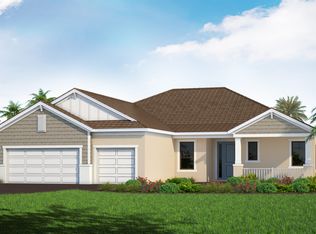 Neal Communities
 - from $647,9904 bd3 ba3.2k sqftBright Star Plan, Windward, Sarasota, FL 34240New Construction
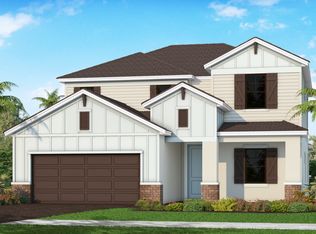 Neal Communities
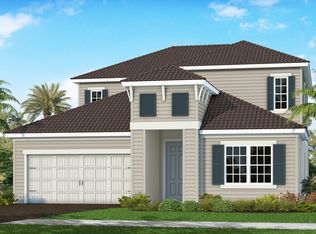
 - from $657,9904 bd4 ba3.2k sqftOleander Plan, Windward, Sarasota, FL 34240New Construction
 Neal Communities
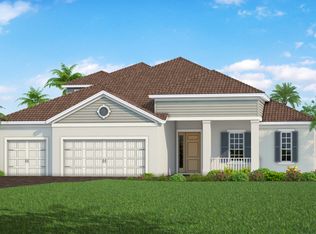
 - from $959,9905 bd4 ba3.6k sqftSanta Catalina Plan, Windward, Sarasota, FL 34240New Construction
 Neal Communities
 - from $567,9904 bd4 ba2.9k sqftVision 2 Plan, Windward, Sarasota, FL 34240New ConstructionNeal Communities
- from $803,9904 bd3 ba3.1k sqftBallast Point Plan, Star Farms at Lakewood Ranch, Lakewood Ranch, FL 34202New ConstructionHomes By WestBay
- $799,9995 bd4 ba3.2k sqft7559 HAWKSTONE DRIVE, SARASOTA, FL 34241New Construction
 Stellar MLS
 - $829,9995 bd4 ba3.5k sqft7555 HAWKSTONE DRIVE, SARASOTA, FL 34241New ConstructionStellar MLS
- $865,9994 bd3 ba2.3k sqft7643 SEAHAWK AVENUE, SARASOTA, FL 34241New ConstructionStellar MLS
- from $1,056,9905 bd4 ba4.4k sqftAzure Plan, Windward, Sarasota, FL 34240New ConstructionNeal Communities
- $849,9995 bd4 ba3.2k sqft6505 BIG LAGOON AVENUE, SARASOTA, FL 34241New ConstructionStellar MLS
- from $799,9903 bd3 ba2.5k sqftBiscayne I Plan, Star Farms at Lakewood Ranch, Lakewood Ranch, FL 34202New ConstructionHomes By WestBay
- $737,9994 bd3 ba2.8k sqft7551 HAWKSTONE DRIVE, SARASOTA, FL 34241New ConstructionStellar MLS
- from $703,9904 bd3 ba2.7k sqftKingfisher Plan, Star Farms at Lakewood Ranch, Lakewood Ranch, FL 34202New ConstructionHomes By WestBay
- $774,9994 bd3 ba2.6k sqft9706 CRYSTAL ISLES CIRCLE, SARASOTA, FL 34241New ConstructionStellar MLS
- from $814,9904 bd3 ba2.8k sqftKey Largo I Plan, Star Farms at Lakewood Ranch, Lakewood Ranch, FL 34202New ConstructionHomes By WestBay
- $774,9904 bd3 ba2.7k sqft17932 CROPSIDE TRAIL, LAKEWOOD RANCH, FL 34211New ConstructionStellar MLS
- $945,9995 bd4 ba3.5k sqft7547 HAWKSTONE DRIVE, SARASOTA, FL 34241New ConstructionStellar MLS
- $786,0434 bd3 ba2.6k sqft18716 HEARTLAND PLACE, LAKEWOOD RANCH, FL 34211New ConstructionStellar MLS
- $929,9995 bd4 ba3.2k sqft9702 CRYSTAL ISLES CIRCLE, SARASOTA, FL 34241New ConstructionStellar MLS
