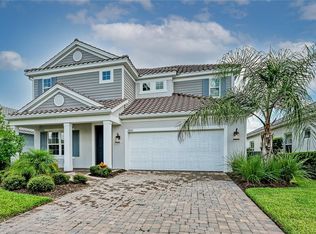
The Bright Star is a thoughtfully designed two-story home offering 3,233 square feet of comfortable and functional living space. This spacious residence features four bedrooms, three bathrooms, a formal dining room, living room, bonus room, and loft, providing flexibility for everyday living, entertaining, and relaxing. The well-appointed kitchen opens to the main living areas, creating a seamless flow throughout the home. Practical features such as a mud room and generous walk-in closets add convenience and organization to daily life. The covered lanai extends the living space outdoors, offering the perfect setting for enjoying Florida living year-round. Designed with both comfort and versatility in mind, the Bright Star combines spacious interiors with thoughtful details to suit a variety of lifestyles.
Pending
$748,990
8023 ANTHIRIUM LOOP, SARASOTA, FL 34240
4beds
3,233sqft
Single Family Residence
Built in 2026
7,288 Square Feet Lot
$-- Zestimate®
$232/sqft
$370/mo HOA
What's special
Three bathroomsBonus roomFour bedroomsWell-appointed kitchenFormal dining roomMud roomGenerous walk-in closets
- 93 days |
- 14 |
- 0 |
Likely to sell faster than
Zillow last checked:
Listing updated:
Listed by:
John Neal 941-313-8575,
NEAL COMMUNITIES REALTY, INC. 941-328-1111
Source: Stellar MLS,MLS#: A4694446 Originating MLS: Sarasota - Manatee
Originating MLS: Sarasota - Manatee
Facts & features
Interior
Bedrooms & bathrooms
- Bedrooms: 4
- Bathrooms: 4
- Full bathrooms: 3
- 1/2 bathrooms: 1
Primary bedroom
- Features: En Suite Bathroom, Walk-In Closet(s)
- Level: Second
- Area: 222.18 Square Feet
- Dimensions: 16.1x13.8
Bedroom 2
- Features: Built-in Closet
- Level: First
- Area: 141.61 Square Feet
- Dimensions: 11.9x11.9
Bedroom 3
- Features: Walk-In Closet(s)
- Level: Second
- Area: 161.04 Square Feet
- Dimensions: 12.2x13.2
Bedroom 4
- Features: Walk-In Closet(s)
- Level: Second
- Area: 164.56 Square Feet
- Dimensions: 12.1x13.6
Great room
- Level: First
- Area: 347.76 Square Feet
- Dimensions: 16.8x20.7
Kitchen
- Features: Pantry
- Level: First
- Area: 235.52 Square Feet
- Dimensions: 12.8x18.4
Loft
- Features: No Closet
- Level: Second
- Area: 171.61 Square Feet
- Dimensions: 13.1x13.1
Office
- Features: No Closet
- Level: First
- Area: 155.68 Square Feet
- Dimensions: 11.2x13.9
Heating
- Central, Electric, Heat Pump
Cooling
- Central Air
Appliances
- Included: Dishwasher, Disposal, Exhaust Fan, Gas Water Heater, Microwave, Range
- Laundry: Gas Dryer Hookup, Inside, Laundry Room, Washer Hookup
Features
- Coffered Ceiling(s), High Ceilings, Kitchen/Family Room Combo, Living Room/Dining Room Combo, Open Floorplan, PrimaryBedroom Upstairs, Smart Home, Solid Wood Cabinets, Split Bedroom, Stone Counters, Thermostat, Tray Ceiling(s), Walk-In Closet(s)
- Flooring: Carpet, Tile
- Doors: Sliding Doors
- Windows: Window Treatments
- Has fireplace: No
Interior area
- Total structure area: 4,139
- Total interior livable area: 3,233 sqft
Property
Parking
- Total spaces: 2
- Parking features: Driveway, Garage Door Opener
- Attached garage spaces: 2
- Has uncovered spaces: Yes
- Details: Garage Dimensions: 20x21
Features
- Levels: Two
- Stories: 2
- Patio & porch: Covered, Front Porch, Rear Porch
- Exterior features: Irrigation System, Lighting, Rain Gutters, Sidewalk
Lot
- Size: 7,288 Square Feet
- Features: In County, Landscaped, Level, Sidewalk
Details
- Parcel number: 0207110724
- Zoning: VPD
- Special conditions: None
Construction
Type & style
- Home type: SingleFamily
- Architectural style: Coastal,Florida
- Property subtype: Single Family Residence
Materials
- Block, Stucco
- Foundation: Slab
- Roof: Tile
Condition
- Completed
- New construction: Yes
- Year built: 2026
Details
- Builder model: Bright Star
- Builder name: Neal Communities
- Warranty included: Yes
Utilities & green energy
- Sewer: Public Sewer
- Water: Public
- Utilities for property: Electricity Connected, Natural Gas Connected, Public, Sewer Connected, Street Lights, Underground Utilities, Water Connected
Community & HOA
Community
- Features: Deed Restrictions, Fitness Center, Golf Carts OK, Playground, Pool, Sidewalks, Tennis Court(s)
- Pet fee: $0 monthly
- Subdivision: WINDWARD AT LAKEWOOD RANCH PHASE 2
HOA
- Has HOA: Yes
- Amenities included: Clubhouse, Fitness Center, Gated, Maintenance, Pickleball Court(s), Playground, Pool, Recreation Facilities, Spa/Hot Tub, Tennis Court(s), Trail(s)
- Services included: Community Pool, Maintenance Structure, Maintenance Grounds, Pool Maintenance, Recreational Facilities
- HOA fee: $370 monthly
- HOA name: Castle Group/Christine Brookfield
- HOA phone: 941-278-8740
Location
- Region: Sarasota
Financial & listing details
- Price per square foot: $232/sqft
- Tax assessed value: $92,300
- Annual tax amount: $932
- Date on market: 5/21/2026
- Cumulative days on market: 51 days
- Listing terms: Cash,Conventional,FHA,VA Loan
- Ownership: Fee Simple
- Total actual rent: 0
- Electric utility on property: Yes
- Road surface type: Paved, Asphalt
Estimated market value
Not available
Estimated sales range
Not available
Not available
Price history
| Date | Event | Price |
|---|---|---|
| 7/1/2026 | Pending sale | $748,990$232/sqft |
Source:  Stellar MLS #A4694446 Report a problem Stellar MLS #A4694446 Report a problem | ||
| 5/5/2026 | Listed for sale | $748,990$232/sqft |
Source:  Neal Communities Report a problem Neal Communities Report a problem | ||
Public tax history
| Year | Property taxes | Tax assessment |
|---|---|---|
| 2025 | $971 +5.3% | $70,144 +10% |
| 2024 | $922 +17.7% | $63,767 +10% |
| 2023 | $783 +21.5% | $57,970 +10% |
| 2022 | $645 | $52,700 |
| 2021 | -- | -- |
Find assessor info on the county website
Monthly payment
Est. payment
Payment breakdown
Explore the cost of this home by adjusting the details. Changes won't be saved.Climate risks
Neighborhood: 34240
Nearby schools
GreatSchools rating
- 9/10Tatum Ridge Elementary SchoolGrades: PK-5Distance: 2.6 mi
- 5/10Mcintosh Middle SchoolGrades: 6-8Distance: 5.2 mi
- 3/10Booker High SchoolGrades: 9-12Distance: 9.1 mi
Schools provided by the listing agent
- Elementary: Tatum Ridge Elementary
- Middle: McIntosh Middle
- High: Booker High
Source: Stellar MLS. This data may not be complete. We recommend contacting the local school district to confirm school assignments for this home.
- $615,0003 bd3 ba2.1k sqft8019 Anthirium Loop, Sarasota, FL 34240Sold
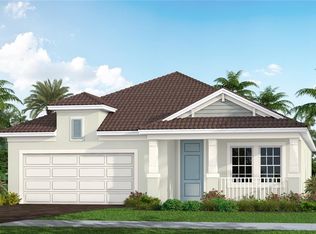
- $825,9904 bd4 ba3.2k sqft8027 Anthirium Loop, Sarasota, FL 34240Pending

- $730,0004 bd5 ba3k sqft2448 Star Apple Way, Sarasota, FL 34240Sold
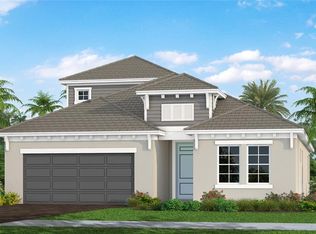
- $680,0004 bd3 ba26k sqft8015 Anthirium Loop, Sarasota, FL 34240Sold
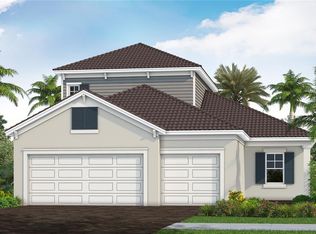
- $93,900-- bd-- ba-- sqft8031 Anthirium Loop, Sarasota, FL 34240Off Market
- $92,200-- bd-- ba-- sqft8197 Scarletbush Dr, Sarasota, FL 34240Off Market
- $92,200-- bd-- ba-- sqft8201 Scarletbush Dr, Sarasota, FL 34240Off Market
- $92,200-- bd-- ba-- sqft8193 Scarletbush Dr, Sarasota, FL 34240Off Market
A local agent can set up tours, give advice and negotiate with sellers.
A local lender can help you make sure your offer is ready when you are.
Similar homes
- $748,9904 bd4 ba3.2k sqft8043 Anthirium Loop, Sarasota, FL 34240New Construction
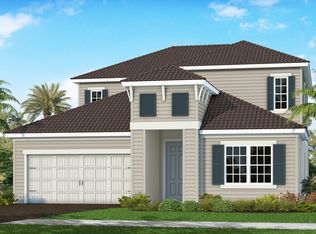 Neal Communities
 - $750,0004 bd4 ba3k sqft2802 BUTTERFLY JASMINE TRAIL, SARASOTA, FL 34240For Sale
 MLS ID #A4700975, Gina Love, P.A, LPT REALTY, LLC. Stellar MLS
 - $674,9904 bd4 ba2.9k sqft2529 Star Apple Way, Sarasota, FL 34240New Construction
 Neal Communities
 - $657,9903 bd3 ba2k sqft8035 Anthirium Loop, Sarasota, FL 34240New Construction
 Neal Communities
 - $949,0003 bd2 ba2.1k sqft1010 CROSSWIND AVENUE, SARASOTA, FL 34240For SaleMLS ID #A4684499, Donna Soda, PLLC, DOUGLAS ELLIMAN. Stellar MLS
- $627,9903 bd3 ba2.1k sqft8492 Anthirium Loop, Lakewood Ranch, FL 34240New ConstructionNeal Communities
- $715,0004 bd3 ba3k sqft5221 88TH STREET E, BRADENTON, FL 34211For SaleMLS ID #A4701890, Shawn Peacher, NETWORK REAL ESTATE GROUP. Stellar MLS
- $685,0004 bd4 ba2.9k sqft10141 MILKY WAY CIRCLE, SARASOTA, FL 34241For SaleMLS ID #O6419540, Jacky Liu, YORK MILLS REALTY LLC. Stellar MLS
- $753,0003 bd2 ba1.9k sqft4759 MOTTA COURT, BRADENTON, FL 34211For SaleMLS ID #A4699931, Patricia Baker, RE/MAX ALLIANCE GROUP. Stellar MLS
- from $769,9903 bd3 ba2.7k sqftSanta Rosa Plan, Cresswind Lakewood Ranch, Lakewood Ranch, FL 34211New ConstructionKolter Homes
- $759,0003 bd3 ba2.5k sqft8135 ABINGDON COURT, UNIVERSITY PARK, FL 34201For SaleMLS ID #A4680283, Daniela Soiman, FINE PROPERTIES. Stellar MLS
- $824,9002 bd2 ba1.9k sqft7608 VIOLA LOOP, BRADENTON, FL 34202For SaleMLS ID #A4702702, Mark Lawrence, BETTER HOMES AND GARDENS REAL ESTATE ATCHLEY PROPE. Stellar MLS
- $749,9004 bd4 ba3.2k sqft6927 INDUS VALLEY CIRCLE, PARRISH, FL 34219For SaleMLS ID #A4683548, Fevil Patel, FINE PROPERTIES. Stellar MLS
- $820,0003 bd4 ba2.9k sqft5010 TIVOLI RUN, BRADENTON, FL 34211For SaleMLS ID #A4688822, Stephanie Edwards, COLDWELL BANKER REALTY. Stellar MLS
- $673,4294 bd4 ba2.3k sqft10839 ECLIPSE STREET, SARASOTA, FL 34241New ConstructionStellar MLS
- $740,0004 bd5 ba2.9k sqft8603 RIVER PRESERVE DRIVE, BRADENTON, FL 34212For SaleMLS ID #A4650887, Miro Tmej, STARLIGHT PALMS PROPERTY MANAGEMENT, LLC. Stellar MLS
- $825,0003 bd3 ba2.4k sqft7346 WINDEMERE LANE, UNIVERSITY PARK, FL 34201For SaleMLS ID #A4697989, Daniela Soiman, FINE PROPERTIES. Stellar MLS
- $785,0002 bd3 ba2k sqft5137 NAPOLI RUN, BRADENTON, FL 34211For SaleMLS ID #A4691033, Joe Harris, PREMIER SOTHEBY'S INTERNATIONAL REALTY. Stellar MLS
- $759,0004 bd3 ba2k sqft7130 QUIET CREEK DRIVE, BRADENTON, FL 34212For SaleMLS ID #A4699708, Michelle Wasson, BRIGHT REALTY. Stellar MLS
- $769,6093 bd3 ba2.4k sqft3204 VICENZA COURT, BRADENTON, FL 34211New ConstructionStellar MLS
