Welcome to your cozy haven! This delightful one-level retreat welcomes you with open arms, offering a perfect blend of comfort and charm in every corner.
Step inside this inviting 1950 square foot abode and feel instantly at home. With three bedrooms and two bathrooms, there's plenty of space for you and your loved ones to spread out and relax.
As you enter, the warmth of the wood floors underfoot invites you to kick off your shoes and unwind. Cathedral ceilings overhead create a sense of openness and airiness, while allowing natural light to flood the space, making every moment feel bright and cheerful.
But the real excitement of this home lies below the living area, where a finished basement beckons with its cozy ambiance and large recreational room. Whether you're hosting game nights or simply enjoying a quiet evening in, this versatile space is sure to be a favorite gathering spot for friends and family.
Step outside to discover your own private retreat, complete with a covered screened-in patio that's perfect for enjoying morning coffee or lazy afternoons spent lounging with a good book.
Beyond, a fenced-in backyard surrounds an inviting in-ground saltwater pool, offering endless opportunities for summertime fun and relaxation. With a handy shed for storing all your outdoor essentials, everything you need is right at your fingertips.
With its inviting atmosphere and thoughtful touches throughout, this home is more than just a house - it's a place where memories are made and cherished for years to come. Don't miss your chance to make it your own - schedule a viewing today and start imagining the endless possibilities of life in your new home!
Sold for $394,500
$394,500
1774 Autumn Dr NE, Cleveland, TN 37323
3beds
1,950sqft
Single Family Residence
Built in 1994
0.28 Acres Lot
$389,200 Zestimate®
$202/sqft
$1,804 Estimated rent
Home value
$389,200
$370,000 - $409,000
$1,804/mo
Zestimate® history
Owner options
List your home for rent
$1,804/mo
Rent Zestimate®
Find your next renter with Zillow Rental Manager. Plus, with online applications, you can quickly screen prospective tenants – for free.
$1,804/mo
Rent Zestimate®
Refinance and save
$2,300/mo
Est. payment
Refinancing to a lower rate could help reduce your monthly payments and save thousands over the life of the loan.
$2,300/mo
Est. payment
Explore your selling options
Work with a Zillow partner agent
Leverage their expertise and Zillow's premium Showcase listings to get your home seen by more buyers.
Get startedList with your own agent
Get your home in front of millions of buyers by listing it on Zillow.
Learn how to do itSell it yourself
Take full control of how buyers see your home on Zillow by listing For Sale by Owner (FSBO).
List your homeWhat's special
Large recreational roomPrivate retreatNatural lightVersatile spaceCathedral ceilingsWood floors
Zillow last checked:
Listing updated:
Listed by:
Joshua Mosley 865-293-2730,
Rogue Real Estate Company llc
Bought with:
Grace Edrington, 291147
Berkshire Hathaway HomeServices J Douglas Properties
Source: Greater Chattanooga Realtors,MLS#: 1390029
Facts & features
Interior
Bedrooms & bathrooms
- Bedrooms: 3
- Bathrooms: 2
- Full bathrooms: 2
Heating
- Electric
Cooling
- Central Air, Electric
Appliances
- Included: Convection Oven, Dryer, Disposal, Dishwasher, Electric Range, Microwave, Refrigerator, Washer
- Laundry: Electric Dryer Hookup, Gas Dryer Hookup, Laundry Room, Washer Hookup
Features
- Cathedral Ceiling(s), Primary Downstairs, Tub/shower Combo, En Suite, Separate Dining Room
- Flooring: Hardwood, Luxury Vinyl, Tile
- Basement: Finished
- Has fireplace: No
Interior area
- Total structure area: 1,950
- Total interior livable area: 1,950 sqft
Property
Parking
- Total spaces: 2
- Parking features: Basement, Garage Door Opener
- Garage spaces: 2
Features
- Levels: One
- Patio & porch: Covered, Deck, Patio
- Pool features: In Ground
- Fencing: Fenced
Lot
- Size: 0.28 Acres
- Dimensions: 131 x 72 x 33 x 73 x 134
Details
- Parcel number: 050e B 017.00
Construction
Type & style
- Home type: SingleFamily
- Architectural style: Contemporary
- Property subtype: Single Family Residence
Materials
- Brick, Vinyl Siding
- Foundation: Block
- Roof: Shingle
Condition
- New construction: No
- Year built: 1994
Utilities & green energy
- Water: Public
- Utilities for property: Electricity Available, Sewer Connected
Community & HOA
Community
- Security: Smoke Detector(s)
- Subdivision: Paragon Hills
HOA
- Has HOA: No
Location
- Region: Cleveland
Financial & listing details
- Price per square foot: $202/sqft
- Tax assessed value: $326,500
- Annual tax amount: $892
- Date on market: 4/11/2024
- Listing terms: Cash,Conventional,FHA,Owner May Carry,VA Loan
Price history
| Date | Event | Price |
|---|---|---|
| 5/24/2024 | Sold | $394,500-1.3%$202/sqft |
Source: Greater Chattanooga Realtors #1390029 Report a problem | ||
| 4/16/2024 | Pending sale | $399,750$205/sqft |
Source: Greater Chattanooga Realtors #1390029 Report a problem | ||
| 4/11/2024 | Listed for sale | $399,750+86%$205/sqft |
Source: Greater Chattanooga Realtors #1390029 Report a problem | ||
| 11/12/2019 | Sold | $214,900$110/sqft |
Source:  RealTracs MLS as distributed by MLS GRID #3142203 Report a problem RealTracs MLS as distributed by MLS GRID #3142203 Report a problem | ||
| 10/9/2019 | Listed for sale | $214,900+26.4%$110/sqft |
Source: Crye-Leike Realtors- Cleveland #20196002 Report a problem | ||
| 8/29/2017 | Sold | $170,000+9.7%$87/sqft |
Source: Public Record Report a problem | ||
| 2/27/2014 | Sold | $155,000+44.2%$79/sqft |
Source: Public Record Report a problem | ||
| 10/14/2013 | Sold | $107,500-12.4%$55/sqft |
Source: Public Record Report a problem | ||
| 6/27/2013 | Listed for sale | $122,700-7.7%$63/sqft |
Source: Coldwell Banker Hamilton & Associates #20131366 Report a problem | ||
| 4/26/2013 | Listing removed | $133,000$68/sqft |
Source: Coldwell Banker Hamilton & Associates #20131366 Report a problem | ||
| 3/20/2013 | Listed for sale | $133,000-15.8%$68/sqft |
Source: Coldwell Banker Hamilton & Associates #20131366 Report a problem | ||
| 4/12/2006 | Sold | $158,000$81/sqft |
Source: Public Record Report a problem | ||
Public tax history
| Year | Property taxes | Tax assessment |
|---|---|---|
| 2025 | -- | $81,625 +62.5% |
| 2024 | $893 | $50,225 |
| 2023 | $893 | $50,225 |
| 2022 | $893 | $50,225 |
| 2021 | $893 +11.3% | $50,225 +39.1% |
| 2019 | $802 +5.1% | $36,100 |
| 2018 | $764 -0.1% | -- |
| 2017 | $764 -7.8% | -- |
| 2016 | $829 | -- |
| 2015 | $829 +0.9% | -- |
| 2014 | $822 | -- |
| 2013 | -- | -- |
| 2011 | $799 | $36,350 |
| 2009 | $799 | $36,350 |
| 2008 | -- | $36,350 +22.1% |
| 2007 | $738 | $29,775 |
| 2006 | $738 | $29,775 |
| 2005 | $738 +1.9% | $29,775 +10.5% |
| 2004 | $725 | $26,950 |
| 2003 | $725 | $26,950 +15.3% |
| 2001 | -- | $23,383 -75% |
| 2000 | -- | $93,530 |
Find assessor info on the county website
Neighborhood: 37323
Nearby homes
- $326,6003 bd2 ba1.6k sqft1762 Autumn Dr NE, Cleveland, TN 37323Off Market
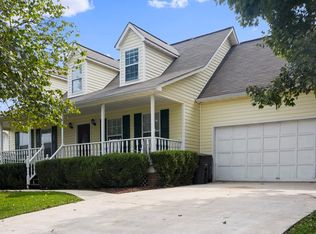
- $350,0003 bd2 ba1.5k sqft1790 Autumn Dr NE, Cleveland, TN 37323Sold
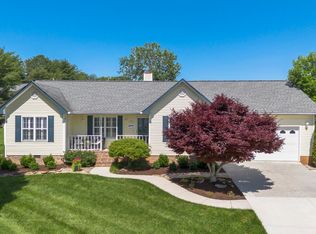
- $368,8003 bd3 ba2.4k sqft1767 Autumn Dr NE, Cleveland, TN 37323Off Market
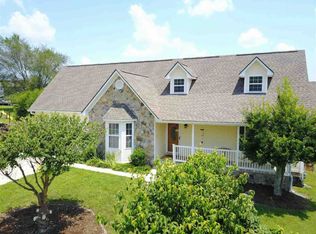
- $287,2003 bd2 ba1.3k sqft2050 Summer Breeze Cir NE, Cleveland, TN 37323Off Market
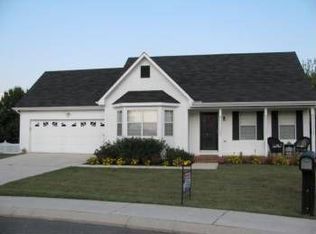
- $284,500-- bd2 ba1.3k sqft2056 Summer Breeze Cir NE, Cleveland, TN 37323Off Market
- $382,8004 bd3 ba2.7k sqft1752 Autumn Dr NE, Cleveland, TN 37323Off Market
- $290,100-- bd2 ba1.2k sqft1759 Autumn Dr NE, Cleveland, TN 37323Off Market
- $292,9003 bd2 ba1.2k sqft1800 Autumn Dr NE, Cleveland, TN 37323Off Market
Nearby schools
GreatSchools rating
- 8/10Michigan Avenue Elementary SchoolGrades: PK-5Distance: 0.4 mi
- 6/10Ocoee Middle SchoolGrades: 6-8Distance: 2.5 mi
- 7/10Walker Valley High SchoolGrades: 9-12Distance: 7.7 mi
Schools provided by the listing agent
- Elementary: Michigan Avenue Elementary
- Middle: Ocoee Middle
- High: Walker Valley High
Source: Greater Chattanooga Realtors. This data may not be complete. We recommend contacting the local school district to confirm school assignments for this home.
Get a cash offer in 3 minutes
Find out how much your home could sell for in as little as 3 minutes with a no-obligation cash offer.
Estimated market value
$389,200
Get a cash offer in 3 minutes
Find out how much your home could sell for in as little as 3 minutes with a no-obligation cash offer.
Estimated market value
$389,200
- Tennessee
- Bradley County
- Cleveland
- 37323
- 1774 Autumn Dr NE
Nearby cities
Nearby neighborhoods
Nearby zip codes
Other Cleveland Topics
